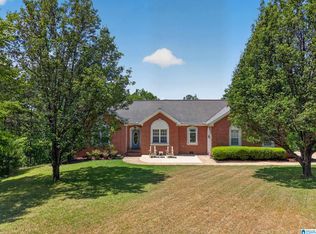
Welcome to the kind of home that rarely comes available in one of the Jacksonville’s most sought-after locations! This 3000+/- sqft home offers 4 bedrooms and 4 full bathrooms. Inside, you'll find so many charming elements such as the original hardwoods, stained wainscoting, and french doors. This home was designed for both your daily life and hosting. The formal dining room is perfect for holiday gatherings, a charming office/parlor adds character and flexibility, and you have spacious living areas throughout. The daylight basement provides endless possibilities for a recreation room, home gym, guest suite, or additional storage. The other half of the basement is a workshop, and you have a storm room as well. Outside, your in-ground pool is ready for summer fun, plus has a brand new pump! Combining timeless charm, generous square footage, and a prime location, it has it all! Opportunities like this don't come around often. Schedule your private showing today!
For sale
Price cut: $10K (7/16)
$439,900
202 Mayfield Ln NE, Jacksonville, AL 36265
4beds
3,120sqft
:
Get pre-qualified$2,567/mo
Single Family Residence
Built in 1991
0.92 Acres Lot
$-- Zestimate®
$141/sqft
$-- HOA
What's special
Daylight basementIn-ground poolBrand new pumpFormal dining roomFrench doorsOriginal hardwoodsStained wainscoting
- 55 days |
- 741 |
- 45 |
Zillow last checked:
Listing updated:
Listed by:
Taylor McAllister 256-419-3983,
KW Realty Group
Source: GALMLS,MLS#: 21455136
Facts & features
Interior
Bedrooms & bathrooms
- Bedrooms: 4
- Bathrooms: 4
- Full bathrooms: 4
Rooms
- Room types: Bedroom, Bonus Room, Dining Room, Bathroom, Kitchen, Master Bathroom, Master Bedroom, Office/Study (ROOM)
Primary bedroom
- Level: First
Bedroom 1
- Level: First
Bedroom 2
- Level: Second
Bedroom 3
- Level: Second
Primary bathroom
- Level: First
Bathroom 1
- Level: First
Bathroom 3
- Level: Basement
Dining room
- Level: First
Kitchen
- Features: Laminate Counters, Breakfast Bar, Eat-in Kitchen
- Level: First
Living room
- Level: First
Basement
- Area: 560
Office
- Level: First
Heating
- Central
Cooling
- Central Air, Ceiling Fan(s)
Appliances
- Included: Dishwasher, Disposal, Electric Oven, Refrigerator, Stainless Steel Appliance(s), Stove-Electric, Electric Water Heater
- Laundry: Electric Dryer Hookup, Washer Hookup, Main Level, Laundry Room, Laundry (ROOM), Yes
Features
- Cathedral/Vaulted, High Ceilings, Tray Ceiling(s), Linen Closet, Separate Shower, Tub/Shower Combo, Walk-In Closet(s)
- Flooring: Carpet, Hardwood, Laminate, Tile
- Windows: Bay Window(s)
- Basement: Full,Partially Finished,Daylight,Concrete
- Attic: Walk-In,Yes
- Number of fireplaces: 1
- Fireplace features: Brick (FIREPL), Gas Log, Living Room, Wood Burning
Interior area
- Total interior livable area: 3,120 sqft
- Finished area above ground: 2,825
- Finished area below ground: 295
Video & virtual tour
Property
Parking
- Total spaces: 2
- Parking features: Driveway, Parking (MLVL), Garage Faces Front
- Garage spaces: 2
- Has uncovered spaces: Yes
Features
- Levels: One and One Half
- Stories: 1.5
- Patio & porch: Open (DECK), Deck
- Has private pool: Yes
- Pool features: Cleaning System, In Ground, Private
- Fencing: Fenced
- Has view: Yes
- View description: None
- Waterfront features: No
Lot
- Size: 0.92 Acres
- Features: Subdivision
Details
- Parcel number: 1201010001014000
- Special conditions: N/A
Construction
Type & style
- Home type: SingleFamily
- Property subtype: Single Family Residence
Materials
- 1 Side Brick, Vinyl Siding
- Foundation: Basement
Condition
- Year built: 1991
Utilities & green energy
- Water: Public
- Utilities for property: Sewer Connected
Community & HOA
Community
- Subdivision: North Oaks
Location
- Region: Jacksonville
Financial & listing details
- Price per square foot: $141/sqft
- Tax assessed value: $371,680
- Annual tax amount: $1,714
- Price range: $439.9K - $439.9K
- Date on market: 6/5/2026
Estimated market value
Not available
Estimated sales range
Not available
Not available
Price history
| Date | Event | Price |
|---|---|---|
| 7/16/2026 | Price change | $439,900-2.2%$141/sqft |
Source:  GALMLS #21455136 Report a problem GALMLS #21455136 Report a problem | ||
| 6/5/2026 | Listed for sale | $449,900$144/sqft |
Source: GALMLS #21455136 Report a problem | ||
Public tax history
| Year | Property taxes | Tax assessment |
|---|---|---|
| 2025 | $1,714 | $37,160 |
| 2024 | $1,714 | $37,160 |
| 2023 | $1,714 | $37,160 |
| 2022 | $1,714 +27.3% | $37,160 +26.3% |
| 2021 | $1,346 | $29,420 |
| 2020 | $1,346 | $29,420 +0.1% |
| 2019 | $1,346 +0.1% | $29,404 +0% |
| 2018 | $1,346 | $29,400 +15.1% |
| 2017 | $1,346 +15.8% | $25,540 |
| 2016 | $1,162 | $25,540 +2.7% |
| 2013 | $1,162 +3.6% | $24,860 +0.6% |
| 2010 | $1,122 | $24,700 |
Find assessor info on the county website
Monthly payment
Est. payment
Payment breakdown
Explore the cost of this home by adjusting the details. Changes won't be saved.Climate risks
Neighborhood: 36265
Nearby schools
GreatSchools rating
- 7/10Kitty Stone Elementary SchoolGrades: PK-6Distance: 3.4 mi
- 7/10Jacksonville High SchoolGrades: 7-12Distance: 3.5 mi
Schools provided by the listing agent
- Elementary: Kitty Stone
- Middle: Jacksonville
- High: Jacksonville
Source: GALMLS. This data may not be complete. We recommend contacting the local school district to confirm school assignments for this home.
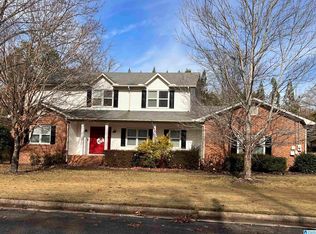
- $333,0004 bd4 ba3.1k sqft204 Mayfield Ln NE, Jacksonville, AL 36265Sold
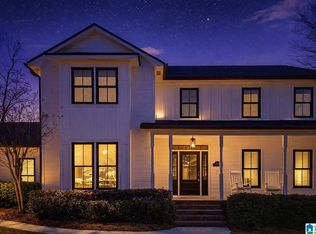
- $399,9003 bd4 ba2.5k sqft203 Mayfield Ln NE, Jacksonville, AL 36265Sold
- $277,000-- bd1 ba2.2k sqft201 Mayfield Ln NE, Jacksonville, AL 36265Off Market
- $317,000-- bd1 ba2.8k sqft1404 Deerfield Ln NE, Jacksonville, AL 36265Off Market
- $304,0003 bd3 ba2.6k sqft206 Mayfield Ln NE, Jacksonville, AL 36265Off Market
- $323,200-- bd1 ba2.4k sqft205 Mayfield Ln NE, Jacksonville, AL 36265Off Market
- $406,6004 bd4 ba4k sqft301 Chimney Peak Cir NE, Jacksonville, AL 36265Off Market
- $385,500-- bd2 ba4.4k sqft1402 Deerfield Ln NE, Jacksonville, AL 36265Off Market
A local agent can set up tours, give advice and negotiate with sellers.
Similar homes
- $510,0004 bd3 ba2.1k sqftAtt Fiber, Jacksonville, AL 36265For Sale
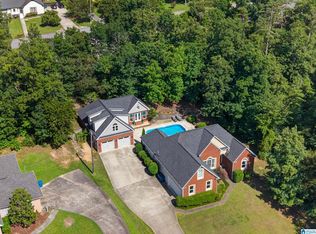
 MLS ID #21455259, Amy Angel, KW Realty Group-Jacksonville. GALMLS
 - $600,0005 bd4 ba4.3k sqft1506 Ben Dr NE, Jacksonville, AL 36265For Sale
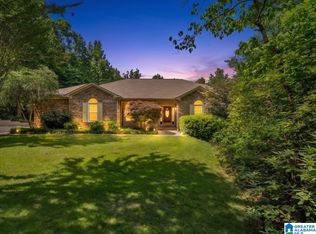 MLS ID #21456097, Brandy Brenneman, KW Realty Group. GALMLS
 - $329,9004 bd3 ba2.5k sqftSparklight, At&t, Jacksonville, AL 36265For Sale
 MLS ID #21456019, Alyse Savage, Epique Inc. GALMLS
 - $418,9003 bd2 ba2.1k sqft10 Laurel Cir SE, Jacksonville, AL 36265For Sale
 MLS ID #21451138, Annette Maddox, Kelly Right Real Estate of Ala. GALMLS
 - $319,0004 bd3 ba2.4k sqftAt&t, Jacksonville, AL 36265For SaleMLS ID #21455517, Phyllis Taylor, United Country Real Estate - Taylor Real Estate S. GALMLS
- $450,0003 bd2 ba2.4k sqftSparklight, Jacksonville, AL 36265For SaleMLS ID #21452069, Joey Crews, KW Realty Group. GALMLS
- $349,9004 bd4 ba4.4k sqft20 Mountain Dr, Jacksonville, AL 36265For SaleMLS ID #21884763, Sue Holland. ValleyMLS
- $399,5004 bd3 ba2.5k sqft199 Valley Dr N, Alexandria, AL 36250For SaleMLS ID #21456181, Anna King, ERA King Real Estate. GALMLS
- $450,0004 bd3 ba2.7k sqft2 Woodside Pl, Anniston, AL 36207For SaleMLS ID #21450241, Jeremy Cromer, Kelly Right Real Estate of Ala. GALMLS
- $439,9004 bd3 ba2.6k sqft3503 Hood Ln, Southside, AL 35907For SaleMLS ID #21458547, Jason Williamson, ERA King Real Estate. GALMLS
- $442,5004 bd4 ba3k sqft112 Ridgecrest Rd, Gadsden, AL 35901For SaleMLS ID #21909094, Scott Hindsman. ValleyMLS
- $429,0003 bd3 ba2.3k sqft1416 Leota Lake Dr S, Southside, AL 35907For SaleMLS ID #21920645, Laura Walden. ValleyMLS
- $449,9004 bd3 ba3.4k sqft71 Alpine Vw, Gadsden, AL 35901For SaleMLS ID #21914566, David Clokey. ValleyMLS
- $345,0004 bd3 ba2.9k sqft1200 Stillwater Rd, Anniston, AL 36207For SaleMLS ID #21460026, Ruth Covington, KW Realty Group. GALMLS
- $422,5005 bd4 ba3.5k sqft605 Crestview Rd, Anniston, AL 36207For SaleMLS ID #21452204, Angie Williamson, KW Realty Group. GALMLS
- $349,9004 bd4 ba3.2k sqft6 Lanier Pl, Anniston, AL 36207For SaleMLS ID #21458328, Alison Landers, ERA King Real Estate. GALMLS
- $375,0004 bd4 ba2.9k sqft368 Hazel Creek Trl, Anniston, AL 36207For SaleMLS ID #21916615, Stephanie Ajlouny. ValleyMLS
- $429,9004 bd2 ba2k sqft103 Meadow Creek Rd, Glencoe, AL 35905New ConstructionMLS ID #21916563, Betty Greer. ValleyMLS
- $339,9004 bd3 ba2.5k sqft1424 Dearmanville Rd, Anniston, AL 36207For SaleMLS ID #21452917, Kayla Tinney, Kelly Right Real Estate of Ala. GALMLS
- $498,8004 bd3 ba2.3k sqft4500 Crystal Point, Southside, AL 35907For SaleMLS ID #21916571, Pam Jackson. ValleyMLS
