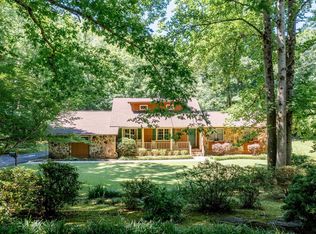
Beautiful home on a cul-de-sac in the desirable North Oaks neighborhood featuring a main home and detached pool house connected by a stunning courtyard and pool area. The main home offers 4 BR, 3 BA, a formal dining room, open kitchen, hardwood floors, and a split-bedroom floor plan. The spacious primary suite includes updated flooring, a tiled shower, and a walk-in closet. Two additional bedrooms and a full bath are located on the main level, with a private upstairs suite featuring its own full bath. Built in 2019, the detached 2-car garage includes a large rec room/studio with a wet bar, leathered granite countertops, refrigerator, abundant storage, and a full bath. Upstairs is a spacious bonus room with high ceilings. A rare opportunity with flexible living and entertaining space!
For sale
Price cut: $15K (7/9)
$510,000
318 Mayfield Ln NE, Jacksonville, AL 36265
4beds
2,137sqft
:
Get pre-qualified$2,940/mo
Single Family Residence
Built in 2001
0.41 Acres Lot
$-- Zestimate®
$239/sqft
$-- HOA
What's special
Updated flooringFormal dining roomWalk-in closetAbundant storageSplit-bedroom floor planLeathered granite countertopsHardwood floors
- 65 days |
- 1,274 |
- 62 |
Zillow last checked:
Listing updated:
Listed by:
Amy Angel 256-225-3286,
KW Realty Group-Jacksonville
Source: GALMLS,MLS#: 21455259
Facts & features
Interior
Bedrooms & bathrooms
- Bedrooms: 4
- Bathrooms: 3
- Full bathrooms: 3
Rooms
- Room types: Bedroom, Dining Room, Bathroom, Kitchen, Master Bedroom
Primary bedroom
- Level: First
Bedroom 1
- Level: First
Bedroom 2
- Level: First
Bedroom 3
- Level: Second
Bathroom 1
- Level: First
Dining room
- Level: First
Kitchen
- Features: Stone Counters, Eat-in Kitchen, Kitchen Island, Pantry
- Level: First
Living room
- Level: First
Basement
- Area: 0
Heating
- Heat Pump
Cooling
- Heat Pump
Appliances
- Included: Dishwasher, Disposal, Electric Oven, Refrigerator, Stove-Electric, Electric Water Heater
- Laundry: Electric Dryer Hookup, Washer Hookup, Main Level, Laundry Room, Yes
Features
- Recessed Lighting, Split Bedroom, Crown Molding, Double Vanity, Split Bedrooms, Tub/Shower Combo, Walk-In Closet(s)
- Flooring: Carpet, Hardwood
- Basement: Crawl Space
- Attic: Walk-In,Yes
- Number of fireplaces: 1
- Fireplace features: Marble (FIREPL), Living Room, Gas
Interior area
- Total interior livable area: 2,137 sqft
- Finished area above ground: 2,137
- Finished area below ground: 0
Video & virtual tour
Property
Parking
- Total spaces: 4
- Parking features: Driveway, Garage Faces Side
- Garage spaces: 4
- Has uncovered spaces: Yes
Features
- Levels: One and One Half
- Stories: 1.5
- Patio & porch: Open (PATIO), Patio
- Exterior features: None
- Has private pool: Yes
- Pool features: In Ground, Private
- Has spa: Yes
- Spa features: Bath
- Has view: Yes
- View description: None
- Waterfront features: No
Lot
- Size: 0.41 Acres
Details
- Parcel number: 1201010001075.000
- Special conditions: N/A
Construction
Type & style
- Home type: SingleFamily
- Property subtype: Single Family Residence
Materials
- 1 Side Brick, Vinyl Siding
Condition
- Year built: 2001
Utilities & green energy
- Water: Public
- Utilities for property: Sewer Connected
Community & HOA
Community
- Subdivision: North Oaks
Location
- Region: Jacksonville
Financial & listing details
- Price per square foot: $239/sqft
- Tax assessed value: $404,780
- Annual tax amount: $1,924
- Price range: $510K - $510K
- Date on market: 6/5/2026
Estimated market value
Not available
Estimated sales range
Not available
Not available
Price history
| Date | Event | Price |
|---|---|---|
| 7/9/2026 | Price change | $510,000-2.9%$239/sqft |
Source:  GALMLS #21455259 Report a problem GALMLS #21455259 Report a problem | ||
| 6/5/2026 | Listed for sale | $525,000+54.4%$246/sqft |
Source: GALMLS #21455259 Report a problem | ||
| 3/19/2020 | Sold | $340,000+61.9%$159/sqft |
Source: Public Record Report a problem | ||
| 3/30/2012 | Sold | $210,000$98/sqft |
Source: Agent Provided Report a problem | ||
Public tax history
| Year | Property taxes | Tax assessment |
|---|---|---|
| 2025 | $1,924 -0.4% | $40,500 -0.4% |
| 2024 | $1,931 -0.3% | $40,660 -0.3% |
| 2023 | $1,937 -3.6% | $40,780 -0.3% |
| 2022 | $2,009 +78.6% | $40,920 +72.8% |
| 2021 | $1,125 +4.7% | $23,680 |
| 2020 | $1,074 | $23,680 +0.7% |
| 2019 | $1,074 +0.8% | $23,506 +0% |
| 2018 | $1,065 | $23,500 +15.4% |
| 2017 | $1,065 +16.3% | $20,360 |
| 2016 | $916 | $20,360 +2.7% |
| 2013 | $916 +5.9% | $19,820 +2.8% |
| 2010 | $865 | $19,280 |
Find assessor info on the county website
Monthly payment
Est. payment
Payment breakdown
Explore the cost of this home by adjusting the details. Changes won't be saved.Climate risks
Neighborhood: 36265
Nearby schools
GreatSchools rating
- 7/10Kitty Stone Elementary SchoolGrades: PK-6Distance: 3.3 mi
- 7/10Jacksonville High SchoolGrades: 7-12Distance: 3.4 mi
Schools provided by the listing agent
- Elementary: Kitty Stone
- Middle: Jacksonville
- High: Jacksonville
Source: GALMLS. This data may not be complete. We recommend contacting the local school district to confirm school assignments for this home.
- $265,000-- bd1 ba2.2k sqft316 Mayfield Ln NE, Jacksonville, AL 36265Off Market

- $447,0003 bd3 ba2.5k sqft1300 6th Ave NE, Jacksonville, AL 36265Off Market
- $428,200-- bd2 ba3.2k sqft315 Mayfield Ln NE, Jacksonville, AL 36265Off Market
- $320,2003 bd2 ba2.2k sqft314 Mayfield Ln NE, Jacksonville, AL 36265Off Market
- $255,8003 bd2 ba2.8k sqft406 12th St NE, Jacksonville, AL 36265Off Market
- $399,2005 bd4 ba3.5k sqft1202 6th Ave NE, Jacksonville, AL 36265Off Market
- $350,0004 bd3 ba2.7k sqft1302 6th Ave NE, Jacksonville, AL 36265Sold
- $308,100-- bd1 ba2.6k sqft311 Mayfield Ln NE, Jacksonville, AL 36265Off Market
A local agent can set up tours, give advice and negotiate with sellers.
Similar homes
- $439,9004 bd4 ba3.1k sqft202 Mayfield Ln NE, Jacksonville, AL 36265For Sale

 MLS ID #21455136, Taylor McAllister, KW Realty Group. GALMLS
 - $329,9004 bd3 ba2.5k sqftSparklight, At&t, Jacksonville, AL 36265For Sale
 MLS ID #21456019, Alyse Savage, Epique Inc. GALMLS
 - $450,0003 bd2 ba2.4k sqftSparklight, Jacksonville, AL 36265For Sale
 MLS ID #21452069, Joey Crews, KW Realty Group. GALMLS
 - $319,0004 bd3 ba2.4k sqftAt&t, Jacksonville, AL 36265For Sale
 MLS ID #21455517, Phyllis Taylor, United Country Real Estate - Taylor Real Estate S. GALMLS
 - $349,0003 bd2 ba1.7k sqftUnknown, Jacksonville, AL 36265For SaleMLS ID #21461257, San Johnson, AXEN Realty, LLC. GALMLS
- $365,0003 bd3 ba2.2k sqft415 Emilys Cir, Jacksonville, AL 36265For SaleMLS ID #21457397, Amy Angel, KW Realty Group-Jacksonville. GALMLS
- $499,9004 bd3 ba2.5k sqft335 Montclair Dr, Gadsden, AL 35901For SaleMLS ID #21922807, Wesley Sutton. ValleyMLS
- $450,0004 bd2 ba2.3k sqft7755 County Road 19, Piedmont, AL 36272For SaleMLS ID #21925562, Jenna Wright. ValleyMLS
- $498,8004 bd3 ba2.3k sqft4500 Crystal Point, Southside, AL 35907For SaleMLS ID #21916571, Pam Jackson. ValleyMLS
- $525,0004 bd3 ba1.7k sqft1222 Sibert Dr, Glencoe, AL 35905For SaleMLS ID #21910042, Susan McMurry. ValleyMLS
- $--3 bd2 ba1.7k sqft5998 Slasham Rd, Southside, AL 35907AuctionAuction.com 4
- $489,9004 bd3 ba3k sqft2890 Buckhaven Dr, Southside, AL 35907For SaleMLS ID #21920677, Mark Cassidy. ValleyMLS
- $605,0004 bd2 ba2.3k sqft1260 Anita Ln, Gadsden, AL 35901For SaleMLS ID #21925095, Michelle Allen. ValleyMLS
- $399,5004 bd3 ba2.5k sqft199 Valley Dr N, Alexandria, AL 36250For SaleMLS ID #21456181, Anna King, ERA King Real Estate. GALMLS
- $450,0004 bd3 ba2.7k sqft2 Woodside Pl, Anniston, AL 36207For SaleMLS ID #21450241, Jeremy Cromer, Kelly Right Real Estate of Ala. GALMLS
- $449,9004 bd3 ba2.9k sqftSparklight, Oxford, AL 36203For SaleMLS ID #21443160, Jessie D Kirby, Jessie D Realty. GALMLS
- $599,0004 bd3 ba2.5k sqft606 Red Eagle Rd, Ohatchee, AL 36271For SaleMLS ID #21925991, Scott Hindsman. ValleyMLS
- $424,9004 bd3 ba2.6k sqft3503 Hood Ln, Southside, AL 35907For SaleMLS ID #21458547, Jason Williamson, ERA King Real Estate. GALMLS
- $389,9003 bd2 ba1.7k sqft2319 Cornelia Cir W, Gadsden, AL 35901For SaleMLS ID #21925245, Scott Hindsman. ValleyMLS
- $429,9004 bd2 ba2k sqft103 Meadow Creek Rd, Glencoe, AL 35905New ConstructionMLS ID #21916563, Betty Greer. ValleyMLS
