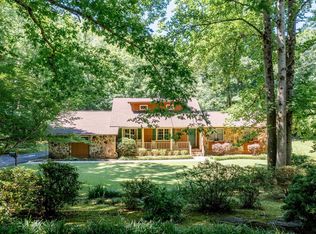
Welcome home to space, comfort, and privacy! This beautiful home sits on a peaceful wooded lot and features a charming wraparound front porch plus multiple decks perfect for entertaining or relaxing outdoors. The bright kitchen offers white cabinetry, granite countertops, a breakfast bar, and an eat-in area with serene backyard views. Enjoy cozy evenings in the living room with a gas fireplace or host gatherings in the formal dining room with hardwood floors. Upstairs, you'll find a spacious primary suite with ensuite bath, two additional bedrooms with walk-in closets, an office/flex space, convenient laundry room, and a large bonus room that could serve as a fourth bedroom. New carpet throughout and a fenced backyard complete this versatile home that's ready for its next owners!
For sale
$329,900
1201 Devonshire Dr NE, Jacksonville, AL 36265
4beds
2,575sqft
:
Get pre-qualified$1,946/mo
Single Family Residence
Built in 1986
0.53 Acres Lot
$322,500 Zestimate®
$128/sqft
$-- HOA
What's special
Fenced backyardCharming wraparound front porchPeaceful wooded lotNew carpet throughoutConvenient laundry roomBreakfast barBright kitchen
- 44 days |
- 420 |
- 12 |
Zillow last checked:
Listing updated:
Listed by:
Alyse Savage 205-381-8633,
Epique Inc
Source: GALMLS,MLS#: 21456019
Facts & features
Interior
Bedrooms & bathrooms
- Bedrooms: 4
- Bathrooms: 3
- Full bathrooms: 2
- 1/2 bathrooms: 1
Rooms
- Room types: Bedroom, Breakfast Room (ROOM), Dining Room, Bathroom, Half Bath (ROOM), Kitchen, Master Bathroom, Master Bedroom, Sunroom (ROOM)
Primary bedroom
- Level: Second
Bedroom 1
- Level: Second
Bedroom 2
- Level: Second
Bedroom 3
- Level: Second
Primary bathroom
- Level: Second
Bathroom 1
- Level: First
Dining room
- Level: First
Kitchen
- Features: Stone Counters, Breakfast Bar, Eat-in Kitchen, Pantry
- Level: First
Living room
- Level: First
Basement
- Area: 0
Heating
- Central
Cooling
- Central Air, Ceiling Fan(s), Whole House Fan
Appliances
- Included: Dishwasher, Microwave, Self Cleaning Oven, Refrigerator, Stove-Electric, Electric Water Heater
- Laundry: Electric Dryer Hookup, Washer Hookup, Upper Level, Laundry Room, Laundry (ROOM), Yes
Features
- Central Vacuum, Recessed Lighting, Crown Molding, Linen Closet, Separate Shower, Shared Bath, Tub/Shower Combo, Walk-In Closet(s)
- Flooring: Carpet, Hardwood, Tile, Vinyl
- Doors: Insulated Door, Storm Door(s)
- Windows: Bay Window(s), Double Pane Windows
- Attic: Pull Down Stairs,Yes
- Number of fireplaces: 1
- Fireplace features: Gas Starter, Masonry, Living Room, Gas
Interior area
- Total interior livable area: 2,575 sqft
- Finished area above ground: 2,575
- Finished area below ground: 0
Video & virtual tour
Property
Parking
- Total spaces: 2
- Parking features: Attached, Driveway, Parking (MLVL), Garage Faces Side
- Attached garage spaces: 2
- Has uncovered spaces: Yes
Features
- Levels: 2+ story
- Patio & porch: Covered, Screened, Patio, Porch, Porch Screened, Covered (DECK), Open (DECK), Screened (DECK), Deck
- Exterior features: Balcony, Lighting
- Pool features: None
- Fencing: Fenced
- Has view: Yes
- View description: None
- Waterfront features: No
Lot
- Size: 0.53 Acres
- Features: Cul-De-Sac, Many Trees, Subdivision
Details
- Additional structures: Storage
- Parcel number: 1201124003014.000
- Special conditions: N/A
Construction
Type & style
- Home type: SingleFamily
- Property subtype: Single Family Residence
Materials
- 1 Side Brick, Vinyl Siding
- Foundation: Slab
Condition
- Year built: 1986
Utilities & green energy
- Water: Public
- Utilities for property: Sewer Connected
Green energy
- Energy efficient items: Thermostat
Community & HOA
Community
- Features: Street Lights, Curbs
- Security: Security System
- Subdivision: Stallworth
Location
- Region: Jacksonville
Financial & listing details
- Price per square foot: $128/sqft
- Tax assessed value: $332,260
- Annual tax amount: $1,528
- Price range: $329.9K - $329.9K
- Date on market: 6/13/2026
- Road surface type: Paved
Estimated market value
$322,500
$306,000 - $339,000
$2,492/mo
Price history
| Date | Event | Price |
|---|---|---|
| 6/13/2026 | Listed for sale | $329,900-1.5%$128/sqft |
Source:  GALMLS #21456019 Report a problem GALMLS #21456019 Report a problem | ||
| 10/21/2025 | Listing removed | $334,900$130/sqft |
Source: GALMLS #21418489 Report a problem | ||
| 6/28/2025 | Price change | $334,900-1.5%$130/sqft |
Source: GALMLS #21418489 Report a problem | ||
| 5/10/2025 | Listed for sale | $339,900-10.6%$132/sqft |
Source: GALMLS #21418489 Report a problem | ||
| 2/7/2025 | Listing removed | $380,000$148/sqft |
Source: GALMLS #21390744 Report a problem | ||
| 7/4/2024 | Listed for sale | $380,000+65.2%$148/sqft |
Source: GALMLS #21390744 Report a problem | ||
| 7/11/2022 | Sold | $230,000$89/sqft |
Source: GALMLS #1314457 Report a problem | ||
| 5/23/2022 | Price change | $230,000-8.9%$89/sqft |
Source: GALMLS #1314457 Report a problem | ||
| 5/18/2022 | Price change | $252,500-1.9%$98/sqft |
Source: GALMLS #1314457 Report a problem | ||
| 3/21/2022 | Listed for sale | $257,500+15.6%$100/sqft |
Source: GALMLS #1314457 Report a problem | ||
| 1/22/2016 | Sold | $222,840$87/sqft |
Source: Public Record Report a problem | ||
Public tax history
| Year | Property taxes | Tax assessment |
|---|---|---|
| 2025 | $1,528 +3.3% | $33,240 +3.2% |
| 2024 | $1,479 +12.3% | $32,200 +11.9% |
| 2023 | $1,316 -51.9% | $28,780 -50% |
| 2022 | $2,734 +173.9% | $57,560 +130.6% |
| 2021 | $998 -10.3% | $24,960 -9.5% |
| 2020 | $1,113 +0.6% | $27,580 +20.4% |
| 2019 | $1,106 -50.5% | $22,910 0% |
| 2018 | $2,234 +144.3% | $22,920 -48.1% |
| 2017 | $915 +3% | $44,180 +98.3% |
| 2016 | $888 | $22,280 |
| 2013 | $888 -16% | $22,280 |
| 2010 | $1,058 | $22,280 |
Find assessor info on the county website
Monthly payment
Est. payment
Payment breakdown
Explore the cost of this home by adjusting the details. Changes won't be saved.Climate risks
Neighborhood: 36265
Nearby schools
GreatSchools rating
- 7/10Kitty Stone Elementary SchoolGrades: PK-6Distance: 2.8 mi
- 7/10Jacksonville High SchoolGrades: 7-12Distance: 2.8 mi
Schools provided by the listing agent
- Elementary: Kitty Stone
- Middle: Jacksonville
- High: Jacksonville
Source: GALMLS. This data may not be complete. We recommend contacting the local school district to confirm school assignments for this home.
- $161,200-- bd1 ba1.3k sqft303 Mountain Lake Dr NE, Jacksonville, AL 36265Off Market
- $9,4008,233 Square FeetMountain Lake Dr, Piedmont, AL 36265Off Market
- $233,800-- bd1 ba1.8k sqft1200 Devonshire Dr NE, Jacksonville, AL 36265Off Market
- $202,900-- bd1 ba1.7k sqft1200 Mountain St NE, Jacksonville, AL 36265Off Market
- $256,000-- bd1 ba2.5k sqft1203 Devonshire Dr NE, Jacksonville, AL 36265Off Market
- $112,000-- bd-- ba816 sqft1112 Mountain Lake Dr NE, Jacksonville, AL 36265Off Market
- $185,500-- bd-- ba2k sqft1206 Mountain St NE, Jacksonville, AL 36265Off Market
- $141,400-- bd1 ba1.5k sqft1110 Mountain St NE, Jacksonville, AL 36265Off Market
A local agent can set up tours, give advice and negotiate with sellers.
A local lender can help you make sure your offer is ready when you are.
Similar homes
- $319,0004 bd3 ba2.4k sqftAt&t, Jacksonville, AL 36265For Sale
 MLS ID #21455517, Phyllis Taylor, United Country Real Estate - Taylor Real Estate S. GALMLS
 - $299,9003 bd2 ba2.4k sqftSparklight, Jacksonville, AL 36265For Sale
 MLS ID #21452069, Joey Crews, KW Realty Group. GALMLS
 - $439,9004 bd4 ba3.1k sqft202 Mayfield Ln NE, Jacksonville, AL 36265For Sale
 MLS ID #21455136, Taylor McAllister, KW Realty Group. GALMLS
 - $345,0004 bd3 ba2.9k sqft1200 Stillwater Rd, Anniston, AL 36207For Sale
 MLS ID #21460026, Ruth Covington, KW Realty Group. GALMLS
 - $195,0005 bd3 ba2.2k sqft105 Church Ave NE, Jacksonville, AL 36265For SaleMLS ID #21458064, Charles Hammonds, KW Realty Group. GALMLS
- $259,0003 bd3 ba2k sqft1509 Valley Brook Dr SW, Jacksonville, AL 36265For SaleMLS ID #21457049, Ashlynn Young, KW Realty Group. GALMLS
- $418,9003 bd2 ba2.1k sqft10 Laurel Cir SE, Jacksonville, AL 36265For SaleMLS ID #21451138, Annette Maddox, Kelly Right Real Estate of Ala. GALMLS
- $339,9004 bd3 ba2.5k sqft1424 Dearmanville Rd, Anniston, AL 36207For SaleMLS ID #21452917, Kayla Tinney, Kelly Right Real Estate of Ala. GALMLS
- $330,0004 bd3 ba2.8k sqft78 McAlpin Dr, Heflin, AL 36264For SaleMLS ID #21456662, Justin Williams, SmallTown Real Estate, LLC. GALMLS
- $189,9003 bd2 ba1.2k sqft1001 Kay Dr SW, Jacksonville, AL 36265For SaleMLS ID #21458527, Chandler jones, Kelly Right Real Estate of Ala. GALMLS
- $349,9004 bd4 ba3.2k sqft6 Lanier Pl, Anniston, AL 36207For SaleMLS ID #21458328, Alison Landers, ERA King Real Estate. GALMLS
- $350,0003 bd3 ba2.4k sqft204 Hazel Creek Trl, Anniston, AL 36207For SaleMLS ID #21458260, Ashley Mitchell, ERA King Real Estate. GALMLS
- $339,0003 bd3 ba2.9k sqft820 Boozer Rd, Heflin, AL 36264For SaleMLS ID #21447145, Joanna Dowda, Keller Williams Realty Atl Par. GALMLS
- $399,5004 bd3 ba2.5k sqft199 Valley Dr N, Alexandria, AL 36250For SaleMLS ID #21456181, Anna King, ERA King Real Estate. GALMLS
- $348,0003 bd2 ba2.4k sqft7254 Fords Valley Rd, Gadsden, AL 35905For SaleMLS ID #21923553, Toby Ford. ValleyMLS
- $337,9004 bd2 ba2.3k sqft806 Roy Ct, Oxford, AL 36203For SaleMLS ID #21456673, Ruth Covington, KW Realty Group. GALMLS
- $375,0004 bd4 ba2.9k sqft368 Hazel Creek Trl, Anniston, AL 36207For SaleMLS ID #21916615, Stephanie Ajlouny. ValleyMLS
- $315,0004 bd3 ba2k sqft3354 Joel St, Hokes Bluff, AL 35903For SaleMLS ID #21921444, Amy LaCount. ValleyMLS
- $349,9003 bd2 ba2.1k sqft5265 Louise St, Southside, AL 35907For SaleMLS ID #21459473, Tainielle Humes, Redfin Corporation. GALMLS
- $299,0003 bd2 ba1.6k sqftSparklight, Alexandria, AL 36250For SaleMLS ID #21458007, Erin Griffith, ERA King Real Estate. GALMLS
