Beautiful 4-bedroom, 2.5-bath, four-sided brick home situated on 1.37 acres in Heflin, AL and within walking distance of Cleburne County High School. This spacious home features a formal dining room, gas fireplace, and an updated kitchen with quartz countertops, tile backsplash, stainless steel appliances, and a gas stove. The primary suite offers a large tiled shower and plenty of space to relax. A tankless water heater provides added efficiency and convenience. The finished lower level offers excellent flexibility and could serve as a teen suite, in-law suite, or guest quarters with its own private entrance, private driveway, and garage access. Outside, enjoy the back deck overlooking the large yard. The detached shop is perfect for storage, hobbies, or work space and includes concrete floors, power, and a separate storage room. Septic system was pumped when the current owners moved in during 2024. This property offers the perfect combination of space, functionality, and location.
For sale
Price cut: $15K (7/9)
$330,000
78 McAlpin Dr, Heflin, AL 36264
4beds
2,861sqft
Single Family Residence
Built in 1970
1.37 Acres Lot
$323,200 Zestimate®
$115/sqft
$-- HOA
What's special
Gas fireplaceDetached shopGarage accessFinished lower levelPrivate drivewayFormal dining roomPrimary suite
- 74 days
- 446
- 24
Zillow last checked:
Listing updated:
Listed by:
Justin Williams 770-862-3926,
SmallTown Real Estate, LLC
Source: GALMLS,MLS#: 21456662
Facts & features
Interior
Bedrooms & bathrooms
- Bedrooms: 4
- Bathrooms: 3
- Full bathrooms: 2
- 1/2 bathrooms: 1
Rooms
- Room types: Bedroom, Dining Room, Kitchen, Master Bathroom, Master Bedroom
Primary bedroom
- Level: First
Bedroom 1
- Level: First
Primary bathroom
- Level: First
Dining room
- Level: First
Kitchen
- Features: Kitchen Island
- Level: First
Living room
- Level: First
Basement
- Area: 1297
Heating
- Heat Pump
Cooling
- Central Air, Electric, Ceiling Fan(s)
Appliances
- Included: Gas Cooktop, Dishwasher, Refrigerator, Stainless Steel Appliance(s), Tankless Water Heater
- Laundry: Electric Dryer Hookup, Washer Hookup, In Basement, Laundry Room, Yes
Features
- Recessed Lighting, Smooth Ceilings, Linen Closet, Tub/Shower Combo
- Flooring: Hardwood
- Windows: Double Pane Windows
- Basement: Full,Finished,Daylight
- Attic: Other,Yes
- Number of fireplaces: 1
- Fireplace features: Masonry, Living Room, Gas
Interior area
- Total interior livable area: 2,861 sqft
- Finished area above ground: 1,564
- Finished area below ground: 1,297
Video & virtual tour
Property
Parking
- Total spaces: 2
- Parking features: Driveway, Garage Faces Side
- Garage spaces: 1
- Carport spaces: 1
- Covered spaces: 2
- Has uncovered spaces: Yes
Features
- Levels: 2+ story
- Patio & porch: Open (DECK), Deck
- Pool features: None
- Has view: Yes
- View description: None
- Waterfront features: No
Lot
- Size: 1.37 Acres
Details
- Additional structures: Workshop
- Parcel number: 181501112000026.000
- Special conditions: N/A
Construction
Type & style
- Home type: SingleFamily
- Property subtype: Single Family Residence
Materials
- Brick
- Foundation: Basement
Condition
- Year built: 1970
Utilities & green energy
- Sewer: Septic Tank
- Water: Public
Green energy
- Energy efficient items: Thermostat
Community & HOA
Community
- Subdivision: None
Location
- Region: Heflin
Financial & listing details
- Price per square foot: $115/sqft
- Tax assessed value: $259,500
- Annual tax amount: $1,218
- Price range: $330K - $330K
- Date on market: 6/19/2026
Estimated market value
$323,200
$307,000 - $339,000
$2,257/mo
Price history
| Date | Event | Price |
|---|---|---|
| 7/9/2026 | Price change | $330,000-4.3%$115/sqft |
Source:  GALMLS #21456662 Report a problem GALMLS #21456662 Report a problem | ||
| 6/19/2026 | Listed for sale | $345,000+13.1%$121/sqft |
Source: GALMLS #21456662 Report a problem | ||
| 6/26/2024 | Sold | $305,000-6.2%$107/sqft |
Source: GALMLS #21379740 Report a problem | ||
| 5/29/2024 | Contingent | $325,000$114/sqft |
Source: GALMLS #21379740 Report a problem | ||
| 5/23/2024 | Listed for sale | $325,000-1.5%$114/sqft |
Source: GALMLS #21379740 Report a problem | ||
| 4/1/2024 | Contingent | $329,900$115/sqft |
Source: GALMLS #21379740 Report a problem | ||
| 3/22/2024 | Listed for sale | $329,900$115/sqft |
Source: GALMLS #21379740 Report a problem | ||
Public tax history
| Year | Property taxes | Tax assessment |
|---|---|---|
| 2025 | $1,218 +89.2% | $25,940 +97.4% |
| 2024 | $644 +9.3% | $13,140 |
| 2023 | $589 +1.3% | -- |
| 2022 | $581 +0.3% | -- |
| 2021 | $579 +6.7% | -- |
| 2020 | $543 +1.5% | -- |
| 2018 | $535 | $10,905 -50% |
| 2017 | $535 -0.9% | $21,810 +98% |
| 2016 | $540 -0.5% | $11,014 -90.1% |
| 2015 | $543 | $110,830 |
| 2014 | $543 | $110,830 |
| 2013 | -- | $110,830 |
| 2011 | $455 -5% | $110,830 -6.8% |
| 2010 | $479 -2.3% | $118,890 |
| 2009 | $490 | $118,890 |
Find assessor info on the county website
Monthly payment
Est. payment
Payment breakdown
Explore the cost of this home by adjusting the details. Changes won't be saved.Climate risks
Neighborhood: 36264
Nearby schools
Schools provided by the listing agent
- Elementary: Cleburne
- Middle: Cleburne County
- High: Cleburne County
Source: GALMLS. This data may not be complete. We recommend contacting the local school district to confirm school assignments for this home.
Similar homes
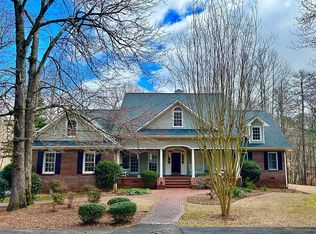
- $349,5004 bd3 ba2.3k sqft1531 Coleman St, Heflin, AL 36264For Sale

 MLS ID #21461355, Justin Williams, SmallTown Real Estate, LLC. GALMLS
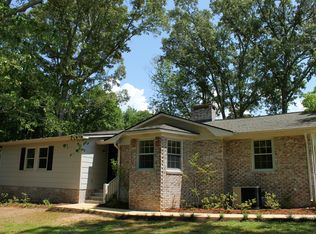
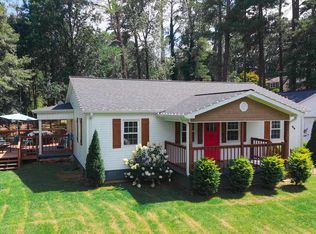
 - $309,9003 bd3 ba2.2k sqftT - Mobile, Heflin, AL 36264For Sale
 MLS ID #21460144, Kayla Locklear, ERA King Real Estate. GALMLS
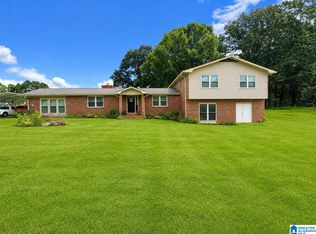
 - $319,9003 bd3 ba2.9k sqft8969 Highway 431, Heflin, AL 36264For Sale
 MLS ID #21461283, April Pate, KW Realty Group. GALMLS
 - $435,0004 bd3 ba3.3k sqftGigafy, Heflin, AL 36264For Sale
 MLS ID #21462013, Kim Mueller, Gold Star Gallery Homes, Inc. GALMLS
 - $429,0004 bd3 ba3.8k sqft5630 County Road 13, Heflin, AL 36264For SaleMLS ID #21463105, Melissa Canant, Prime Properties Real Estate, LLC. GALMLS
- $299,9003 bd2 ba1.5k sqft5998 County Road 36, Heflin, AL 36264For SaleMLS ID #21461176, Natasha OKonski, Keller Williams Pell City. GALMLS
- $299,9003 bd2 ba1.6k sqft3407 County Road 73, Heflin, AL 36264For SaleMLS ID #21460826, Judy James, Gold Star Gallery Homes, Inc. GALMLS
- $349,9004 bd3 ba2.5k sqft60 Carlton Johnson Rd, Waco, GA 30182Active
 MLS ID #10812663, Lindsey Hammond, Triple R Real Estate LLC. GAMLS
 - $339,9004 bd3 ba2.5k sqft1424 Dearmanville Rd, Anniston, AL 36207For SaleMLS ID #21452917, Kayla Tinney, Prime Properties Real Estate, LLC. GALMLS
- $349,9003 bd3 ba3.5k sqft224 Wildwood Rd, Anniston, AL 36207For SaleMLS ID #21462681, Betty McGinnis, Kelly Right Real Estate of Ala. GALMLS
- $269,9003 bd2 ba1.8k sqft212 Hillcrest Rd, Heflin, AL 36264ActiveMLS ID #10717427, Heather Edwards, Keller Williams Realty Atl. Partners. GAMLS
- $319,0003 bd3 ba2.7k sqftSparklight, Att, Anniston, AL 36201For SaleMLS ID #21459018, Terry Lamb, Kelly Right Real Estate of Ala. GALMLS
- $299,9004 bd3 ba3.2k sqft31 Timothy Trce, Anniston, AL 36207For SaleMLS ID #21462303, Kirstie Pritchett, Prime Properties Real Estate, LLC. GALMLS
- $319,9004 bd3 ba2.5k sqftSparklight, At&t, Jacksonville, AL 36265For SaleMLS ID #21456019, Alyse Savage, Epique Inc. GALMLS
- $320,0003 bd2 ba1.6k sqft292 Avalon Ln, Anniston, AL 36207For SaleMLS ID #21460459, Ligia Roberts, Panorama Properties. GALMLS
- $319,0004 bd3 ba2.4k sqftAt&t, Jacksonville, AL 36265For SaleMLS ID #21455517, Phyllis Taylor, United Country Real Estate - Taylor Real Estate S. GALMLS
- $295,0005 bd3 ba2.4k sqft428 County Road 201, Delta, AL 36258For SaleMLS ID #21463097, Rhett Kirby, Hunter Bend Realty. GALMLS
- $314,9004 bd4 ba4k sqft14642 County Road 82, Newell, AL 36280For SaleMLS ID #21461487, Sabrina Rush, Finch Realty Company LLC. GALMLS
- $299,9004 bd3 ba1.8k sqftAt&t Fiber, Oxford, AL 36203For SaleMLS ID #21463308, Kayla Locklear, ERA King Real Estate. GALMLS
- $350,0003 bd3 ba2.4k sqft204 Hazel Creek Trl, Anniston, AL 36207For SaleMLS ID #21458260, Ashley Mitchell, ERA King Real Estate. GALMLS
