Welcome to 339 Bedwell Street! Situated on nearly five private acres, this spacious 5-bedroom, 2.5-bath home offers peaceful country living with plenty of room inside and out. The property features a detached 4-car garage, a new deck, and a renovated bonus room. Additional updates include refreshed bathrooms and fresh paint throughout the home. If you’re looking for privacy, acreage, abundant storage, and a place to make your own, you won’t want to miss this unique property!
For sale
Price cut: $15K (9/18)
$405,000
339 Bedwell St, Heflin, AL 36264
4beds
3,305sqft
Single Family Residence
Built in 2003
4.8 Acres Lot
$-- Zestimate®
$123/sqft
$-- HOA
What's special
Renovated bonus roomNearly five private acresRefreshed bathroomsNew deckAbundant storage
- 52 days
- 430
- 40
Zillow last checked:
Listing updated:
Listed by:
Kim Mueller 256-453-4141,
Gold Star Gallery Homes, Inc
Source: GALMLS,MLS#: 21462013
Facts & features
Interior
Bedrooms & bathrooms
- Bedrooms: 4
- Bathrooms: 3
- Full bathrooms: 2
- 1/2 bathrooms: 1
Rooms
- Room types: Bedroom, Dining Room, Bathroom, Half Bath (ROOM), Kitchen, Loft, Master Bedroom, Office/Study (ROOM), Play/Rec (ROOM)
Primary bedroom
- Level: First
Bedroom 1
- Level: Second
Bedroom 2
- Level: Second
Bedroom 3
- Level: Second
Bathroom 1
- Level: First
Dining room
- Level: First
Kitchen
- Features: Tile Counters
- Level: First
Living room
- Level: First
Basement
- Area: 0
Office
- Level: First
Heating
- Central
Cooling
- Central Air
Appliances
- Included: Electric Cooktop, Dishwasher, Disposal, Ice Maker, Microwave, Self Cleaning Oven, Refrigerator, Stainless Steel Appliance(s), Stove-Electric, Electric Water Heater
- Laundry: Electric Dryer Hookup, Washer Hookup, Main Level, Laundry Room, Yes
Features
- Recessed Lighting, High Ceilings, Linen Closet, Separate Shower, Double Vanity, Tub/Shower Combo, Walk-In Closet(s)
- Flooring: Hardwood, Laminate, Tile
- Windows: Bay Window(s)
- Attic: Pull Down Stairs,Yes
- Number of fireplaces: 1
- Fireplace features: Stone, Living Room, Electric
Interior area
- Total interior livable area: 3,305 sqft
- Finished area above ground: 3,305
- Finished area below ground: 0
Video & virtual tour
Property
Parking
- Parking features: Detached, Driveway
- Has garage: Yes
- Has uncovered spaces: Yes
Features
- Levels: 2+ story
- Patio & porch: Open (PATIO), Patio, Porch, Open (DECK), Deck
- Exterior features: Outdoor Grill
- Has private pool: Yes
- Pool features: Above Ground, Private
- Has view: Yes
- View description: Mountain(s)
- Waterfront features: No
Lot
- Size: 4.8 Acres
Details
- Additional structures: Greenhouse, Storage, Workshop
- Parcel number: 181502093001016.003
- Special conditions: N/A
Construction
Type & style
- Home type: SingleFamily
- Property subtype: Single Family Residence
Materials
- Brick, Vinyl Siding
- Foundation: Slab
Condition
- Year built: 2003
Utilities & green energy
- Sewer: Septic Tank
- Water: Public
Community & HOA
Community
- Subdivision: None
Location
- Region: Heflin
Financial & listing details
- Price per square foot: $123/sqft
- Tax assessed value: $410,650
- Price range: $405K - $405K
- Date on market: 8/13/2026
Estimated market value
Not available
Estimated sales range
Not available
Not available
Price history
| Date | Event | Price |
|---|---|---|
| 9/18/2026 | Price change | $405,000-3.6%$123/sqft |
Source:  GALMLS #21462013 Report a problem GALMLS #21462013 Report a problem | ||
| 9/5/2026 | Price change | $420,000-3.4%$127/sqft |
Source: GALMLS #21462013 Report a problem | ||
| 8/13/2026 | Listed for sale | $435,000+23.6%$132/sqft |
Source: GALMLS #21462013 Report a problem | ||
| 9/1/2022 | Sold | $351,900$106/sqft |
Source: GALMLS #1321358 Report a problem | ||
| 6/16/2022 | Pending sale | $351,900$106/sqft |
Source:  GAMLS #20043762 Report a problem GAMLS #20043762 Report a problem | ||
| 6/16/2022 | Contingent | $351,900$106/sqft |
Source: GALMLS #1321358 Report a problem | ||
| 6/13/2022 | Price change | $351,900-2.2%$106/sqft |
Source: GALMLS #1321358 Report a problem | ||
| 5/28/2022 | Listed for sale | $359,900+278.8%$109/sqft |
Source: GALMLS #1321358 Report a problem | ||
| 9/22/2018 | Sold | $95,000-18.9%$29/sqft |
Source: GALMLS #808200 Report a problem | ||
| 1/13/2014 | Sold | $117,150$35/sqft |
Source: Public Record Report a problem | ||
Public tax history
| Year | Property taxes | Tax assessment |
|---|---|---|
| 2025 | -- | $37,060 +7% |
| 2024 | -- | $34,640 |
| 2023 | -- | -- |
| 2022 | $1,218 -5% | -- |
| 2021 | $1,283 +8.9% | -- |
| 2020 | $1,178 -47.6% | -- |
| 2018 | $2,247 | $22,929 -50% |
| 2017 | $2,247 +101% | $45,858 +100.9% |
| 2016 | $1,118 | $22,829 -90% |
| 2015 | $1,118 +5% | $228,290 |
| 2014 | $1,065 -2% | $228,290 -1.8% |
| 2013 | $1,087 | $232,590 |
Find assessor info on the county website
Monthly payment
Est. payment
Payment breakdown
Explore the cost of this home by adjusting the details. Changes won't be saved.Climate risks
Neighborhood: 36264
Nearby schools
Schools provided by the listing agent
- Elementary: Cleburne
- Middle: Cleburne County
- High: Cleburne County
Source: GALMLS. This data may not be complete. We recommend contacting the local school district to confirm school assignments for this home.
Similar homes
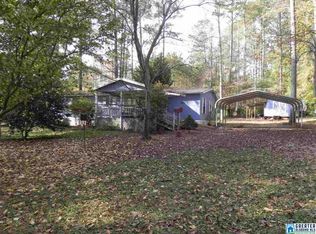
- $399,9003 bd3 ba2.4k sqft35 Hillcrest Rd, Heflin, AL 36264For Sale

 MLS ID #21465340, Jason Williamson, ERA King Real Estate. GALMLS
 - $399,0004 bd3 ba3.8k sqft5630 County Road 13, Heflin, AL 36264For Sale
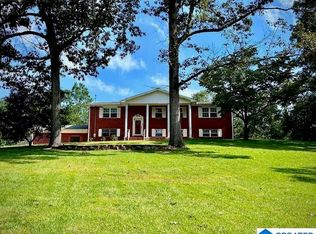 MLS ID #21463105, Melissa Canant, Prime Properties Real Estate, LLC. GALMLS
 - $319,0004 bd3 ba2.8k sqft78 McAlpin Dr, Heflin, AL 36264For Sale
 MLS ID #21456662, Justin Williams, SmallTown Real Estate, LLC. GALMLS
 - $394,2594 bd2 ba2.1k sqft5425 County Road 10, Heflin, AL 36264Active

 MLS ID #10855526, Brenda Robinson, Northwest Realty Company. GAMLS
 - $309,9003 bd3 ba2.2k sqftT - Mobile, Heflin, AL 36264For SaleMLS ID #21460144, Kayla Locklear, ERA King Real Estate. GALMLS
- $309,9003 bd2 ba2.9k sqft8969 Highway 431, Heflin, AL 36264For SaleMLS ID #21461283, April Pate, KW Realty Group. GALMLS
- $410,0004 bd3 ba2.7k sqft717 York Imperial Trl, Oxford, AL 36203For SaleMLS ID #21466688, Kayla Locklear, ERA King Real Estate. GALMLS
- $397,9004 bd4 ba3.2k sqft477 York Imperial Trl, Oxford, AL 36203For SaleMLS ID #21454067, Karen Jinks, KW Realty Group. GALMLS
- $442,0004 bd4 ba4.4k sqft1 Laurel Canyon St, Anniston, AL 36207For SaleMLS ID #21465239, Amber McGehee, KW Realty Group. GALMLS
- $400,0004 bd4 ba2.7k sqftSparklight, Alexandria, AL 36250For SaleMLS ID #21465121, Christian Graham, Good Faith Realty. GALMLS
- $229,9003 bd3 ba2.1k sqft74 Adams St, Heflin, AL 36264ActiveMLS ID #10840401, Lauren Yates, Metro West Realty Group LLC. GAMLS
- $399,9004 bd5 ba2.5k sqft3719 County Road 88, Delta, AL 36258ActiveMLS ID #10762291, Crystal Barnes, Hunter Bend. GAMLS
- $399,0003 bd3 ba1.7k sqft2222 Harbour Point Dr, Delta, AL 36258For SaleMLS ID #21454266, Ron Young, Lake & Lands Realty. GALMLS
- $425,0003 bd2 ba2k sqft80 Katie Lauren Ln, Alexandria, AL 36250For SaleMLS ID #21461644, Angie Williamson, KW Realty Group. GALMLS
- $379,9004 bd2 ba3k sqft4208 Country Oaks Dr, Oxford, AL 36203For SaleMLS ID #21465149, Tracy Hood, Amerisell Realty. GALMLS
- $374,9004 bd3 ba2.5k sqft199 Valley Dr N, Alexandria, AL 36250For SaleMLS ID #21456181, Anna King, ERA King Real Estate. GALMLS
- $575,0005 bd3 ba3.2k sqft625 County Road 454, Heflin, AL 36264For SaleMLS ID #21441516, Lesia Waldrep, Dogwood Real Estate LLC. GALMLS
- $339,9004 bd3 ba2.5k sqft1424 Dearmanville Rd, Anniston, AL 36207For SaleMLS ID #21452917, Kayla Tinney, Prime Properties Real Estate, LLC. GALMLS
- $418,9003 bd2 ba2.1k sqft10 Laurel Cir SE, Jacksonville, AL 36265For SaleMLS ID #21451138, Annette Maddox, Kelly Right Real Estate of Ala. GALMLS
