Rare opportunity to own a home with 12.19+/- acres with approximately 1,050 +/- ft of frontage on the beautiful Tallapoosa River. This 5 bedroom, 2.5-bath traditional home offers space, comfort & versatility, perfectly suited for both everyday living & entertaining. Inside, the home features hardwood floors, an inviting eat-in kitchen, a formal dining room, a separate living room & a large bonus/game room ideal for gatherings or recreation. The oversized master suite provides a relaxing retreat with generous space & comfort. Outdoors, the property truly shines. Enjoy all the acreage offering privacy, natural beauty & lots of possibilities. Conveniently located just minutes from I-20. Additional acreage available for purchase.
For sale
$575,000
625 County Road 454, Heflin, AL 36264
5beds
3,250sqft
Single Family Residence
Built in 1987
12.19 Acres Lot
$551,900 Zestimate®
$177/sqft
$-- HOA
What's special
Formal dining roomFaa-approved grass landing stripHardwood floorsInviting eat-in kitchen
- 260 days
- 480
- 48
Zillow last checked:
Listing updated:
Listed by:
Lesia Waldrep 706-594-1564,
Dogwood Real Estate LLC
Source: GALMLS,MLS#: 21441516
Facts & features
Interior
Bedrooms & bathrooms
- Bedrooms: 5
- Bathrooms: 3
- Full bathrooms: 2
- 1/2 bathrooms: 1
Rooms
- Room types: Bedroom, Bonus Room, Den/Family (ROOM), Dining Room, Bathroom, Half Bath (ROOM), Kitchen, Master Bathroom, Master Bedroom
Primary bedroom
- Level: Second
Bedroom 1
- Level: Second
Bedroom 2
- Level: Second
Bedroom 3
- Level: Second
Bedroom 4
- Level: Third
Primary bathroom
- Level: Second
Bathroom 1
- Level: First
Dining room
- Level: First
Family room
- Level: First
Kitchen
- Level: First
Basement
- Area: 0
Heating
- Central
Cooling
- Central Air
Appliances
- Included: Dishwasher, Microwave, Electric Oven, Refrigerator, Stainless Steel Appliance(s), Gas Water Heater
- Laundry: Electric Dryer Hookup, Washer Hookup, Main Level, Laundry Closet, Laundry (ROOM), Yes
Features
- None, Tub/Shower Combo
- Flooring: Carpet, Hardwood
- Attic: Walk-In,Yes
- Number of fireplaces: 1
- Fireplace features: Insert, Living Room, Gas
Interior area
- Total interior livable area: 3,250 sqft
- Finished area above ground: 3,250
- Finished area below ground: 0
Video & virtual tour
Property
Parking
- Parking features: Driveway, Parking (MLVL)
- Has uncovered spaces: Yes
Features
- Levels: 2+ story,Tri-Level
- Patio & porch: Open (DECK), Screened (DECK), Deck
- Pool features: None
- View description: None
- Waterfront features: Waterfront
- Body of water: Tallapoosa River
- Frontage length: 1050
Lot
- Size: 12.19 Acres
Details
- Additional structures: Barn(s)
- Parcel number: 181304180000006.001
- Special conditions: N/A
Construction
Type & style
- Home type: SingleFamily
- Property subtype: Single Family Residence
Materials
- Brick Over Foundation, Other
- Foundation: Slab
Condition
- Year built: 1987
Utilities & green energy
- Sewer: Septic Tank
- Water: Public, Well
Community & HOA
Community
- Subdivision: None
Location
- Region: Heflin
Financial & listing details
- Price per square foot: $177/sqft
- Tax assessed value: $343,780
- Annual tax amount: $1,214
- Price range: $575K - $575K
- Date on market: 1/21/2026
Estimated market value
$551,900
$524,000 - $579,000
$2,101/mo
Price history
| Date | Event | Price |
|---|---|---|
| 7/23/2026 | Price change | $575,000-50%$177/sqft |
Source:  GALMLS #21441516 Report a problem GALMLS #21441516 Report a problem | ||
| 1/21/2026 | Listed for sale | $1,150,000+76.9%$354/sqft |
Source: GALMLS #21441516 Report a problem | ||
| 11/3/2023 | Sold | $650,000-3.7%$200/sqft |
Source: GALMLS #1362153 Report a problem | ||
| 9/19/2023 | Contingent | $675,000$208/sqft |
Source: GALMLS #1362153 Report a problem | ||
| 9/19/2023 | Pending sale | $675,000$208/sqft |
Source:  GAMLS #20139699 Report a problem GAMLS #20139699 Report a problem | ||
| 9/3/2023 | Price change | $675,000+35%$208/sqft |
Source: GALMLS #1362153 Report a problem | ||
| 8/8/2023 | Listed for sale | $499,900-13%$154/sqft |
Source: GAMLS #20139699 Report a problem | ||
| 4/15/2023 | Listing removed | $574,900$177/sqft |
Source: GAMLS #20080219 Report a problem | ||
| 1/13/2023 | Price change | $574,900-4.2%$177/sqft |
Source: GALMLS #1336506 Report a problem | ||
| 10/14/2022 | Listed for sale | $599,900$185/sqft |
Source:  West Metro BOR #143604 Report a problem West Metro BOR #143604 Report a problem | ||
Public tax history
| Year | Property taxes | Tax assessment |
|---|---|---|
| 2025 | $1,214 +69.4% | $34,240 +64.6% |
| 2024 | $717 +10.9% | $20,800 |
| 2023 | $646 +7.6% | -- |
| 2022 | $600 | -- |
| 2021 | $600 +10.6% | -- |
| 2020 | $543 +1.2% | -- |
| 2018 | $536 -2.6% | $15,901 -50% |
| 2017 | $550 | $31,782 |
Find assessor info on the county website
Monthly payment
Est. payment
Payment breakdown
Explore the cost of this home by adjusting the details. Changes won't be saved.Climate risks
Neighborhood: 36264
Nearby schools
Schools provided by the listing agent
- Elementary: Cleburne
- Middle: Cleburne County
- High: Cleburne County
Source: GALMLS. This data may not be complete. We recommend contacting the local school district to confirm school assignments for this home.
Similar homes
- $550,0004 bd3 ba3.8k sqftStarlink, Heflin, AL 36264For Sale

 MLS ID #21461258, Dana Barnwell, SmallTown Real Estate, LLC. GALMLS
 - $635,0003 bd4 ba3k sqft1509 Highpoint Rd, Bowdon, GA 30108Active
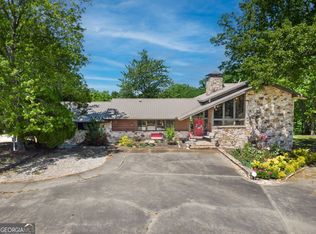
 MLS ID #10739118, Tim Stout Group, eXp Realty. GAMLS
 - $449,9004 bd3 ba2.5k sqft177 Norton Cir, Carrollton, GA 30117Active
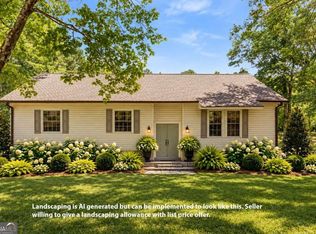 MLS ID #10869354, Elizabeth Sayle, Beacham & Company. GAMLS
 - $405,0004 bd3 ba3.3k sqftGigafy, Heflin, AL 36264For Sale
 MLS ID #21462013, Kim Mueller, Gold Star Gallery Homes, Inc. GALMLS
 - $550,0005 bd4 ba3.5k sqft835 Kent Rd, Bowdon, GA 30108ActiveMLS ID #10821855, Kristi Navarre, Keller Williams Realty Carrollton. GAMLS
- $574,9004 bd3 ba3.5k sqft608 Kelly Lynn Dr, Anniston, AL 36207For SaleMLS ID #21455790, Steven Koleno, Beycome Brokerage Realty. GALMLS
- $394,2594 bd2 ba2.1k sqft5425 County Road 10, Heflin, AL 36264ActiveMLS ID #10855526, Brenda Robinson, Northwest Realty Company. GAMLS
- $399,0004 bd3 ba3.8k sqft5630 County Road 13, Heflin, AL 36264For SaleMLS ID #21463105, Melissa Canant, Prime Properties Real Estate, LLC. GALMLS
- $729,9005 bd4 ba3.8k sqft74 County Road 603, Heflin, AL 36264ActiveMLS ID #10822732, Meri Suddeth, Metro West Realty Group LLC. GAMLS
- $525,0004 bd4 ba3.9k sqft105 Ole Hickory Trl, Carrollton, GA 30117ActiveMLS ID #10866514, Britt Duffey, Duffey Realty. GAMLS
- $399,9003 bd3 ba2.4k sqft35 Hillcrest Rd, Heflin, AL 36264For SaleMLS ID #21465340, Jason Williamson, ERA King Real Estate. GALMLS
- $319,0004 bd3 ba2.8k sqft78 McAlpin Dr, Heflin, AL 36264For SaleMLS ID #21456662, Justin Williams, SmallTown Real Estate, LLC. GALMLS
- $499,9004 bd4 ba3k sqft630 Stoney Point Rd, Bowdon, GA 30108Active Under ContractMLS ID #10816258, William R Sammon, Georgia West Realty Inc. GAMLS
- $525,0004 bd3 ba2.2k sqft1810 Sandy Flat Rd, Bowdon, GA 30108ActiveMLS ID #10867089, Amanda Burkett, Georgia West Realty Inc. GAMLS
- $309,9003 bd3 ba2.2k sqftT - Mobile, Heflin, AL 36264For SaleMLS ID #21460144, Kayla Locklear, ERA King Real Estate. GALMLS
- $495,0004 bd3 ba2.5k sqft768 Burwell Rd, Carrollton, GA 30117ActiveMLS ID #10724311, Jessica Porter, NorthGroup Real Estate Inc. GAMLS
- $599,9006 bd4 ba3.6k sqft218 N Ole Hickory Trl, Carrollton, GA 30117ActiveMLS ID #10672792, Mary C Tritt, T Tritt Realty, LLC. GAMLS
- $459,0003 bd3 ba3k sqft665 Prater Rd, Waco, GA 30182ActiveMLS ID #10851891, William Cal C Hardie, Arrowhead Land Company. GAMLS
- $699,9005 bd7 ba4.1k sqftAt&t, Anniston, AL 36207For SaleMLS ID #21453344, Amy Angel, KW Realty Group-Jacksonville. GALMLS
