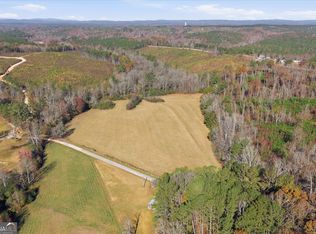
SWEET HOME ALABAMA.....Another home where the skies are so BLUE and the property taxes are MORE AFFORDABLE! This is a GLORIOUS HOME that will make you smile every day! The Bradbury Plan is one of our newest plans that we've welcomed into our catalog of FANTASTIC HOMES! It is stately and chic. Board and Batten siding greets you at the front of the home with a stone foundation on the front. A gracious front door with a sprawling foyer with a designer ceiling welcomes you into the family room with beams and wood burning fireplace and wood floors. There is a chef's kitchen with commercial Gas THOR Range and decorative venthood. An office is tucked in the kitchen area and a "hidden walk-in pantry" with cabinet doors. The dining area is oversized, there's a grilling patio and a covered outdoor patio, as well. The owner's suite is on the MAIN LEVEL and features a coffered ceiling, expansive bathroom suite with soaking tub and separate tiled shower and double vanity, along with a huge walk-in closet. The main level laundry room connects to the owner's bathroom for convenience. There is also a secondary bedroom and full bathroom on the MAIN LEVEL. Upstairs you'll find an oversized LOFT AREA, and en-suite bedroom with private bathroom and two other secondary bedrooms with a shared bathroom. There is also a second laundry area upstairs....what a dream! Country setting, Superb 10-Year Structural Warranty and Quality Construction with Spray Foam Insulation in the attic, along with SMART HOME PKG EQUIPPED.... You will LOVE THIS SWEET HOME in ALABAMA! We are ready to make a deal on this beauty!
Active
$729,900
74 County Road 603, Heflin, AL 36264
5beds
3,829sqft
Single Family Residence
Built in 2025
6.04 Acres Lot
$722,200 Zestimate®
$191/sqft
$-- HOA
What's special
Wood burning fireplaceHuge walk-in closetDouble vanityCovered outdoor patioGrilling patioBoard and batten sidingDecorative venthood
- 56 days
- 264
- 20
Zillow last checked:
Listing updated:
Listed by:
Meri Suddeth 7703611681,
Metro West Realty Group LLC
Source: GAMLS,MLS#: 10822732
Facts & features
Interior
Bedrooms & bathrooms
- Bedrooms: 5
- Bathrooms: 4
- Full bathrooms: 4
- Main level bathrooms: 2
- Main level bedrooms: 2
Rooms
- Room types: Family Room, Foyer, Laundry, Loft
Dining room
- Features: Separate Room
Kitchen
- Features: Kitchen Island, Pantry, Walk-in Pantry
Heating
- Central, Electric, Forced Air, Heat Pump, Zoned
Cooling
- Ceiling Fan(s), Central Air, Electric, Heat Pump, Zoned
Appliances
- Included: Dishwasher, Electric Water Heater, Microwave, Oven/Range (Combo), Stainless Steel Appliance(s)
- Laundry: Other
Features
- Beamed Ceilings, Double Vanity, Master On Main Level, Rear Stairs, Separate Shower, Soaking Tub, Split Bedroom Plan, Walk-In Closet(s)
- Flooring: Carpet, Other, Tile
- Windows: Double Pane Windows
- Basement: None
- Attic: Pull Down Stairs
- Number of fireplaces: 1
- Fireplace features: Family Room
- Common walls with other units/homes: No Common Walls
Interior area
- Total structure area: 3,829
- Total interior livable area: 3,829 sqft
- Finished area above ground: 3,829
- Finished area below ground: 0
Video & virtual tour
Property
Parking
- Parking features: Garage Door Opener, Kitchen Level, Side/Rear Entrance
- Has garage: Yes
Features
- Levels: Two
- Stories: 2
- Patio & porch: Deck, Patio
Lot
- Size: 6.04 Acres
- Features: Pasture, Private
- Residential vegetation: Grassed
Details
- Parcel number: SECT 9&16, T7S, R2E
Construction
Type & style
- Home type: SingleFamily
- Architectural style: Traditional
- Property subtype: Single Family Residence
Materials
- Concrete, Stone
- Foundation: Slab
- Roof: Composition
Condition
- New Construction
- New construction: Yes
- Year built: 2025
Details
- Warranty included: Yes
Utilities & green energy
- Sewer: Septic Tank
- Water: Public
- Utilities for property: Electricity Available, Water Available
Green energy
- Energy efficient items: Appliances, Insulation, Roof, Thermostat, Water Heater, Windows
Community & HOA
Community
- Features: None
- Security: Security System, Smoke Detector(s)
- Subdivision: none - 6.04 acres
HOA
- Has HOA: No
- Services included: None
Location
- Region: Heflin
Financial & listing details
- Price per square foot: $191/sqft
- Annual tax amount: $1
- Date on market: 8/10/2026
- Cumulative days on market: 57 days
- Listing agreement: Exclusive Right To Sell
- Listing terms: Cash,Conventional,FHA,VA Loan
- Electric utility on property: Yes
Estimated market value
$722,200
$686,000 - $758,000
$2,748/mo
Price history
| Date | Event | Price |
|---|---|---|
| 8/10/2026 | Listed for sale | $729,900-2.7%$191/sqft |
Source:  West Metro BOR #152310 Report a problem West Metro BOR #152310 Report a problem | ||
| 6/23/2026 | Listing removed | $749,900$196/sqft |
Source:  GAMLS #10648003 Report a problem GAMLS #10648003 Report a problem | ||
| 6/8/2026 | Price change | $749,900-1.3%$196/sqft |
Source:  GALMLS #21449885 Report a problem GALMLS #21449885 Report a problem | ||
| 4/29/2026 | Price change | $759,900-2.6%$198/sqft |
Source: West Metro BOR #148436 Report a problem | ||
| 11/21/2025 | Listed for sale | $779,900$204/sqft |
Source: West Metro BOR #148436 Report a problem | ||
Public tax history
Tax history is unavailable.
Monthly payment
Est. payment
Payment breakdown
Explore the cost of this home by adjusting the details. Changes won't be saved.Climate risks
Neighborhood: 36264
Nearby schools
Schools provided by the listing agent
- Elementary: Pleasant Grove
- Middle: Cleburne
- High: Cleburne
Source: GAMLS. This data may not be complete. We recommend contacting the local school district to confirm school assignments for this home.