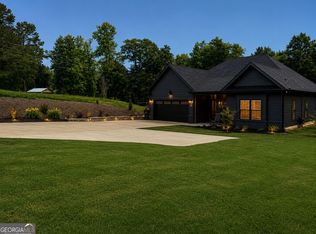
Beautiful Craftsman-style lake home on a flat lot with 151 feet of shoreline in a tranquil Lake Wedowee setting! The main level features two primary suites, each with private deck access. Gorgeous newly constructed screened in deck offering a fireplace with wood ceiling & floors. The kitchen offers granite, an eat-at bar, and separate dining area. The inviting living room showcases a stunning rock fireplace and opens to the lakeside deck. A half bath and laundry room complete the main level. Upstairs offers two additional bedrooms, a full bath, and a spacious second living area. Enjoy outdoor living with new Trex decking on the deck and dock, a built-in hot tub, fire pit, rock steps, and a level walkway to the water. The private dock features a covered boat slip with lift and upper sun deck. Paved circular driveway, ample parking, & a newly installed roof!
Active
Price cut: $3K (9/2)
$625,000
474 Cedar Valley Dr, Wedowee, AL 36278
4beds
2,422sqft
Single Family Residence
Built in 2012
1.04 Acres Lot
$597,500 Zestimate®
$258/sqft
$-- HOA
What's special
Flat lotStunning rock fireplaceNewly installed roofHalf bathLaundry roomAmple parkingSeparate dining area
- 75 days
- 388
- 34
Zillow last checked:
Listing updated:
Listed by:
Crystal Barnes 256-610-2447,
Hunter Bend
Source: GAMLS,MLS#: 10813535
Facts & features
Interior
Bedrooms & bathrooms
- Bedrooms: 4
- Bathrooms: 3
- Full bathrooms: 2
- 1/2 bathrooms: 1
- Main level bathrooms: 1
- Main level bedrooms: 2
Rooms
- Room types: Family Room
Dining room
- Features: Separate Room
Kitchen
- Features: Breakfast Bar
Heating
- Central, Electric
Cooling
- Central Air, Electric
Appliances
- Included: Dishwasher, Electric Water Heater, Microwave, Oven/Range (Combo), Refrigerator, Stainless Steel Appliance(s)
- Laundry: Other
Features
- Beamed Ceilings, High Ceilings, Master On Main Level, Separate Shower
- Flooring: Carpet, Hardwood, Tile
- Basement: Crawl Space
- Number of fireplaces: 2
- Fireplace features: Living Room, Other
Interior area
- Total structure area: 2,422
- Total interior livable area: 2,422 sqft
- Finished area above ground: 2,422
- Finished area below ground: 0
Property
Parking
- Parking features: Off Street
Features
- Levels: Two
- Stories: 2
- Patio & porch: Deck, Screened
- Has view: Yes
- View description: Lake
- Has water view: Yes
- Water view: Lake
- Waterfront features: Floating Dock, Lake Privileges
- Body of water: Lake Wedowee
- Frontage type: Lakefront
- Frontage length: Waterfront Footage: 151
Lot
- Size: 1.04 Acres
- Features: None
Details
- Parcel number: 560806140000005.022
Construction
Type & style
- Home type: SingleFamily
- Architectural style: Craftsman
- Property subtype: Single Family Residence
Materials
- Wood Siding
- Roof: Composition
Condition
- Resale
- New construction: No
- Year built: 2012
Utilities & green energy
- Sewer: Septic Tank
- Water: Public
- Utilities for property: Electricity Available, High Speed Internet, Water Available
Community & HOA
Community
- Features: None
- Subdivision: Cedar Valley
HOA
- Has HOA: No
- Services included: None
Location
- Region: Wedowee
Financial & listing details
- Price per square foot: $258/sqft
- Tax assessed value: $371,309
- Annual tax amount: $1,271
- Date on market: 7/27/2026
- Cumulative days on market: 76 days
- Listing agreement: Exclusive Right To Sell
- Listing terms: Cash,Conventional,FHA,VA Loan
- Electric utility on property: Yes
Estimated market value
$597,500
$568,000 - $627,000
$2,101/mo
Price history
| Date | Event | Price |
|---|---|---|
| 9/2/2026 | Price change | $622,000-0.5%$257/sqft |
Source:  GALMLS #21460353 Report a problem GALMLS #21460353 Report a problem | ||
| 7/27/2026 | Listed for sale | $625,000+13.7%$258/sqft |
Source: GALMLS #21460353 Report a problem | ||
| 9/29/2022 | Listing removed | -- |
Source: GALMLS #1317525 Report a problem | ||
| 6/8/2022 | Price change | $549,900-4.4%$227/sqft |
Source: GALMLS #1317525 Report a problem | ||
| 5/10/2022 | Price change | $575,000-4.2%$237/sqft |
Source: GALMLS #1317525 Report a problem | ||
| 4/19/2022 | Listed for sale | $599,900$248/sqft |
Source: GALMLS #1317525 Report a problem | ||
Public tax history
| Year | Property taxes | Tax assessment |
|---|---|---|
| 2024 | $1,188 +11.7% | $37,140 +11.7% |
| 2022 | $1,064 +10.2% | $33,260 +10.2% |
| 2021 | $966 +27.4% | $30,180 +27.4% |
| 2020 | $758 | $23,680 +5.7% |
| 2018 | $758 +5.7% | $22,400 |
| 2017 | $717 | $22,400 +12% |
| 2016 | $717 +12% | $20,000 -90.2% |
| 2015 | $640 | $204,993 |
| 2014 | -- | $204,993 +35.1% |
| 2013 | $486 | $151,730 |
Find assessor info on the county website
Monthly payment
Est. payment
Payment breakdown
Explore the cost of this home by adjusting the details. Changes won't be saved.Climate risks
Neighborhood: 36278
Nearby schools
Schools provided by the listing agent
- Elementary: Wedowee
- Middle: Wedowee
- High: Randolph
Source: GAMLS. This data may not be complete. We recommend contacting the local school district to confirm school assignments for this home.


Similar homes
- $609,0005 bd4 ba2.9k sqft17 N Waterview Dr, Wedowee, AL 36278Active

 MLS ID #10795855, Isabelle Camp, Real South Realty. GAMLS
 - $549,9003 bd3 ba1.9k sqftBright Speed, Star Link, At&t, Wedowee, AL 36278For Sale

 MLS ID #21464349, Terry Norton, Lake Homes Realty LLC. GALMLS
 - $680,0004 bd4 ba2.4k sqft111 Warren Dr, Wedowee, AL 36278Active
 MLS ID #10533202, Crystal Barnes, Hunter Bend. GAMLS
 - $499,0003 bd2 ba1.8k sqft27 Ward Haven Dr, Wedowee, AL 36278Active
 MLS ID #10784142, Kylene Phelan, Finch Realty Company. GAMLS
 - $689,0004 bd4 ba2.6k sqftStar Link, Wedowee, AL 36278For SaleMLS ID #21425871, Terry Norton, Lake Homes Realty LLC. GALMLS
- $650,0003 bd2 ba2.1k sqftStar Link, Wedowee, AL 36278For SaleMLS ID #21457117, Terry Norton, Lake Homes Realty LLC. GALMLS
- $699,0003 bd2 ba2k sqftStarlink, Wedowee, AL 36278For SaleMLS ID #21436395, Crystal Barnes, Hunter Bend Realty. GALMLS
- $550,0003 bd2 ba1.4k sqft1014 County Road 2565, Wedowee, AL 36278For Sale
 MLS ID #7790770, Cristian Miller, EXP Realty, LLC.. FMLS GA
 - $799,0003 bd3 ba3.6k sqftBrightspeed, Starlink, Wedowee, AL 36278For SaleMLS ID #21461680, Terry Norton, Lake Homes Realty LLC. GALMLS
- $450,0003 bd3 ba2.2k sqft26 County Road 876, Wedowee, AL 36278ActiveMLS ID #10827616, Deedee McGraw, eXp Realty. GAMLS
- $614,0003 bd2 ba1.7k sqftStarlink, Brightspeed, Wedowee, AL 36278For SaleMLS ID #21433391, Terry Norton, Lake Homes Realty LLC. GALMLS
- $750,0003 bd3 ba2.7k sqftStar Link, Wedowee, AL 36278For SaleMLS ID #21458158, Terry Norton, Lake Homes Realty LLC. GALMLS
- $499,0003 bd3 ba2.2k sqftStar Link, Wedowee, AL 36278For SaleMLS ID #21457360, Terry Norton, Lake Homes Realty LLC. GALMLS
- $474,5005 bd4 ba3.4k sqft102 County Road 56, Wedowee, AL 36278For SaleMLS ID #21465022, Lesia Waldrep, Dogwood Real Estate LLC. GALMLS
- $545,0002 bd3 ba2.2k sqft425 Pointe View Rd, Wedowee, AL 36278For SaleMLS ID #21464952, Tina Lovvorn, Georgia Life Realty. GALMLS
- $459,0003 bd2 ba1.9k sqft73 Knock About Ln, Wedowee, AL 36278ActiveMLS ID #10782485, Brittney Powell, Lindsey's Inc., Realtors. GAMLS
- $420,0004 bd3 ba3.5k sqft11986 Highway 48, Wedowee, AL 36278For SaleMLS ID #21466676, Steven Koleno, Beycome Brokerage Realty. GALMLS
- $799,0004 bd3 ba2.6k sqftT Mobile, Wedowee, AL 36278For SaleMLS ID #21440548, Gene Crouch, KW Realty Group Wedowee. GALMLS
- $495,0004 bd3 ba1.4k sqft221 Woodland Ave E, Wedowee, AL 36278For SaleMLS ID #21456589, Lesia Waldrep, Dogwood Real Estate LLC. GALMLS
- $380,0003 bd2 ba1.5k sqftStarlink, Bright Speed, Wedowee, AL 36278For SaleMLS ID #21449366, Terry Norton, Lake Homes Realty LLC. GALMLS
