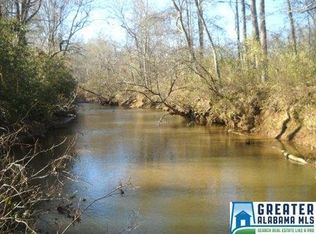
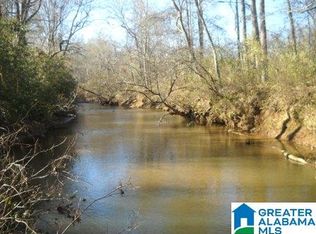
This is a spacious home with 13.55 acres with unlimited rental potential of tiny homes, manufactured homes or campers. The residential home offers 3 bedrooms with 2 1/2 bathrooms. Home has updated kitchen cabinets and appliances with LVT flooring. There are multiple garages for a future business or for the mechanic of the family. There is additional living space in one of the garages or use it as office space. There are 2 rental homes on the property with $1,100.00 monthly income. This property was used as a landscape nursery at one time, with a sprinkler system still in place. Check out the fishing pond with potential of campers overlooking the pond. There are a total of 5 rental spots with water and septic in place. There is a small cabin also that is currently rented. Where can you find this type of property where you can live and have several types of monthly income. You need to see this property for it value. Great location on Hwy 431 just North of Wedowee.
For sale
$750,000
24057 Highway 431, Wedowee, AL 36278
3beds
2,742sqft
Single Family Residence
Built in 2005
13.55 Acres Lot
$-- Zestimate®
$274/sqft
$-- HOA
What's special
Small cabinMultiple garagesOffice spaceSpacious homeFishing pondLvt flooring
- 95 days
- 120
- 6
Zillow last checked:
Listing updated:
Listed by:
Terry Norton 404-317-5120,
Lake Homes Realty LLC
Source: GALMLS,MLS#: 21458158
Facts & features
Interior
Bedrooms & bathrooms
- Bedrooms: 3
- Bathrooms: 3
- Full bathrooms: 2
- 1/2 bathrooms: 1
Rooms
- Room types: Bedroom, Den/Family (ROOM), Bathroom, Great Room, Half Bath (ROOM), Kitchen, Master Bathroom, Master Bedroom
Primary bedroom
- Level: First
Bedroom 1
- Level: Basement
Bedroom 2
- Level: Basement
Primary bathroom
- Level: First
Bathroom 1
- Level: First
Family room
- Level: First
Kitchen
- Features: Stone Counters, Eat-in Kitchen, Kitchen Island
- Level: First
Basement
- Area: 1628
Heating
- Central, Electric, Heat Pump
Cooling
- Central Air, Electric, Heat Pump, Ceiling Fan(s)
Appliances
- Included: Electric Cooktop, Dishwasher, Refrigerator, Stainless Steel Appliance(s), Electric Water Heater
- Laundry: Electric Dryer Hookup, Sink, Washer Hookup, Main Level, Laundry Room, Laundry (ROOM), Yes
Features
- Recessed Lighting, Workshop (INT), Crown Molding, Smooth Ceilings, Separate Shower, Sitting Area in Master, Walk-In Closet(s)
- Flooring: Carpet, Laminate
- Doors: French Doors, Insulated Door
- Windows: Window Treatments, Double Pane Windows
- Basement: Full,Partially Finished,Daylight,Concrete
- Attic: Other,Yes
- Number of fireplaces: 2
- Fireplace features: Insert, Ventless, Gas Log, Den, Family Room, Gas
Interior area
- Total interior livable area: 2,742 sqft
- Finished area above ground: 1,928
- Finished area below ground: 814
Video & virtual tour
Property
Parking
- Total spaces: 5
- Parking features: Basement, Boat, Circular Driveway, Detached, Driveway, Parking (MLVL), RV Access/Parking, Open, Garage Faces Front
- Attached garage spaces: 5
- Has uncovered spaces: Yes
Features
- Levels: One
- Stories: 1
- Patio & porch: Open (PATIO), Porch, Covered (DECK), Open (DECK), Deck
- Exterior features: Sprinkler System
- Pool features: None
- Has water view: Yes
- Water view: Water
- Waterfront features: No
Lot
- Size: 13.55 Acres
- Features: Acreage, Horses Permitted, Few Trees
Details
- Additional structures: Guest House, Storage, Workshop
- Parcel number: 0803060000012004
- Special conditions: As Is
- Horses can be raised: Yes
Construction
Type & style
- Home type: SingleFamily
- Property subtype: Single Family Residence
Materials
- Vinyl Siding
- Foundation: Basement
Condition
- Year built: 2005
Utilities & green energy
- Sewer: Septic Tank
- Water: Public
Green energy
- Energy efficient items: Lighting
Community & HOA
Community
- Features: Boat Launch, Boat Storage Facility, Boats-Motorized Allowed, Fishing, Marina, Lake, Skiing Allowed, Swimming Allowed, Walking Paths
- Subdivision: None
Location
- Region: Wedowee
Financial & listing details
- Price per square foot: $274/sqft
- Tax assessed value: $64,234
- Annual tax amount: $391
- Price range: $750K - $750K
- Date on market: 7/6/2026
- Road surface type: Paved
Estimated market value
Not available
Estimated sales range
Not available
Not available
Price history
| Date | Event | Price |
|---|---|---|
| 7/6/2026 | Listed for sale | $750,000+447.4%$274/sqft |
Source:  GALMLS #21458158 Report a problem GALMLS #21458158 Report a problem | ||
| 2/27/2007 | Sold | $137,000$50/sqft |
Source: Agent Provided Report a problem | ||
Public tax history
| Year | Property taxes | Tax assessment |
|---|---|---|
| 2024 | $391 +9.6% | $12,220 +9.5% |
| 2022 | $357 +9.2% | $11,160 +9.2% |
| 2021 | $327 +3% | $10,220 +3% |
| 2020 | $317 | $9,920 +6.4% |
| 2018 | $317 +6.4% | $9,320 |
| 2017 | $298 | $9,320 +29.8% |
| 2016 | $298 +29.8% | $7,180 -81.9% |
| 2015 | $230 | $39,757 |
| 2014 | -- | $39,757 |
| 2013 | $230 | $39,757 |
| 2011 | $230 -1.6% | $39,757 +509.8% |
| 2009 | $234 | $6,520 |
Find assessor info on the county website
Monthly payment
Est. payment
Payment breakdown
Explore the cost of this home by adjusting the details. Changes won't be saved.Climate risks
Neighborhood: 36278
Nearby schools
Schools provided by the listing agent
- Elementary: Wedowee
- Middle: Randolph County
- High: Randolph County
Source: GALMLS. This data may not be complete. We recommend contacting the local school district to confirm school assignments for this home.

Similar homes
- $799,0004 bd3 ba2.6k sqftT Mobile, Wedowee, AL 36278For Sale

 MLS ID #21440548, Gene Crouch, KW Realty Group Wedowee. GALMLS
 - $799,0003 bd3 ba3.6k sqftBrightspeed, Starlink, Wedowee, AL 36278For Sale
 MLS ID #21461680, Terry Norton, Lake Homes Realty LLC. GALMLS
 - $689,0004 bd4 ba2.6k sqftStar Link, Wedowee, AL 36278For Sale
 MLS ID #21425871, Terry Norton, Lake Homes Realty LLC. GALMLS
 - $420,0004 bd3 ba3.5k sqft11986 Highway 48, Wedowee, AL 36278For Sale
 MLS ID #21466676, Steven Koleno, Beycome Brokerage Realty. GALMLS
 - $680,0004 bd4 ba2.4k sqft111 Warren Dr, Wedowee, AL 36278Active
 MLS ID #10533202, Crystal Barnes, Hunter Bend. GAMLS
 - $650,0003 bd2 ba2.1k sqftStar Link, Wedowee, AL 36278For SaleMLS ID #21457117, Terry Norton, Lake Homes Realty LLC. GALMLS
- $550,0003 bd2 ba1.4k sqft1014 County Road 2565, Wedowee, AL 36278For Sale
 MLS ID #7790770, Cristian Miller, EXP Realty, LLC.. FMLS GA
 - $699,0003 bd2 ba2k sqftStarlink, Wedowee, AL 36278For SaleMLS ID #21436395, Crystal Barnes, Hunter Bend Realty. GALMLS
- $625,0004 bd3 ba2.4k sqft474 Cedar Valley Dr, Wedowee, AL 36278ActiveMLS ID #10813535, Crystal Barnes, Hunter Bend. GAMLS
- $450,0003 bd3 ba2.2k sqft26 County Road 876, Wedowee, AL 36278ActiveMLS ID #10827616, Deedee McGraw, eXp Realty. GAMLS
- $999,0004 bd4 ba3.5k sqftBright Speed, Starlink, Wedowee, AL 36278For SaleMLS ID #21453812, Terry Norton, Lake Homes Realty LLC. GALMLS
- $474,5005 bd4 ba3.4k sqft102 County Road 56, Wedowee, AL 36278For SaleMLS ID #21465022, Lesia Waldrep, Dogwood Real Estate LLC. GALMLS
- $609,0005 bd4 ba2.9k sqft17 N Waterview Dr, Wedowee, AL 36278ActiveMLS ID #10795855, Isabelle Camp, Real South Realty. GAMLS
- $549,9003 bd3 ba1.9k sqftBright Speed, Star Link, At&t, Wedowee, AL 36278For SaleMLS ID #21464349, Terry Norton, Lake Homes Realty LLC. GALMLS
- $545,0002 bd3 ba2.2k sqft425 Pointe View Rd, Wedowee, AL 36278For SaleMLS ID #21464952, Tina Lovvorn, Georgia Life Realty. GALMLS
- $499,0003 bd3 ba2.2k sqftStar Link, Wedowee, AL 36278For SaleMLS ID #21457360, Terry Norton, Lake Homes Realty LLC. GALMLS
- $450,0003 bd2 ba1.5k sqftPoint Broadband, Wedowee, AL 36278For SaleMLS ID #21452318, Yvette Potts, Lokation Real Estate LLC. GALMLS
- $499,0005 bd4 ba3.7k sqft327 Swagg Cove Rd, Wedowee, AL 36278For SaleMLS ID #21451252, Gene Crouch, KW Realty Group Wedowee. GALMLS
- $950,0005 bd4 ba3.2k sqftStarlink, Wedowee, AL 36278For SaleMLS ID #21466640, Terry Norton, Lake Homes Realty LLC. GALMLS
- $380,0003 bd2 ba1.5k sqftStarlink, Bright Speed, Wedowee, AL 36278For SaleMLS ID #21449366, Terry Norton, Lake Homes Realty LLC. GALMLS
