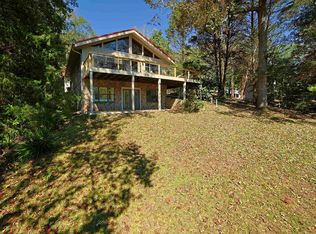
Charming 5-bedroom, 3-full-bath, 1-half-bath home sits peacefully back from the road on approximately 12+/- acres, offering room to spread out and enjoy the outdoors. Built in 1996, the home features an inviting front porch, open back deck, and a beautiful setting surrounded by mature landscaping and a large, open front yard. The partially fenced backyard is ideal for children, pets, or simply enjoying the outdoors, while a workshop provides space for hobbies, projects, or extra storage. With plenty of acreage, privacy, and a convenient location, this property offers the perfect setting for a growing family and the opportunity to enjoy the best of country living!
For sale
$474,500
102 County Road 56, Wedowee, AL 36278
5beds
3,499sqft
Single Family Residence
Built in 1996
12 Acres Lot
$444,700 Zestimate®
$136/sqft
$-- HOA
What's special
Inviting front porchLarge open front yardOpen back deck
- 47 days
- 704
- 58
Zillow last checked:
Listing updated:
Listed by:
Lesia Waldrep 706-594-1564,
Dogwood Real Estate LLC
Source: GALMLS,MLS#: 21465022
Facts & features
Interior
Bedrooms & bathrooms
- Bedrooms: 5
- Bathrooms: 4
- Full bathrooms: 3
- 1/2 bathrooms: 1
Rooms
- Room types: Bedroom, Den/Family (ROOM), Bathroom, Half Bath (ROOM), Keeping Room (ROOM), Kitchen, Master Bathroom, Master Bedroom
Primary bedroom
- Level: First
Bedroom 1
- Level: First
Bedroom 2
- Level: First
Bedroom 3
- Level: Second
Bedroom 4
- Level: Second
Primary bathroom
- Level: First
Bathroom 1
- Level: First
Bathroom 3
- Level: Second
Family room
- Level: First
Kitchen
- Level: First
Basement
- Area: 0
Heating
- Central
Cooling
- Central Air
Appliances
- Included: Stove-Electric, Electric Water Heater
- Laundry: Electric Dryer Hookup, Washer Hookup, Main Level, Laundry Room, Laundry (ROOM), Yes
Features
- Recessed Lighting, Split Bedroom, High Ceilings, Soaking Tub, Separate Shower, Double Vanity, Sitting Area in Master, Tub/Shower Combo, Walk-In Closet(s)
- Flooring: Carpet, Hardwood, Tile, Vinyl
- Basement: Crawl Space
- Attic: Other,Yes
- Number of fireplaces: 1
- Fireplace features: Gas Log, Den, Gas
Interior area
- Total interior livable area: 3,499 sqft
- Finished area above ground: 3,499
- Finished area below ground: 0
Video & virtual tour
Property
Parking
- Total spaces: 2
- Parking features: Driveway, Parking (MLVL), Garage Faces Side
- Garage spaces: 2
- Has uncovered spaces: Yes
Features
- Levels: One and One Half
- Stories: 1.5
- Patio & porch: Porch, Open (DECK), Deck
- Pool features: None
- Fencing: Fenced
- View description: None
- Waterfront features: No
Lot
- Size: 12 Acres
Details
- Additional structures: Workshop
- Parcel number: 0808270000015000
- Special conditions: N/A
Construction
Type & style
- Home type: SingleFamily
- Property subtype: Single Family Residence
Materials
- Other
Condition
- Year built: 1996
Utilities & green energy
- Sewer: Septic Tank
- Water: Public
Community & HOA
Community
- Subdivision: None
Location
- Region: Wedowee
Financial & listing details
- Price per square foot: $136/sqft
- Tax assessed value: $355,580
- Price range: $474.5K - $474.5K
- Date on market: 9/15/2026
Estimated market value
$444,700
$422,000 - $467,000
$2,712/mo
Price history
| Date | Event | Price |
|---|---|---|
| 9/15/2026 | Listed for sale | $474,500$136/sqft |
Source:  GALMLS #21465022 Report a problem | ||
Public tax history
| Year | Property taxes | Tax assessment |
|---|---|---|
| 2025 | -- | -- |
| 2024 | -- | $23,100 |
| 2022 | -- | $23,100 |
| 2021 | -- | $23,100 -4.4% |
| 2020 | -- | $24,160 +6.9% |
| 2018 | -- | $22,600 |
| 2017 | -- | $22,600 +7.7% |
| 2016 | -- | $20,980 -90.4% |
| 2015 | -- | $219,343 |
| 2014 | -- | $219,343 |
| 2013 | -- | $219,343 |
| 2011 | -- | $219,343 +1.2% |
| 2010 | -- | $216,703 0% |
| 2009 | $1,252 | $216,705 |
Find assessor info on the county website
Monthly payment
Est. payment
Payment breakdown
Explore the cost of this home by adjusting the details. Changes won't be saved.Climate risks
Neighborhood: 36278
Nearby schools
Schools provided by the listing agent
- Elementary: Wedowee
- Middle: Wedowee
- High: Randolph County
Source: GALMLS. This data may not be complete. We recommend contacting the local school district to confirm school assignments for this home.
Similar homes
- $450,0003 bd3 ba2.2k sqft26 County Road 876, Wedowee, AL 36278Active

 MLS ID #10827616, Deedee McGraw, eXp Realty. GAMLS
- $398,0004 bd3 ba3.5k sqft11986 Highway 48, Wedowee, AL 36278For Sale

 MLS ID #21466676, Steven Koleno, Beycome Brokerage Realty. GALMLS
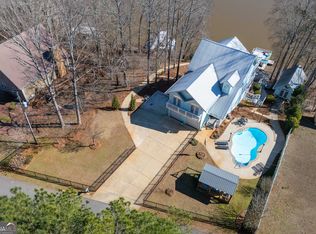
- $559,0005 bd3 ba2.2k sqft280 Ladonna Dr, Wedowee, AL 36278For Sale
 MLS ID #21467853, Gene Crouch, KW Realty Group Wedowee. GALMLS
- $599,0005 bd4 ba3.1k sqft967 Wright Way Dr, Wedowee, AL 36278Active
 MLS ID #10780393, Christie C Hayes, Keller Williams Realty Atl. Partners. GAMLS
- $549,9003 bd3 ba1.9k sqftBright Speed, Star Link, At&t, Wedowee, AL 36278For SaleMLS ID #21464349, Terry Norton, Lake Homes Realty LLC. GALMLS
- $499,0003 bd2 ba1.8k sqft27 Ward Haven Dr, Wedowee, AL 36278ActiveMLS ID #10784142, Kylene Phelan, Finch Realty Company. GAMLS
- $609,0005 bd4 ba2.9k sqft17 N Waterview Dr, Wedowee, AL 36278ActiveMLS ID #10795855, Isabelle Camp, Real South Realty. GAMLS
- $499,9002 bd3 ba2.2k sqft425 Pointe View Rd, Wedowee, AL 36278For SaleMLS ID #21464952, Tina Lovvorn, Georgia Life Realty. GALMLS
- $495,0004 bd3 ba3k sqft3204 County Road 43, Wadley, AL 36276ActiveMLS ID #10873950, Deedee McGraw, eXp Realty. GAMLS
- $455,0003 bd2 ba1.9k sqft73 Knock About Ln, Wedowee, AL 36278ActiveMLS ID #10782485, Brittney Powell, Lindsey's Inc., Realtors. GAMLS
- $624,9003 bd3 ba1.8k sqft2577 County Road 256, Wedowee, AL 36278ActiveMLS ID #10877438, Jennifer Johnson, Keller Williams Realty Atl. Partners. GAMLS
- $499,0003 bd3 ba2.2k sqftStar Link, Wedowee, AL 36278For SaleMLS ID #21457360, Terry Norton, Lake Homes Realty LLC. GALMLS
- $689,0004 bd4 ba2.6k sqftStar Link, Wedowee, AL 36278For SaleMLS ID #21425871, Terry Norton, Lake Homes Realty LLC. GALMLS
- $680,0004 bd4 ba2.4k sqft111 Warren Dr, Wedowee, AL 36278ActiveMLS ID #10533202, Crystal Barnes, Hunter Bend. GAMLS
- $625,0004 bd3 ba2.4k sqft474 Cedar Valley Dr, Wedowee, AL 36278ActiveMLS ID #10813535, Crystal Barnes, Hunter Bend. GAMLS
- $449,0004 bd3 ba2.2k sqftBrightspeed, Wedowee, AL 36278For SaleMLS ID #21444579, Terry Norton, Lake Homes Realty LLC. GALMLS
- $425,0004 bd2 ba2.7k sqft192 Mandy Dr, Wedowee, AL 36278ActiveMLS ID #10794857, Mary Ann Shelton, Southern Real Estate Properties. GAMLS
- $309,0002 bd3 ba1.8k sqft168 Martin Ln, Wedowee, AL 36278For SaleMLS ID #21463835, Nichol Langley, Harper Realty. GALMLS
- $465,0003 bd3 ba2.1k sqft2910 County Road 92, Graham, AL 36263For SaleMLS ID #21450254, Darren Finch, Finch Realty Company LLC. GALMLS
