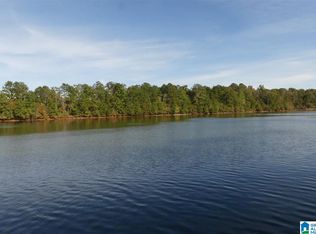
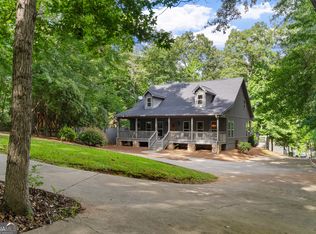
This is a great lake home with a roof top deck the has awesome views of the lake. This home offers an open floor plan with vaulted ceilings in the family room with a wood burning fireplace and hard wood floors. There is a nice size kitchen with plenty of cabinet space and a dinning area for the family. Enjoy the screen deck with large views of the lake. The private master suite has access to a spacious deck for enjoying that morning coffee. The master bath offers a shower and a double vanity with plenty of space to get ready for the lake. The upstairs has 2 bedrooms, a reading nook for the kids and a full bath. The terrace level is a great area for the kids with a kitchen, spacious family room, a bedroom and a full bathroom. You are a view steps to a gazebo at the water with a floating dock with a sundeck and a boat lift and jet ski port. Enjoy year round water with 135 feet of shoreline. Home is sold furnished. COME AND CHECK IT OUT!
For sale
$689,000
2491 County Road 256, Wedowee, AL 36278
4beds
2,640sqft
Single Family Residence
Built in 2006
0.68 Acres Lot
$-- Zestimate®
$261/sqft
$-- HOA
What's special
Wood burning fireplaceReading nookOpen floor planHardwood floorsSpacious family room
- 443 days
- 212
- 13
Zillow last checked:
Listing updated:
Listed by:
Terry Norton 404-317-5120,
Lake Homes Realty LLC
Source: GALMLS,MLS#: 21425871
Facts & features
Interior
Bedrooms & bathrooms
- Bedrooms: 4
- Bathrooms: 4
- Full bathrooms: 3
- 1/2 bathrooms: 1
Rooms
- Room types: 2nd Kitchen (ROOM), Bedroom, Den/Family (ROOM), Bathroom, Great Room, Half Bath (ROOM), Kitchen, Master Bathroom, Master Bedroom
Primary bedroom
- Level: First
Bedroom 1
- Level: Second
Bedroom 2
- Level: Second
Bedroom 3
- Level: Basement
Primary bathroom
- Level: First
Bathroom 1
- Level: First
Family room
- Level: Basement
Kitchen
- Features: Stone Counters, Eat-in Kitchen
- Level: First
Basement
- Area: 1056
Heating
- Central, Electric, Heat Pump
Cooling
- Central Air, Electric, Heat Pump, Ceiling Fan(s)
Appliances
- Included: Electric Cooktop, Dishwasher, Microwave, Electric Oven, Refrigerator, Electric Water Heater
- Laundry: Electric Dryer Hookup, Washer Hookup, In Basement, Laundry Room, Laundry (ROOM), Yes
Features
- Multiple Staircases, Recessed Lighting, High Ceilings, Cathedral/Vaulted, Smooth Ceilings, Sitting Area in Master, Tub/Shower Combo
- Flooring: Hardwood, Tile, Vinyl
- Doors: Insulated Door
- Windows: Double Pane Windows
- Basement: Full,Finished,Daylight,Concrete
- Attic: None
- Number of fireplaces: 1
- Fireplace features: Insert, Family Room, Wood Burning
Interior area
- Total interior livable area: 2,640 sqft
- Finished area above ground: 1,584
- Finished area below ground: 1,056
Video & virtual tour
Property
Parking
- Parking features: Boat, Driveway, Parking (MLVL), Open
- Has uncovered spaces: Yes
Features
- Levels: One and One Half
- Stories: 1.5
- Patio & porch: Porch, Covered (DECK), Open (DECK), Deck
- Exterior features: Dock
- Pool features: None
- Has water view: Yes
- Water view: Water
- On waterfront: Yes
- Waterfront features: Waterfront
- Body of water: Lake Wedowee
- Frontage length: 135
Lot
- Size: 0.68 Acres
- Features: Few Trees, Subdivision
Details
- Additional structures: Gazebo
- Parcel number: 0804200000002031
- Special conditions: N/A
Construction
Type & style
- Home type: SingleFamily
- Property subtype: Single Family Residence
Materials
- Vinyl Siding
- Foundation: Basement
Condition
- Year built: 2006
Utilities & green energy
- Sewer: Septic Tank
- Water: Public
Green energy
- Energy efficient items: Lighting
Community & HOA
Community
- Features: Boat Launch, Boat Storage Facility, Boats-Motorized Allowed, Fishing, Marina, Skiing Allowed, Swimming Allowed, Boat Slip, Water Access
- Subdivision: Longview
Location
- Region: Wedowee
Financial & listing details
- Price per square foot: $261/sqft
- Price range: $689K - $689K
- Date on market: 7/22/2025
- Road surface type: Paved
Estimated market value
Not available
Estimated sales range
Not available
Not available
Price history
| Date | Event | Price |
|---|---|---|
| 7/13/2026 | Listed for sale | $689,000-1.4%$261/sqft |
Source:  GALMLS #21425871 Report a problem GALMLS #21425871 Report a problem | ||
| 7/22/2025 | Listed for sale | $699,000$265/sqft |
Source: GALMLS #21425871 Report a problem | ||
Public tax history
Tax history is unavailable.
Monthly payment
Est. payment
Payment breakdown
Explore the cost of this home by adjusting the details. Changes won't be saved.Climate risks
Neighborhood: 36278
Nearby schools
Schools provided by the listing agent
- Elementary: Wedowee
- Middle: Randolph County
- High: Randolph County
Source: GALMLS. This data may not be complete. We recommend contacting the local school district to confirm school assignments for this home.

Similar homes
- $680,0004 bd4 ba2.4k sqft111 Warren Dr, Wedowee, AL 36278Active

 MLS ID #10533202, Crystal Barnes, Hunter Bend. GAMLS
 - $609,0005 bd4 ba2.9k sqft17 N Waterview Dr, Wedowee, AL 36278Active
 MLS ID #10795855, Isabelle Camp, Real South Realty. GAMLS
 - $650,0003 bd2 ba2.1k sqftStar Link, Wedowee, AL 36278For Sale

 MLS ID #21457117, Terry Norton, Lake Homes Realty LLC. GALMLS
 - $625,0004 bd3 ba2.4k sqft474 Cedar Valley Dr, Wedowee, AL 36278Active
 MLS ID #10813535, Crystal Barnes, Hunter Bend. GAMLS
 - $699,0003 bd2 ba2k sqftStarlink, Wedowee, AL 36278For SaleMLS ID #21436395, Crystal Barnes, Hunter Bend Realty. GALMLS
- $549,9003 bd3 ba1.9k sqftBright Speed, Star Link, At&t, Wedowee, AL 36278For SaleMLS ID #21464349, Terry Norton, Lake Homes Realty LLC. GALMLS
- $799,0004 bd3 ba2.6k sqftT Mobile, Wedowee, AL 36278For SaleMLS ID #21440548, Gene Crouch, KW Realty Group Wedowee. GALMLS
- $799,0003 bd3 ba3.6k sqftBrightspeed, Starlink, Wedowee, AL 36278For SaleMLS ID #21461680, Terry Norton, Lake Homes Realty LLC. GALMLS
- $750,0003 bd3 ba2.7k sqftStar Link, Wedowee, AL 36278For SaleMLS ID #21458158, Terry Norton, Lake Homes Realty LLC. GALMLS
- $450,0003 bd3 ba2.2k sqft26 County Road 876, Wedowee, AL 36278ActiveMLS ID #10827616, Deedee McGraw, eXp Realty. GAMLS
- $420,0004 bd3 ba3.5k sqft11986 Highway 48, Wedowee, AL 36278For SaleMLS ID #21466676, Steven Koleno, Beycome Brokerage Realty. GALMLS
- $550,0003 bd2 ba1.4k sqft1014 County Road 2565, Wedowee, AL 36278For Sale
 MLS ID #7790770, Cristian Miller, EXP Realty, LLC.. FMLS GA
 - $614,0003 bd2 ba1.7k sqftStarlink, Brightspeed, Wedowee, AL 36278For SaleMLS ID #21433391, Terry Norton, Lake Homes Realty LLC. GALMLS
- $999,0004 bd4 ba3.5k sqftBright Speed, Starlink, Wedowee, AL 36278For SaleMLS ID #21453812, Terry Norton, Lake Homes Realty LLC. GALMLS
- $499,0005 bd4 ba3.7k sqft327 Swagg Cove Rd, Wedowee, AL 36278For SaleMLS ID #21451252, Gene Crouch, KW Realty Group Wedowee. GALMLS
- $719,0005 bd4 ba2.8k sqft280 Indian Crk E, Lineville, AL 36266For SaleMLS ID #21459150, Gene Crouch, KW Realty Group Wedowee. GALMLS
- $545,0002 bd3 ba2.2k sqft425 Pointe View Rd, Wedowee, AL 36278For SaleMLS ID #21464952, Tina Lovvorn, Georgia Life Realty. GALMLS
- $474,5005 bd4 ba3.4k sqft102 County Road 56, Wedowee, AL 36278For SaleMLS ID #21465022, Lesia Waldrep, Dogwood Real Estate LLC. GALMLS
- $949,0004 bd4 ba2.9k sqft681 Warren Rd, Wedowee, AL 36278ActiveMLS ID #10780397, Christie C Hayes, Keller Williams Realty Atl. Partners. GAMLS
- $975,0005 bd5 ba3.7k sqft93 Hicks Bend Ct, Wedowee, AL 36278ActiveMLS ID #10842838, Crystal Barnes, Hunter Bend. GAMLS
