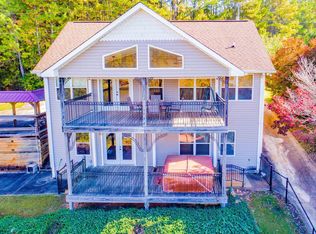

Elegant lakefront living! Quality constructed 4-sided brick home on a gentle slope with year-round water. This spacious, like-new 5BR/4.5BA home features a main-level primary suite, living area with a fireplace, formal dining room, spacious office, and breakfast nook overlooking the lake. Hardwood floors flow throughout the main and upper levels. The custom kitchen offers custom cabinetry, granite countertops and plenty of space for entertaining. The upper floor offers 3 bedrooms and 2 full baths. The terrace level features a large family room, bedroom and bath, bonus room and kitchen-ideal for family and guests. Enjoy outdoor lake living with an aluminum dock with a slip and ports, upper sun deck and gazebo at the water's edge. Complete with a 2 car garage, concrete drive to the basement entrance & fenced back yard. Located on a paved road in a quiet neighborhood convenient to downtown.
Active
$975,000
93 Hicks Bend Ct, Wedowee, AL 36278
5beds
3,795sqft
Single Family Residence
Built in 2018
0.52 Acres Lot
$932,800 Zestimate®
$257/sqft
$-- HOA
What's special
Main-level primary suiteFormal dining roomUpper sun deckSpacious office
- 30 days
- 323
- 19
Likely to sell faster than
Zillow last checked:
Listing updated:
Listed by:
Crystal Barnes 256-610-2447,
Hunter Bend
Source: GAMLS,MLS#: 10842838
Facts & features
Interior
Bedrooms & bathrooms
- Bedrooms: 5
- Bathrooms: 5
- Full bathrooms: 4
- 1/2 bathrooms: 1
- Main level bathrooms: 1
- Main level bedrooms: 1
Rooms
- Room types: Bonus Room, Family Room, Foyer, Great Room, Laundry
Dining room
- Features: Separate Room
Kitchen
- Features: Breakfast Bar, Kitchen Island, Second Kitchen, Solid Surface Counters
Heating
- Central, Electric
Cooling
- Central Air, Electric
Appliances
- Included: Stainless Steel Appliance(s), Oven/Range (Combo), Dishwasher, Refrigerator
- Laundry: Other
Features
- Double Vanity, Master On Main Level, Separate Shower, Tile Bath, Tray Ceiling(s), Walk-In Closet(s)
- Flooring: Hardwood, Tile
- Basement: Bath Finished,Daylight,Exterior Entry,Full,Interior Entry
- Number of fireplaces: 1
- Fireplace features: Gas Log, Living Room
Interior area
- Total structure area: 3,795
- Total interior livable area: 3,795 sqft
- Finished area above ground: 2,845
- Finished area below ground: 950
Property
Parking
- Parking features: Attached, Garage
- Has attached garage: Yes
Features
- Levels: Two
- Stories: 2
- Patio & porch: Deck
- On waterfront: Yes
- Waterfront features: Floating Dock, Lake Privileges
- Body of water: Lake Wedowee
- Frontage type: Lakefront,Waterfront
- Frontage length: Waterfront Footage: 101
Lot
- Size: 0.52 Acres
- Features: None
Details
- Parcel number: 560805150001102.000
Construction
Type & style
- Home type: SingleFamily
- Architectural style: Brick 4 Side
- Property subtype: Single Family Residence
Materials
- Brick
- Roof: Composition
Condition
- Resale
- New construction: No
- Year built: 2018
Utilities & green energy
- Sewer: Septic Tank
- Water: Public
- Utilities for property: Electricity Available, High Speed Internet, Underground Utilities, Water Available
Community & HOA
Community
- Features: None
- Subdivision: Bent River
HOA
- Has HOA: No
- Services included: None
Location
- Region: Wedowee
Financial & listing details
- Price per square foot: $257/sqft
- Tax assessed value: $675,929
- Annual tax amount: $4,627
- Date on market: 9/9/2026
- Cumulative days on market: 30 days
- Listing agreement: Exclusive Right To Sell
- Listing terms: Cash,Conventional
- Electric utility on property: Yes
Estimated market value
$932,800
$886,000 - $979,000
$3,138/mo
Price history
| Date | Event | Price |
|---|---|---|
| 9/9/2026 | Listed for sale | $975,000+20.7%$257/sqft |
Source:  GALMLS #21464516 Report a problem GALMLS #21464516 Report a problem | ||
| 12/9/2021 | Sold | $807,500-2.1%$213/sqft |
Source:  CARMLS #156326 Report a problem CARMLS #156326 Report a problem | ||
| 11/8/2021 | Pending sale | $825,000$217/sqft |
Source:  GAMLS #9027752 Report a problem GAMLS #9027752 Report a problem | ||
| 8/2/2021 | Listed for sale | $825,000+931.3%$217/sqft |
Source: GALMLS #1294130 Report a problem | ||
| 8/27/2014 | Sold | $80,000$21/sqft |
Source: Public Record Report a problem | ||
Public tax history
| Year | Property taxes | Tax assessment |
|---|---|---|
| 2024 | $4,325 +238.9% | $135,160 +218.9% |
| 2022 | $1,276 | $42,380 |
| 2021 | $1,276 -3.6% | $42,380 -3.4% |
| 2020 | $1,324 | $43,880 -49.2% |
| 2018 | $1,324 -52.1% | $86,340 +187.8% |
| 2017 | $2,763 +187.8% | $30,000 |
| 2016 | $960 | $30,000 -80% |
| 2015 | $960 | $150,000 |
| 2014 | $960 | $150,000 |
Find assessor info on the county website
Monthly payment
Est. payment
Payment breakdown
Explore the cost of this home by adjusting the details. Changes won't be saved.Climate risks
Neighborhood: 36278
Nearby schools
Schools provided by the listing agent
- Elementary: Wedowee
- Middle: Wedowee
- High: Randolph
Source: GAMLS. This data may not be complete. We recommend contacting the local school district to confirm school assignments for this home.
Similar homes
- $799,0003 bd3 ba3.6k sqftBrightspeed, Starlink, Wedowee, AL 36278For Sale

 MLS ID #21461680, Terry Norton, Lake Homes Realty LLC. GALMLS
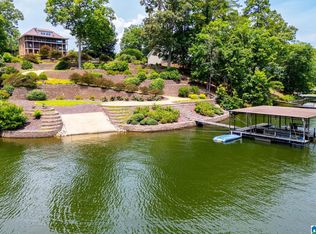
 - $989,0006 bd4 ba5.5k sqftStarlink, Brightspeed, Wedowee, AL 36278For Sale
 MLS ID #21447534, Terry Norton, Lake Homes Realty LLC. GALMLS
 - $769,0006 bd5 ba5.2k sqft487 Poplar Pl, Wedowee, AL 36278For Sale
 MLS ID #21458729, Sinan Zakaria, Listed Simply. GALMLS
 - $999,0004 bd4 ba3.5k sqftBright Speed, Starlink, Wedowee, AL 36278For Sale
 MLS ID #21453812, Terry Norton, Lake Homes Realty LLC. GALMLS
 - $1,050,0005 bd4 ba3.3k sqft70 Camellia Ln, Wedowee, AL 36278Active
 MLS ID #10786387, Crystal Barnes, Hunter Bend. GAMLS
 - $949,0004 bd4 ba2.9k sqft681 Warren Rd, Wedowee, AL 36278ActiveMLS ID #10780397, Christie C Hayes, Keller Williams Realty Atl. Partners. GAMLS
- $549,9003 bd3 ba1.9k sqftBright Speed, Star Link, At&t, Wedowee, AL 36278For SaleMLS ID #21464349, Terry Norton, Lake Homes Realty LLC. GALMLS
- $1,230,0006 bd5 ba4.4k sqft175 County Road 2404, Wedowee, AL 36278For SaleMLS ID #21463489, Crystal Barnes, Hunter Bend Realty. GALMLS
- $625,0004 bd3 ba2.4k sqft474 Cedar Valley Dr, Wedowee, AL 36278ActiveMLS ID #10813535, Crystal Barnes, Hunter Bend. GAMLS
- $680,0004 bd4 ba2.4k sqft111 Warren Dr, Wedowee, AL 36278ActiveMLS ID #10533202, Crystal Barnes, Hunter Bend. GAMLS
- $874,0006 bd5 ba4.1k sqft291 Wild Turkey Ln, Wedowee, AL 36278For SaleMLS ID #21449418, Gene Crouch, KW Realty Group Wedowee. GALMLS
- $1,199,9006 bd4 ba3k sqft192 Blackberry Ln, Wedowee, AL 36278For SaleMLS ID #21463456, Lesia Waldrep, Dogwood Real Estate LLC. GALMLS
- $609,0005 bd4 ba2.9k sqft17 N Waterview Dr, Wedowee, AL 36278ActiveMLS ID #10795855, Isabelle Camp, Real South Realty. GAMLS
- $950,0005 bd4 ba3.2k sqftStarlink, Wedowee, AL 36278For SaleMLS ID #21466640, Terry Norton, Lake Homes Realty LLC. GALMLS
- $799,0004 bd3 ba2.6k sqftT Mobile, Wedowee, AL 36278For SaleMLS ID #21440548, Gene Crouch, KW Realty Group Wedowee. GALMLS
- $689,0004 bd4 ba2.6k sqftStar Link, Wedowee, AL 36278For SaleMLS ID #21425871, Terry Norton, Lake Homes Realty LLC. GALMLS
- $499,0005 bd4 ba3.7k sqft327 Swagg Cove Rd, Wedowee, AL 36278For SaleMLS ID #21451252, Gene Crouch, KW Realty Group Wedowee. GALMLS
- $750,0003 bd3 ba2.7k sqftStar Link, Wedowee, AL 36278For SaleMLS ID #21458158, Terry Norton, Lake Homes Realty LLC. GALMLS
- $699,0003 bd2 ba2k sqftStarlink, Wedowee, AL 36278For SaleMLS ID #21436395, Crystal Barnes, Hunter Bend Realty. GALMLS
- $879,0004 bd3 ba2.6k sqft170 Swagg Cove Rd, Wedowee, AL 36278New ConstructionMLS ID #21436403, Gene Crouch, KW Realty Group Wedowee. GALMLS
