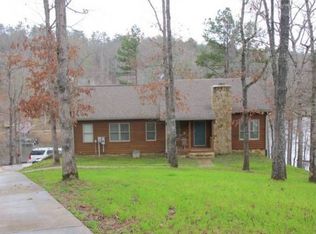
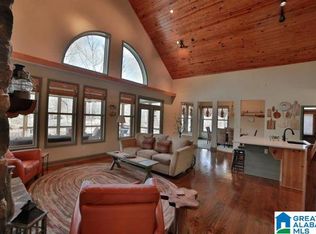
Lakefront Oasis! Boasting 2.43 acres on the South end of the lake with 195 feet of shoreline. Easy walk to covered double dock with sun deck, lift, jet ski port and slide. The newly completed landscape & lighting is an outdoor paradise. New under decking has been installed to expand usable outdoor space. Master suite on main level with recently remodeled master bath and gorgeous tile shower. The kitchen features stainless appliances, granite countertops and breakfast bar open to the great room. Dining area and great room with windows from each angle offer gorgeous views. Screened porch off living area for relaxing. The upper area has two bedrooms & a full bath. The terrace level features a large rec area with tile flooring and double doors leading to the deck & lake. An additional bedroom, full bath, & storage/bunkroom are also on the terrace level. New lighting, interior paint, front door, & tankless water heater were recently installed. Expanded parking in the circular driveway make easy access to the detached garage. Located in a great community with paved streets, boat ramps, well maintained entrances, & underground utilities. Luxury and privacy in a beautiful setting.
Active
Price cut: $75K (7/31)
$1,050,000
70 Camellia Ln, Wedowee, AL 36278
5beds
3,316sqft
Single Family Residence
Built in 2006
2.43 Acres Lot
$992,400 Zestimate®
$317/sqft
$46/mo HOA
What's special
Recently remodeled master bathGorgeous tile showerKitchen features stainless appliancesGranite countertops
- 119 days
- 275
- 18
Zillow last checked:
Listing updated:
Listed by:
Crystal Barnes 256-610-2447,
Hunter Bend
Source: GAMLS,MLS#: 10786387
Facts & features
Interior
Bedrooms & bathrooms
- Bedrooms: 5
- Bathrooms: 4
- Full bathrooms: 3
- 1/2 bathrooms: 1
- Main level bathrooms: 1
- Main level bedrooms: 1
Rooms
- Room types: Den, Family Room, Game Room
Dining room
- Features: Dining Rm/Living Rm Combo
Kitchen
- Features: Breakfast Bar, Kitchen Island
Heating
- Central
Cooling
- Central Air
Appliances
- Included: Dishwasher, Microwave, Oven/Range (Combo), Refrigerator, Stainless Steel Appliance(s), Tankless Water Heater
- Laundry: In Basement
Features
- Double Vanity, Master On Main Level
- Flooring: Carpet, Hardwood, Tile
- Basement: Bath Finished,Daylight,Exterior Entry,Finished,Full
- Number of fireplaces: 2
- Fireplace features: Family Room, Gas Log, Living Room, Master Bedroom
Interior area
- Total structure area: 3,316
- Total interior livable area: 3,316 sqft
- Finished area above ground: 2,108
- Finished area below ground: 1,208
Property
Parking
- Parking features: Detached, Garage, Off Street
- Has garage: Yes
Features
- Levels: Three Or More
- Stories: 3
- Has view: Yes
- View description: Lake
- Has water view: Yes
- Water view: Lake
- Waterfront features: Deep Water Access, Floating Dock, Lake, Lake Privileges, Seawall
- Body of water: Lake Wedowee
- Frontage type: Lakefront
- Frontage length: Waterfront Footage: 195
Lot
- Size: 2.43 Acres
- Features: Sloped
Details
- Parcel number: 561005150001004050
Construction
Type & style
- Home type: SingleFamily
- Architectural style: Other
- Property subtype: Single Family Residence
Materials
- Vinyl Siding
- Roof: Composition
Condition
- Resale
- New construction: No
- Year built: 2006
Utilities & green energy
- Sewer: Septic Tank
- Water: Public
- Utilities for property: Electricity Available, High Speed Internet, Underground Utilities, Water Available
Community & HOA
Community
- Features: Gated, Shared Dock
- Subdivision: Hunter Bend Phase II
HOA
- Has HOA: Yes
- Services included: Maintenance Structure, Maintenance Grounds
- HOA fee: $550 annually
Location
- Region: Wedowee
Financial & listing details
- Price per square foot: $317/sqft
- Tax assessed value: $415,775
- Annual tax amount: $3,024
- Date on market: 6/15/2026
- Cumulative days on market: 119 days
- Listing agreement: Exclusive Right To Sell
- Electric utility on property: Yes
Estimated market value
$992,400
$943,000 - $1.04M
$2,681/mo
Price history
| Date | Event | Price |
|---|---|---|
| 7/31/2026 | Price change | $1,050,000-6.7%$317/sqft |
Source:  GALMLS #21456201 Report a problem GALMLS #21456201 Report a problem | ||
| 6/15/2026 | Listed for sale | $1,125,000+56.3%$339/sqft |
Source: GALMLS #21456201 Report a problem | ||
| 4/17/2023 | Sold | $720,000-3.2%$217/sqft |
Source: GALMLS #1345790 Report a problem | ||
| 3/31/2023 | Pending sale | $744,000$224/sqft |
Source: GALMLS #1345790 Report a problem | ||
| 2/21/2023 | Contingent | $744,000$224/sqft |
Source: GALMLS #1345790 Report a problem | ||
| 2/15/2023 | Listed for sale | $744,000+67.1%$224/sqft |
Source: GALMLS #1345790 Report a problem | ||
| 10/7/2020 | Sold | $445,250-10.8%$134/sqft |
Source:  CARMLS #152466 Report a problem CARMLS #152466 Report a problem | ||
| 8/28/2020 | Pending sale | $499,000$150/sqft |
Source: Hunter Bend Realty #884611 Report a problem | ||
| 7/21/2020 | Price change | $499,000-5%$150/sqft |
Source: Hunter Bend Realty #884611 Report a problem | ||
| 6/30/2020 | Price change | $525,000-4.5%$158/sqft |
Source: Hunter Bend Realty #884611 Report a problem | ||
| 5/29/2020 | Listed for sale | $550,000+370.1%$166/sqft |
Source: Hunter Bend Realty #884611 Report a problem | ||
| 1/26/2019 | Sold | $117,000$35/sqft |
Source: Agent Provided Report a problem | ||
Public tax history
| Year | Property taxes | Tax assessment |
|---|---|---|
| 2024 | $2,661 +158.4% | $83,160 +139.8% |
| 2022 | $1,030 -0.2% | $34,680 +7.6% |
| 2021 | $1,032 | $32,240 +5.3% |
| 2020 | -- | $30,620 -0.7% |
| 2018 | -- | $30,840 -0.7% |
| 2017 | -- | $31,060 +6.3% |
| 2016 | -- | $29,220 -90% |
| 2015 | $936 | $292,249 |
| 2014 | $936 | $292,249 |
| 2013 | $936 | $292,249 |
Find assessor info on the county website
Monthly payment
Est. payment
Payment breakdown
Explore the cost of this home by adjusting the details. Changes won't be saved.Climate risks
Neighborhood: 36278
Nearby schools
Schools provided by the listing agent
- Elementary: Wedowee
- Middle: Wedowee
- High: Randolph
Source: GAMLS. This data may not be complete. We recommend contacting the local school district to confirm school assignments for this home.
Similar homes
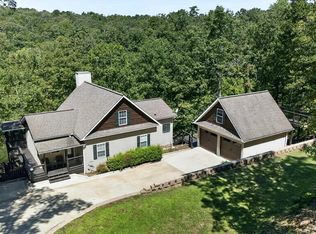
- $1,199,9006 bd4 ba3k sqft192 Blackberry Ln, Wedowee, AL 36278For Sale
 MLS ID #21463456, Lesia Waldrep, Dogwood Real Estate LLC. GALMLS
 - $999,0004 bd4 ba3.5k sqftBright Speed, Starlink, Wedowee, AL 36278For Sale
 MLS ID #21453812, Terry Norton, Lake Homes Realty LLC. GALMLS
 - $1,230,0006 bd5 ba4.4k sqft175 County Road 2404, Wedowee, AL 36278For Sale
 MLS ID #21463489, Crystal Barnes, Hunter Bend Realty. GALMLS
 - $874,0006 bd5 ba4.1k sqft291 Wild Turkey Ln, Wedowee, AL 36278For Sale
 MLS ID #21449418, Gene Crouch, KW Realty Group Wedowee. GALMLS
 - $1,299,0004 bd4 ba3.7k sqftStarlink, Wedowee, AL 36278For SaleMLS ID #21457836, Terry Norton, Lake Homes Realty LLC. GALMLS
- $975,0005 bd5 ba3.7k sqft93 Hicks Bend Ct, Wedowee, AL 36278Active
 MLS ID #10842838, Crystal Barnes, Hunter Bend. GAMLS
 - $614,0003 bd2 ba1.7k sqftStarlink, Brightspeed, Wedowee, AL 36278For SaleMLS ID #21433391, Terry Norton, Lake Homes Realty LLC. GALMLS
- $699,0003 bd2 ba2k sqftStarlink, Wedowee, AL 36278For SaleMLS ID #21436395, Crystal Barnes, Hunter Bend Realty. GALMLS
- $950,0005 bd4 ba3.2k sqftStarlink, Wedowee, AL 36278For SaleMLS ID #21466640, Terry Norton, Lake Homes Realty LLC. GALMLS
- $799,0004 bd3 ba2.6k sqftT Mobile, Wedowee, AL 36278For SaleMLS ID #21440548, Gene Crouch, KW Realty Group Wedowee. GALMLS
- $609,0005 bd4 ba2.9k sqft17 N Waterview Dr, Wedowee, AL 36278ActiveMLS ID #10795855, Isabelle Camp, Real South Realty. GAMLS
- $1,295,0006 bd6 ba3.9k sqftStarlink, Brightspeed, Wedowee, AL 36278For SaleMLS ID #21454560, Terry Norton, Lake Homes Realty LLC. GALMLS
- $849,0003 bd4 ba3.5k sqft205 Dollys Manor Rd, Lineville, AL 36266For SaleMLS ID #21465939, Bill Coats, KW Realty Group Wedowee. GALMLS
- $949,0004 bd4 ba2.9k sqft681 Warren Rd, Wedowee, AL 36278ActiveMLS ID #10780397, Christie C Hayes, Keller Williams Realty Atl. Partners. GAMLS
- $650,0003 bd2 ba2.1k sqftStar Link, Wedowee, AL 36278For SaleMLS ID #21457117, Terry Norton, Lake Homes Realty LLC. GALMLS
- $799,0003 bd3 ba3.6k sqftBrightspeed, Starlink, Wedowee, AL 36278For SaleMLS ID #21461680, Terry Norton, Lake Homes Realty LLC. GALMLS
- $719,0005 bd4 ba2.8k sqft280 Indian Crk E, Lineville, AL 36266For SaleMLS ID #21459150, Gene Crouch, KW Realty Group Wedowee. GALMLS
- $689,0004 bd4 ba2.6k sqftStar Link, Wedowee, AL 36278For SaleMLS ID #21425871, Terry Norton, Lake Homes Realty LLC. GALMLS
- $625,0004 bd3 ba2.4k sqft474 Cedar Valley Dr, Wedowee, AL 36278ActiveMLS ID #10813535, Crystal Barnes, Hunter Bend. GAMLS
- $750,0003 bd3 ba2.7k sqftStar Link, Wedowee, AL 36278For SaleMLS ID #21458158, Terry Norton, Lake Homes Realty LLC. GALMLS
