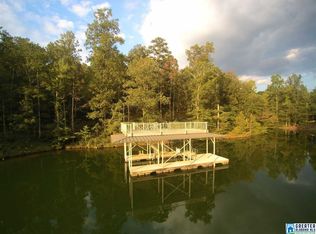
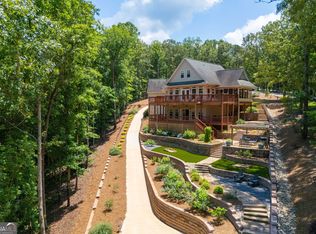
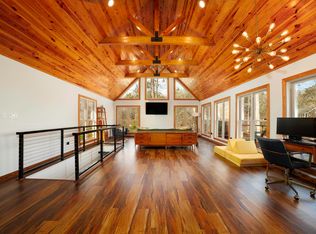
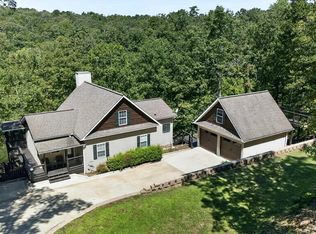
This custom LAKEFRONT CRAFTSMAN home has a NEW ROOF and is located on a 0.88 acre lot on the South end of Lake Wedowee in Gin House Cove. This property has a gentle slope with paved walkways to a stationary covered dock with boat lift & separate gazebo/bar area. High-end finishes & attention to details are apparent in this custom home. This home has been completely renovated with a gourmet kitchen, hardwood flooring, shiplap, & wood beams. Outside there's 2 oversized, covered decks overlooking the lake with upgraded plank ceiling, tile floor, & ceiling fans. The interior features 3 open sitting areas to use as a family room, home office, or flex space. The oversized, main level owners retreat has tiled shower, dual vanity, & walk-in closet. This large home is perfect for entertaining, sleeping up to 20 guests comfortably. There’s a detached 2-car garage, with private suite with a bedroom, living room, full bath, & kitchenette. This house is built for entertaining and full time living.
For sale
$874,000
291 Wild Turkey Ln, Wedowee, AL 36278
6beds
4,171sqft
Single Family Residence
Built in 2008
0.88 Acres Lot
$-- Zestimate®
$210/sqft
$-- HOA
What's special
New roofComplete renovationLakefront craftsman homeWood beamsHigh-end finishesWalk-in closetDual vanity
- 182 days
- 269
- 24
Zillow last checked:
Listing updated:
Listed by:
Gene Crouch 770-315-8726,
KW Realty Group Wedowee
Source: GALMLS,MLS#: 21449418
Facts & features
Interior
Bedrooms & bathrooms
- Bedrooms: 6
- Bathrooms: 5
- Full bathrooms: 4
- 1/2 bathrooms: 1
Rooms
- Room types: Bedroom, Den/Family (ROOM), Bathroom, Half Bath (ROOM), Kitchen, Master Bathroom, Master Bedroom
Primary bedroom
- Level: First
Bedroom 1
- Level: Second
Bedroom 2
- Level: Second
Bedroom 3
- Level: Second
Bedroom 4
- Level: Basement
Bedroom 5
- Level: Basement
Primary bathroom
- Level: First
Bathroom 1
- Level: First
Bathroom 3
- Level: Second
Family room
- Level: Basement
Kitchen
- Features: Stone Counters, Eat-in Kitchen, Kitchen Island
- Level: First
Living room
- Level: First
Basement
- Area: 1344
Heating
- Central, Natural Gas, Heat Pump
Cooling
- Central Air, Ceiling Fan(s)
Appliances
- Included: ENERGY STAR Qualified Appliances, Dishwasher, Microwave, Refrigerator, Stainless Steel Appliance(s), Stove-Gas, Electric Water Heater
- Laundry: Electric Dryer Hookup, Washer Hookup, In Basement, Laundry Room, Yes
Features
- Recessed Lighting, High Ceilings, Smooth Ceilings, Double Vanity, Tub/Shower Combo, Walk-In Closet(s)
- Flooring: Hardwood, Vinyl
- Windows: Double Pane Windows
- Basement: Full,Finished,Daylight,Concrete
- Attic: None
- Number of fireplaces: 1
- Fireplace features: Insert, Stone, Living Room, Wood Burning
Interior area
- Total interior livable area: 4,171 sqft
- Finished area above ground: 2,827
- Finished area below ground: 1,344
Video & virtual tour
Property
Parking
- Total spaces: 2
- Parking features: Detached, Driveway, Parking (MLVL), Off Street, Garage Faces Front
- Garage spaces: 2
- Has uncovered spaces: Yes
Features
- Levels: 2+ story
- Patio & porch: Open (PATIO), Patio, Porch, Covered (DECK), Deck
- Exterior features: Dock
- Pool features: None
- Has water view: Yes
- Water view: Water
- On waterfront: Yes
- Waterfront features: Waterfront
- Body of water: Lake Wedowee
- Frontage length: 296
Lot
- Size: 0.88 Acres
- Features: Few Trees, Subdivision
Details
- Additional structures: Guest House
- Parcel number: 561007260000002.019
- Special conditions: N/A
Construction
Type & style
- Home type: SingleFamily
- Property subtype: Single Family Residence
Materials
- HardiPlank Type, Wood Siding, Stone
- Foundation: Basement
Condition
- Year built: 2008
Utilities & green energy
- Sewer: Septic Tank
- Water: Public
Green energy
- Energy efficient items: Lighting, Thermostat
Community & HOA
Community
- Features: Boats-Motorized Allowed, Fishing, Lake, Swimming Allowed, Water Access
- Subdivision: Ginhouse Cove
HOA
- Services included: Reserve for Improvements, Utilities for Comm Areas
Location
- Region: Wedowee
Financial & listing details
- Price per square foot: $210/sqft
- Tax assessed value: $431,473
- Annual tax amount: $1,381
- Price range: $874K - $874K
- Date on market: 4/10/2026
Estimated market value
Not available
Estimated sales range
Not available
Not available
Price history
| Date | Event | Price |
|---|---|---|
| 7/3/2026 | Price change | $874,000-0.6%$210/sqft |
Source:  GALMLS #21449418 Report a problem GALMLS #21449418 Report a problem | ||
| 4/10/2026 | Listed for sale | $879,000-1.8%$211/sqft |
Source: GALMLS #21449418 Report a problem | ||
| 10/12/2025 | Listing removed | $895,000$215/sqft |
Source: GALMLS #21416445 Report a problem | ||
| 6/6/2025 | Price change | $895,000-5.7%$215/sqft |
Source: GALMLS #21416445 Report a problem | ||
| 4/28/2025 | Listed for sale | $949,000+41%$228/sqft |
Source: GALMLS #21416445 Report a problem | ||
| 6/1/2021 | Sold | $673,000+56.5%$161/sqft |
Source:  CARMLS #155890 Report a problem CARMLS #155890 Report a problem | ||
| 6/7/2013 | Sold | $430,000$103/sqft |
Source: GALMLS #526303 Report a problem | ||
Public tax history
| Year | Property taxes | Tax assessment |
|---|---|---|
| 2024 | $1,381 | $43,160 |
| 2022 | $1,381 +16.7% | $43,160 +9.3% |
| 2021 | $1,183 +2.8% | $39,480 +2.6% |
| 2020 | $1,151 | $38,480 -4.5% |
| 2018 | $1,151 -4.8% | $40,300 +3.2% |
| 2017 | $1,210 +3.4% | $39,040 +1.2% |
| 2016 | $1,169 +1.3% | $38,580 -89.9% |
| 2015 | $1,155 | $383,634 |
| 2014 | -- | $383,634 +13.4% |
| 2013 | $1,084 | $338,411 |
Find assessor info on the county website
Monthly payment
Est. payment
Payment breakdown
Explore the cost of this home by adjusting the details. Changes won't be saved.Climate risks
Neighborhood: 36278
Nearby schools
Schools provided by the listing agent
- Elementary: Wedowee
- Middle: Wedowee
- High: Randolph County
Source: GALMLS. This data may not be complete. We recommend contacting the local school district to confirm school assignments for this home.


Similar homes
- $1,050,0005 bd4 ba3.3k sqft70 Camellia Ln, Wedowee, AL 36278Active
 MLS ID #10786387, Crystal Barnes, Hunter Bend. GAMLS
 - $849,0003 bd4 ba3.5k sqft205 Dollys Manor Rd, Lineville, AL 36266For Sale
 MLS ID #21465939, Bill Coats, KW Realty Group Wedowee. GALMLS
 - $1,199,9006 bd4 ba3k sqft192 Blackberry Ln, Wedowee, AL 36278For Sale
 MLS ID #21463456, Lesia Waldrep, Dogwood Real Estate LLC. GALMLS
 - $999,0004 bd4 ba3.5k sqftBright Speed, Starlink, Wedowee, AL 36278For Sale
 MLS ID #21453812, Terry Norton, Lake Homes Realty LLC. GALMLS
 - $989,0006 bd4 ba5.5k sqftStarlink, Brightspeed, Wedowee, AL 36278For SaleMLS ID #21447534, Terry Norton, Lake Homes Realty LLC. GALMLS
- $769,0006 bd5 ba5.2k sqft487 Poplar Pl, Wedowee, AL 36278For SaleMLS ID #21458729, Sinan Zakaria, Listed Simply. GALMLS
- $799,0004 bd3 ba2.6k sqftT Mobile, Wedowee, AL 36278For SaleMLS ID #21440548, Gene Crouch, KW Realty Group Wedowee. GALMLS
- $975,0005 bd5 ba3.7k sqft93 Hicks Bend Ct, Wedowee, AL 36278ActiveMLS ID #10842838, Crystal Barnes, Hunter Bend. GAMLS
- $1,299,0004 bd4 ba3.7k sqftStarlink, Wedowee, AL 36278For SaleMLS ID #21457836, Terry Norton, Lake Homes Realty LLC. GALMLS
- $1,230,0006 bd5 ba4.4k sqft175 County Road 2404, Wedowee, AL 36278For SaleMLS ID #21463489, Crystal Barnes, Hunter Bend Realty. GALMLS
- $799,0003 bd3 ba3.6k sqftBrightspeed, Starlink, Wedowee, AL 36278For SaleMLS ID #21461680, Terry Norton, Lake Homes Realty LLC. GALMLS
- $1,295,0006 bd6 ba3.9k sqftStarlink, Brightspeed, Wedowee, AL 36278For SaleMLS ID #21454560, Terry Norton, Lake Homes Realty LLC. GALMLS
- $879,0004 bd3 ba2.6k sqft170 Swagg Cove Rd, Wedowee, AL 36278New ConstructionMLS ID #21436403, Gene Crouch, KW Realty Group Wedowee. GALMLS
- $650,0003 bd2 ba2.1k sqftStar Link, Wedowee, AL 36278For SaleMLS ID #21457117, Terry Norton, Lake Homes Realty LLC. GALMLS
- $499,0005 bd4 ba3.7k sqft327 Swagg Cove Rd, Wedowee, AL 36278For SaleMLS ID #21451252, Gene Crouch, KW Realty Group Wedowee. GALMLS
- $609,0005 bd4 ba2.9k sqft17 N Waterview Dr, Wedowee, AL 36278ActiveMLS ID #10795855, Isabelle Camp, Real South Realty. GAMLS
- $950,0005 bd4 ba3.2k sqftStarlink, Wedowee, AL 36278For SaleMLS ID #21466640, Terry Norton, Lake Homes Realty LLC. GALMLS
- $719,0005 bd4 ba2.8k sqft280 Indian Crk E, Lineville, AL 36266For SaleMLS ID #21459150, Gene Crouch, KW Realty Group Wedowee. GALMLS
- $750,0003 bd3 ba2.7k sqftStar Link, Wedowee, AL 36278For SaleMLS ID #21458158, Terry Norton, Lake Homes Realty LLC. GALMLS
- $689,0004 bd4 ba2.6k sqftStar Link, Wedowee, AL 36278For SaleMLS ID #21425871, Terry Norton, Lake Homes Realty LLC. GALMLS
