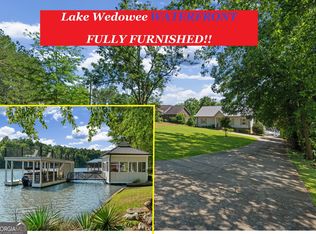
This is a great opportunity to purchase an all brick home with an adjoining vacant lot with your own boat ramp. Nice level lot with a floating dock with year round water. The home offers an open floor plan with a spacious family room with views of the lake. There is a nice size kitchen and dining area for your family. You will enjoy the master bedroom on the main floor with a nice water views. There is an additional bedroom on the main level for your friends. The terrace level offers a nice family room, kitchen and additional bedroom and full size bathroom. Sit and enjoy peaceful evenings on the terrace patio. There is a 2 car garage for all of your lake toys. Great floor plan to expand and update for the lake life. It is an easy walk to the water with a gazebo and a floating dock with 227 feet of shoreline with year round water. The vacant lot is ideal for that perfect garage and additional living space. You are minutes from large open water.
For sale
$799,000
539 Peninsula Dr, Wedowee, AL 36278
3beds
3,630sqft
Single Family Residence
Built in 1993
0.86 Acres Lot
$-- Zestimate®
$220/sqft
$-- HOA
What's special
Open floor planAll brick home
- 59 days
- 230
- 6
Zillow last checked:
Listing updated:
Listed by:
Terry Norton 404-317-5120,
Lake Homes Realty LLC
Source: GALMLS,MLS#: 21461680
Facts & features
Interior
Bedrooms & bathrooms
- Bedrooms: 3
- Bathrooms: 3
- Full bathrooms: 3
Rooms
- Room types: 2nd Kitchen (ROOM), Bedroom, Den/Family (ROOM), Dining Room, Bathroom, Kitchen, Master Bathroom, Master Bedroom
Primary bedroom
- Level: First
Bedroom 1
- Level: First
Bedroom 2
- Level: Basement
Primary bathroom
- Level: First
Bathroom 1
- Level: First
Dining room
- Level: First
Family room
- Level: First
Kitchen
- Features: Laminate Counters, Breakfast Bar, Eat-in Kitchen, Pantry
- Level: First
Basement
- Area: 1815
Heating
- Central, Natural Gas
Cooling
- Central Air, Electric, Ceiling Fan(s)
Appliances
- Included: Convection Oven, Dishwasher, Electric Oven, Refrigerator, Stainless Steel Appliance(s), Gas Water Heater
- Laundry: Electric Dryer Hookup, In Garage, Sink, Washer Hookup, Main Level, Garage Area, Laundry (ROOM), Yes
Features
- Recessed Lighting, Split Bedroom, Workshop (INT), Linen Closet, Split Bedrooms, Tub/Shower Combo, Walk-In Closet(s)
- Flooring: Carpet, Hardwood, Tile
- Doors: Insulated Door
- Windows: Window Treatments, Double Pane Windows
- Basement: Full,Finished,Daylight,Concrete
- Attic: Pull Down Stairs,Yes
- Has fireplace: No
Interior area
- Total interior livable area: 3,630 sqft
- Finished area above ground: 1,815
- Finished area below ground: 1,815
Video & virtual tour
Property
Parking
- Total spaces: 2
- Parking features: Boat, Driveway, Parking (MLVL), Open, Garage Faces Front
- Garage spaces: 2
- Has uncovered spaces: Yes
Features
- Levels: One
- Stories: 1
- Patio & porch: Open (PATIO), Patio, Porch
- Exterior features: Dock
- Pool features: None
- Has water view: Yes
- Water view: Water
- On waterfront: Yes
- Waterfront features: Waterfront
- Body of water: Lake Wedowee
- Frontage length: 227
Lot
- Size: 0.86 Acres
- Features: Few Trees, Subdivision
Details
- Parcel number: 560805150001091.000
- Special conditions: N/A
Construction
Type & style
- Home type: SingleFamily
- Property subtype: Single Family Residence
Materials
- Brick
- Foundation: Basement
Condition
- Year built: 1993
Utilities & green energy
- Sewer: Septic Tank
- Water: Public
Green energy
- Energy efficient items: Lighting
Community & HOA
Community
- Features: BBQ Area, Boat Launch, Boat Storage Facility, Boats-Motorized Allowed, Fishing, Marina, Skiing Allowed, Street Lights, Swimming Allowed, Boat Slip, Water Access
- Security: Security System
- Subdivision: Bent River
Location
- Region: Wedowee
Financial & listing details
- Price per square foot: $220/sqft
- Tax assessed value: $412,831
- Annual tax amount: $1,321
- Price range: $799K - $799K
- Date on market: 8/10/2026
- Road surface type: Paved
Estimated market value
Not available
Estimated sales range
Not available
Not available
Price history
| Date | Event | Price |
|---|---|---|
| 8/10/2026 | Listed for sale | $799,000$220/sqft |
Source:  GALMLS #21461680 Report a problem GALMLS #21461680 Report a problem | ||
Public tax history
| Year | Property taxes | Tax assessment |
|---|---|---|
| 2024 | $1,321 +14.3% | $41,280 +14.3% |
| 2022 | $1,156 | $36,120 |
| 2021 | $1,156 -6.6% | $36,120 -6.6% |
| 2020 | $1,238 | $38,680 +2.3% |
| 2018 | $1,238 +2.3% | $37,820 +4.1% |
| 2017 | $1,210 +4.1% | $36,340 +7.3% |
| 2016 | $1,163 +7.3% | $33,860 -90% |
| 2015 | $1,084 -0.3% | $339,598 |
| 2014 | $1,087 | $339,598 |
| 2013 | $1,087 | $339,598 |
Find assessor info on the county website
Monthly payment
Est. payment
Payment breakdown
Explore the cost of this home by adjusting the details. Changes won't be saved.Climate risks
Neighborhood: 36278
Nearby schools
Schools provided by the listing agent
- Elementary: Wedowee
- Middle: Randolph County
- High: Randolph County
Source: GALMLS. This data may not be complete. We recommend contacting the local school district to confirm school assignments for this home.
Similar homes
- $769,0006 bd5 ba5.2k sqft487 Poplar Pl, Wedowee, AL 36278For Sale

 MLS ID #21458729, Sinan Zakaria, Listed Simply. GALMLS
 - $975,0005 bd5 ba3.7k sqft93 Hicks Bend Ct, Wedowee, AL 36278Active

 MLS ID #10842838, Crystal Barnes, Hunter Bend. GAMLS
 - $799,0004 bd3 ba2.6k sqftT Mobile, Wedowee, AL 36278For Sale
 MLS ID #21440548, Gene Crouch, KW Realty Group Wedowee. GALMLS
 - $549,9003 bd3 ba1.9k sqftBright Speed, Star Link, At&t, Wedowee, AL 36278For Sale
 MLS ID #21464349, Terry Norton, Lake Homes Realty LLC. GALMLS
 - $680,0004 bd4 ba2.4k sqft111 Warren Dr, Wedowee, AL 36278ActiveMLS ID #10533202, Crystal Barnes, Hunter Bend. GAMLS
- $689,0004 bd4 ba2.6k sqftStar Link, Wedowee, AL 36278For SaleMLS ID #21425871, Terry Norton, Lake Homes Realty LLC. GALMLS
- $750,0003 bd3 ba2.7k sqftStar Link, Wedowee, AL 36278For SaleMLS ID #21458158, Terry Norton, Lake Homes Realty LLC. GALMLS
- $625,0004 bd3 ba2.4k sqft474 Cedar Valley Dr, Wedowee, AL 36278ActiveMLS ID #10813535, Crystal Barnes, Hunter Bend. GAMLS
- $650,0003 bd2 ba2.1k sqftStar Link, Wedowee, AL 36278For SaleMLS ID #21457117, Terry Norton, Lake Homes Realty LLC. GALMLS
- $999,0004 bd4 ba3.5k sqftBright Speed, Starlink, Wedowee, AL 36278For SaleMLS ID #21453812, Terry Norton, Lake Homes Realty LLC. GALMLS
- $450,0003 bd3 ba2.2k sqft26 County Road 876, Wedowee, AL 36278ActiveMLS ID #10827616, Deedee McGraw, eXp Realty. GAMLS
- $699,0003 bd2 ba2k sqftStarlink, Wedowee, AL 36278For SaleMLS ID #21436395, Crystal Barnes, Hunter Bend Realty. GALMLS
- $420,0004 bd3 ba3.5k sqft11986 Highway 48, Wedowee, AL 36278For SaleMLS ID #21466676, Steven Koleno, Beycome Brokerage Realty. GALMLS
- $874,0006 bd5 ba4.1k sqft291 Wild Turkey Ln, Wedowee, AL 36278For SaleMLS ID #21449418, Gene Crouch, KW Realty Group Wedowee. GALMLS
- $474,5005 bd4 ba3.4k sqft102 County Road 56, Wedowee, AL 36278For SaleMLS ID #21465022, Lesia Waldrep, Dogwood Real Estate LLC. GALMLS
- $849,0003 bd4 ba3.5k sqft205 Dollys Manor Rd, Lineville, AL 36266For SaleMLS ID #21465939, Bill Coats, KW Realty Group Wedowee. GALMLS
- $609,0005 bd4 ba2.9k sqft17 N Waterview Dr, Wedowee, AL 36278ActiveMLS ID #10795855, Isabelle Camp, Real South Realty. GAMLS
- $499,0003 bd2 ba1.8k sqft27 Ward Haven Dr, Wedowee, AL 36278ActiveMLS ID #10784142, Kylene Phelan, Finch Realty Company. GAMLS
- $1,050,0005 bd4 ba3.3k sqft70 Camellia Ln, Wedowee, AL 36278ActiveMLS ID #10786387, Crystal Barnes, Hunter Bend. GAMLS
- $949,0004 bd4 ba2.9k sqft681 Warren Rd, Wedowee, AL 36278ActiveMLS ID #10780397, Christie C Hayes, Keller Williams Realty Atl. Partners. GAMLS
