Skip main navigation
Off market
  • $865,200

    483 Peninsula Dr, Wedowee, AL 36278

    4beds
    5,862sqft
    SingleFamily
    Built in 1995
    1.72 Acres Lot
    $865,200 Zestimate®
    $148/sqft
    $4,677 Estimated rent

    Home value

    $865,200

    $779,000 - $960,000

    $4,677/mo

    Zestimate® history
    Loading
    Loading...

    Owner options

    List your home for rent

    $4,677/mo

    Rent Zestimate®

    Find your next renter with Zillow Rental Manager. Plus, with online applications, you can quickly screen prospective tenants – for free.

    Learn more

    $4,677/mo

    Rent Zestimate®

    Refinance and save

    $3,816/mo

    Est. payment

    Refinancing to a lower rate could help reduce your monthly payments and save thousands over the life of the loan.

    See today's rates

    $3,816/mo

    Est. payment

    Explore your selling options

    Work with a Zillow partner agent

    Leverage their expertise and Zillow's premium Showcase listings to get your home seen by more buyers.

    Get started

    List with your own agent

    Get your home in front of millions of buyers by listing it on Zillow.

    Learn how to do it

    Sell it yourself

    Take full control of how buyers see your home on Zillow by listing For Sale by Owner (FSBO).

    List your home

    What's special

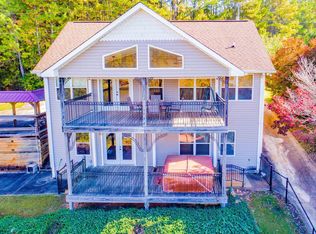
    Exquisite Custom Lake Home with all the bells and whistles. This grand home is situated on two lake lots with 310 feet of water frontage. The over sized lot is a rare find- flat with year round water! Located conveniently in Bent River Subdivision, only 3 miles from downtown Wedowee, features paved streets, city water, and natural gas. This 6,000 square foot home has a newly renovated kitchen with top-of-the-line cabinetry with exotic granite counter tops, Electrolux appliances with double oven and smooth induction cook-top. Off the marbled-floor great room sits double doors leading to the master suite highlighting a master bath with double vanity, walk-in glass shower, and columns surrounding the jetted tub. The luxurious master suite is complete with an over-sized walk in closet, fireplace and entry to the outside patio. The open living room is perfect for entertaining with awesome lake views from all directions. The upstairs comes complete with two bedrooms with a large Jack & Jill bath with double vanity, separate walk in shower, and a jetted tub. Also upstairs you will find a huge room which could be a media room, play room, bunkhouse, or just extra storage. The circular driveway leads you to a covered portico with a fountain at the front entry. The outside entertaining areas feature tile flooring, trek board, boardwalk, enclosed boat house, over-sized railings, half bath, complete with a stack stone waterfall. There's plenty of room for storage with the 4 car garage. To name a few upgrades: Crown molding, 9 & 10 foot ceilings, newly refinished hardwood flooring, new paint inside & out, new 50-year dimensional shingle roof, New C/H/A, and landscaping galore. Downstairs amenities include a wet bar, game room, and a full bathroom.

    This property is off market, which means it's not currently listed for sale or rent on Zillow. This may be different from what's available on other websites or public sources.

    Facts & features

    Interior

    Bedrooms & bathrooms
    • Bedrooms: 4
    • Bathrooms: 5
    • Full bathrooms: 4
    • 1/2 bathrooms: 1
    Heating
    • Forced air, Other, Electric
    Cooling
    • Central
    Appliances
    • Included: Dishwasher, Dryer, Freezer, Microwave, Range / Oven, Refrigerator, Washer
    • Laundry: Washer Hookup
    Features
    • Textured Walls, Central Vacuum, Recess Lighting, Wet Bar, Intercom System
    • Flooring: Hardwood
    • Attic: Walk-In
    • Has fireplace: Yes
    Interior area
    • Total interior livable area: 5,862 sqft

    Property

    Parking
    • Total spaces: 8
    • Parking features: Garage - Attached, Off-street
    Features
    • Exterior features: Other
    • Has view: Yes
    • View description: Water
    • Has water view: Yes
    • Water view: Water
    Lot
    • Size: 1.72 Acres
    Details
    • Parcel number: 560805150001093000

    Construction

    Type & style
    • Home type: SingleFamily
    Materials
    • Roof: Composition
    Condition
    • Year built: 1995

    Community & neighborhood

    Location
    • Region: Wedowee

    Other

    Other facts
    • ATTIC: Walk-In
    • AMENITIES: Gate Entrance/Comm, Boats-Motorized Allowed, Fishing, Skiing Allowed
    • KITCHEN EQUIPMENT: Cooktop-Electric, Dishwasher Built-In, Oven-Electric, Self-Cleaning, Refrigerator, Convection Oven, Ice Maker Built-In, Microwave Built-In, Double Oven
    • FIREPLACE DETAILS: Blower Fan, Marble (FIREPL), Insert
    • EXTERIOR FEATURES: Balcony, Dock Private
    • INTERIOR FEATURES: Textured Walls, Central Vacuum, Recess Lighting, Wet Bar, Intercom System
    • MLS Market Area: Randolph County
    • Tri-Level (Y/N): Yes
    • Jr/Middle: WEDOWEE
    • Minor Subdivision: BENT RIVER
    • Class: RESIDENTIAL
    • State: AL
    • Status Category: Active
    • BASEMENT STYLE: Full Basement
    • BED/BATH FEATURES: Linen Closet, Walk-In Closets, Separate Vanities, Double Shower, Jetted Tub, Sitting Area in Master
    • CEILINGS: Crown Molding, 9 Feet +, Smooth Ceilings, Cathedral/Vaulted, Trey Ceilings
    • COOLING: Central (COOL), Heat Pump (COOL)
    • DECKS: Covered (DECK), Open (DECK)
    • FINANCING: Cash, Conventional
    • FIREPLACE TYPE: Woodburning
    • FLOORS: Hardwood, Tile Floor, Marble Floor
    • FOUNDATION: Basement
    • KITCHEN FEATURES: Breakfast Bar
    • LAUNDRY LOCATION: Laundry (MLVL)
    • PARKING FEATURES: Basement Parking, Attached, Circular Drive
    • ROOMS: Bedroom (ROOM), Den/Family (ROOM), Full Bath (ROOM), Great Room (ROOM), Kitchen (ROOM), Laundry (ROOM), Master Bath (ROOM), Master Bedroom (ROOM), Bonus (ROOM), Dining Room (ROOM), Media (ROOM)
    • SEWER/SEPTIC: Septic
    • WATER: Public Water
    • Decks (Y/N): Yes
    • Attic (Y/N): Yes
    • Room 1 Lvl: 1
    • Room 2 Lvl: 1
    • Room 3 Lvl: 1
    • Room 4 Lvl: 1
    • Room 5 Lvl: 1
    • Room 6 Lvl: 1
    • Room 7 Lvl: 1
    • Room 9 Lvl: B
    • Room 10: Bedroom
    • Year Built Desc: Existing
    • VOW: Display Address: Yes
    • VOW: Allow AVM: Yes
    • VOW: Display on Internet: Yes
    • Status: Active
    • HEATING: Central (HEAT), Electric (HEAT)
    • LAUNDRY SPACE: Room
    • WATER HEATER: Electric (WTRHTR), 2+ Water Heaters
    • Room 1: Master Bedroom
    • Room 3: Bedroom
    • Room 4: Full Bath
    • BASEMENT STYLE II: All Finished
    • FIREPLACE LOCATION: Family Room (FIREPL), Bedroom (FIREPL)
    • Room 12 Lvl: 2
    • LOT VIEW: Lake/Water View
    • Lot View (Y/N): Yes
    • Room 2: Master Bath
    • Waterfront (Y/N): Yes
    • KITCHEN COUNTERTOPS: Stone (KIT)
    • # Levels: 1.5-Story
    • VOW: Allow Comments: Yes
    • Room 7: Den/Family
    • BASEMENT STYLE III: Daylight Basement
    • SALES TYPE: As Is
    • Room 11: Bedroom
    • Room 12: Full Bath
    • Room 11 Lvl: 2
    • Room 9: Full Bath
    • Room 6: Kitchen
    • CONSTRUCTION: EIFS
    • Room 10 Lvl: 2
    • Room 8 Lvl: B
    • Room 13: Bonus
    • Room 5: Dining Room
    • Room 14 Lvl: 1
    • Room 15 Lvl: 1
    • Room 13 Lvl: 2
    • County: Randolph
    • High: RANDOLPH COUNTY
    • City: WEDOWEE
    • Room 14: Laundry
    • Elem: WEDOWEE
    • Room 8: Media
    • Room 15: Great Room
    • Waterfront Name: LAKE WEDOWEE
    • Sale/Rent: For Sale
    • LA1Agent Type: Manager
    • LA1Agent Phone2 CountryId: United States (+1)
    • LA1Agent Phone3 CountryId: United States (+1)
    • LA1Agent Phone4 CountryId: United States (+1)
    • LA1Agent Phone5 CountryId: United States (+1)
    • LA1Agent Status: MLS Only
    • LAUNDRY DRYER HOOKUP: Dryer-Electric
    • LAUNDRY FEATURES: Washer Hookup
    • ROOMS LEVEL 1: Bedroom (LVL 1), Kitchen (LVL 1), Dining Room (LVL 1), Full Bath (LVL 1), Great Room (LVL 1), Laundry (LVL 1), Master Bath (LVL 1), Master Bedroom (LVL 1), Den/Family (LVL 1)
    • SQFT SOURCE: Per Tax Report
    • Laundry (Y/N): Yes
    • Ownership Type: Fee Simple
    • LO1Office Type: Regular
    • LO1Office State: AL
    • ROOMS LEVEL 2+: Bedroom (LVL 2+), Full Bath (LVL 2+), Bonus (LVL 2+)
    • Underground Utils (Y/N): Yes
    • Garage Entry Location: Side
    • ROOMS LEVEL B: Full Bath (LVL BSMT), Media (LVL BSMT)
    • Major Subdivision: BENT RIVER
    • LO1OfficePhone1CountryId: United States (+1)
    • Ownership type: Fee Simple

    Price history

    DateEventPrice
    4/11/2019Sold$550,000-8.2%$94/sqft
    Source: CARMLS #142183 Report a problem
    2/13/2019Price change$599,000-14.3%$102/sqft
    Source: Hunter Bend Realty #787359 Report a problem
    5/11/2018Price change$699,000-6.7%$119/sqft
    Source: Hunter Bend Realty #787359 Report a problem
    8/18/2017Price change$749,000-6.3%$128/sqft
    Source: Hunter Bend Realty #787359 Report a problem
    6/20/2017Listed for sale$799,000+27.8%$136/sqft
    Source: Hunter Bend Realty #787359 Report a problem
    6/29/2015Sold$625,000-10.6%$107/sqft
    Source: GALMLS #567754 Report a problem
    11/25/2014Price change$699,000-6.7%$119/sqft
    Source: Crystal Lynn Walker #567754 Report a problem
    10/28/2014Price change$749,000-6.3%$128/sqft
    Source: Crystal Lynn Walker #567754 Report a problem
    8/5/2014Price change$799,000-11.1%$136/sqft
    Source: Hunter Bend Realty Report a problem
    8/10/2013Price change$899,000-5.3%$153/sqft
    Source: Hunter Bend Realty Report a problem
    6/20/2013Listed for sale$949,000$162/sqft
    Source: Hunter Bend Realty Services Report a problem

    Public tax history

    YearProperty taxesTax assessment
    2024$2,247 +17%$70,220 +17%
    2022$1,920 $60,000
    2021$1,920 -2.2%$60,000 -2.2%
    2020$1,963 $61,340 -24.3%
    2018$1,963 -24.3%$81,020 -47.2%
    2017$2,593 -47.2%$153,440 +15.5%
    2016$4,910 +15.5%$132,880 -80%
    2015$4,252 +105.5%$664,192
    2014$2,069 $664,192
    2013$2,069 -6.9%$664,192
    2011$2,223 -50%$664,192 -4.4%
    2010$4,447 +0%$694,740 +0%
    2009$4,446 $694,732

    Find assessor info on the county website

    Neighborhood: 36278

    Nearby schools

    GreatSchools rating
    Schools provided by the listing agent
    • Elementary: WEDOWEE
    • Middle: WEDOWEE
    • High: RANDOLPH COUNTY

    Source: The MLS. This data may not be complete. We recommend contacting the local school district to confirm school assignments for this home.

    Get pre-qualified for a loan
    At Zillow Home Loans, we can pre-qualify you in as little as 5 minutes with no impact to your credit score.

    An equal housing lender. NMLS #10287.