Welcome to an impressive luxury home in Oxford, Alabama's desirable Cider Ridge Golf Community. Situated on 3.47 combined acres, this residence offers rare privacy, stunning lake views, and over 5,500 square feet of living space. This functional 5-bedroom (two masters on the main level), 5.5-bathroom home is designed for luxury living, multi-generational needs, and entertaining guests. Key features include: A private elevator for convenient access to all levels, A dedicated home theater room, A second full kitchen and living area, ideal for a guest or mother-in-law suite. Spacious bedrooms with en-suite bathrooms. Enjoy peaceful mornings and relaxing evenings overlooking the lake from the HUGE private covered patio. The Cider Ridge Golf Community offers access to golf, scenic surroundings, and a convenient location near shopping, dining, and I-20 for easy commuting. Call today for your private showing.
For sale
Price cut: $74.9K (7/22)
$825,000
121 Brandy Highland Dr, Oxford, AL 36203
5beds
5,429sqft
:
Get pre-qualified$4,863/mo
Single Family Residence
Built in 2003
3.47 Acres Lot
$-- Zestimate®
$152/sqft
$50/mo HOA
What's special
Scenic surroundingsDedicated home theater roomHuge private covered patioStunning lake views
- 124 days |
- 489 |
- 24 |
Zillow last checked:
Listing updated:
Listed by:
Hunter Cain 256-473-7414,
ERA King Real Estate
Source: GALMLS,MLS#: 21449232
Facts & features
Interior
Bedrooms & bathrooms
- Bedrooms: 5
- Bathrooms: 6
- Full bathrooms: 5
- 1/2 bathrooms: 1
Rooms
- Room types: 2nd Kitchen (ROOM), Bedroom, Dining Room, Bathroom, Great Room, Half Bath (ROOM), Kitchen, Master Bathroom, Master Bedroom, Media Room
Primary bedroom
- Level: First
Bedroom 1
- Level: First
Bedroom 2
- Level: Second
Primary bathroom
- Level: First
Bathroom 1
- Level: First
Bathroom 3
- Level: Second
Dining room
- Level: First
Kitchen
- Features: Eat-in Kitchen
- Level: First
Basement
- Area: 0
Heating
- 3+ Systems (HEAT), Central
Cooling
- Central Air, Heat Pump, Ceiling Fan(s)
Appliances
- Included: Electric Cooktop, Dishwasher, Microwave, Electric Oven, Refrigerator, Stainless Steel Appliance(s), Stove-Electric, 2+ Water Heaters
- Laundry: Electric Dryer Hookup, Sink, Washer Hookup, Main Level, Laundry Room, Laundry (ROOM), Yes
Features
- Elevator, Recessed Lighting, Sound System, Split Bedroom, Cathedral/Vaulted, High Ceilings, Crown Molding, Tray Ceiling(s), Soaking Tub, Linen Closet, Separate Shower, Double Vanity, Shared Bath, Split Bedrooms, Tub/Shower Combo, Walk-In Closet(s)
- Flooring: Carpet, Hardwood, Tile
- Windows: Bay Window(s), Storm Window(s)
- Attic: Other,Yes
- Number of fireplaces: 1
- Fireplace features: Marble (FIREPL), Ventless, Gas Log, Great Room, Gas
Interior area
- Total interior livable area: 5,429 sqft
- Finished area above ground: 5,429
- Finished area below ground: 0
Video & virtual tour
Property
Parking
- Total spaces: 3
- Parking features: Attached, Circular Driveway, Driveway, Garage Faces Rear
- Attached garage spaces: 2
- Carport spaces: 1
- Covered spaces: 3
- Has uncovered spaces: Yes
Accessibility
- Accessibility features: Accessible Doors
Features
- Levels: 2+ story
- Patio & porch: Covered, Patio
- Exterior features: Balcony
- Pool features: In Ground, Fenced, Community
- Has water view: Yes
- Water view: Water
- On waterfront: Yes
- Waterfront features: Waterfront
- Body of water: R J Holley Lake
- Frontage length: 519
Lot
- Size: 3.47 Acres
- Features: Corner Lot, Interior Lot, Subdivision
Details
- Parcel number: 2107360001026.000
- Special conditions: N/A
- Other equipment: Home Theater
Construction
Type & style
- Home type: SingleFamily
- Property subtype: Single Family Residence
Materials
- Brick, Shingle Siding, HardiPlank Type
- Foundation: Slab
Condition
- Year built: 2003
Utilities & green energy
- Water: Public
- Utilities for property: Sewer Connected, Underground Utilities
Green energy
- Energy efficient items: Lighting, Thermostat, Ridge Vent, Turbines
Community & HOA
Community
- Features: Clubhouse, Street Lights, Tennis Court(s), Curbs
- Subdivision: Cider Ridge
HOA
- Has HOA: Yes
- Amenities included: Management
- Services included: Maintenance Grounds, Utilities for Comm Areas
- HOA fee: $600 annually
Location
- Region: Oxford
Financial & listing details
- Price per square foot: $152/sqft
- Tax assessed value: $868,000
- Annual tax amount: $4,123
- Price range: $825K - $825K
- Date on market: 4/9/2026
- Road surface type: Paved
Estimated market value
Not available
Estimated sales range
Not available
Not available
Price history
| Date | Event | Price |
|---|---|---|
| 7/22/2026 | Price change | $825,000-8.3%$152/sqft |
Source:  GALMLS #21449232 Report a problem GALMLS #21449232 Report a problem | ||
| 4/9/2026 | Listed for sale | $899,900+44%$166/sqft |
Source: GALMLS #21449232 Report a problem | ||
| 12/17/2014 | Sold | $625,000-3.8%$115/sqft |
Source: GALMLS #583318 Report a problem | ||
| 11/7/2014 | Pending sale | $649,900$120/sqft |
Source: Northeast Alabama Real Estate Co., LLC dba Keller Williams Realty Group #583318 Report a problem | ||
| 8/9/2014 | Price change | $649,900-13.3%$120/sqft |
Source: Northeast Alabama Real Estate Co., LLC dba Keller Williams Realty Group #583318 Report a problem | ||
| 12/24/2013 | Listed for sale | $749,900-14.7%$138/sqft |
Source: Northeast Alabama Real Estate Co., LLC dba Keller Williams Realty Group #583318 Report a problem | ||
| 11/19/2013 | Listing removed | $879,000$162/sqft |
Source: ERA King - Anniston #468914 Report a problem | ||
| 9/24/2013 | Listed for sale | $879,000$162/sqft |
Source: ERA King - Anniston #468914 Report a problem | ||
Public tax history
| Year | Property taxes | Tax assessment |
|---|---|---|
| 2025 | $4,123 | $86,800 |
| 2024 | $4,123 | $86,800 |
| 2023 | $4,123 -1.7% | $86,800 -1.7% |
| 2022 | $4,194 +24.4% | $88,300 +24.4% |
| 2021 | $3,372 | $70,980 |
| 2020 | $3,372 | $70,980 +1.9% |
| 2019 | $3,372 +1.9% | $69,664 -1.9% |
| 2018 | $3,309 -1.9% | $71,020 +9.2% |
| 2017 | $3,373 +6.6% | $65,020 -2.3% |
| 2016 | $3,165 | $66,520 -51.8% |
| 2013 | $3,165 -6.2% | $137,920 +94.3% |
| 2010 | $3,373 | $71,000 |
Find assessor info on the county website
Monthly payment
Est. payment
Payment breakdown
Explore the cost of this home by adjusting the details. Changes won't be saved.Climate risks
Neighborhood: 36203
Getting around
0 / 100
Car-DependentNearby schools
GreatSchools rating
- 7/10De Armanville Elementary SchoolGrades: PK-4Distance: 2.3 mi
- 7/10Oxford Middle SchoolGrades: 7-8Distance: 7.2 mi
- NAOxford Area Voc SchoolGrades: 9-12Distance: 4.8 mi
Schools provided by the listing agent
- Elementary: Oxford
- Middle: Oxford
- High: Oxford
Source: GALMLS. This data may not be complete. We recommend contacting the local school district to confirm school assignments for this home.
- $717,8005 bd6 ba5.1k sqft290 Apple Blossom Way, Oxford, AL 36203Off Market
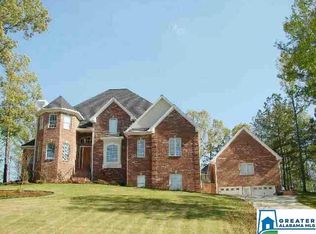
- $1,006,8005 bd5 ba7.8k sqft157 Brandy Highland Dr, Oxford, AL 36203Off Market

- $16,0001,655 sqftSand Trap Cir, Oxford, AL 36203Off Market
- $20,0000.74 acres195 Apple Blossom Way, Oxford, AL 36203Off Market
- $347,7003 bd4 ba2.6k sqft157 Sand Trap Cir, Anniston, AL 36203Off Market
- $284,0003 bd3 ba1.8k sqft173 Sand Trap Cir, Anniston, AL 36203Off Market
- $16,0000.53 acres40 Sand Trap Cir, Oxford, AL 36203Off Market
- $349,6003 bd3 ba2.6k sqft157 Sand Trap Cir, Oxford, AL 36203Off Market
A local agent can set up tours, give advice and negotiate with sellers.
Similar homes
- $689,0005 bd5 ba4.7k sqftSparklight, At&t, Oxford, AL 36203For Sale
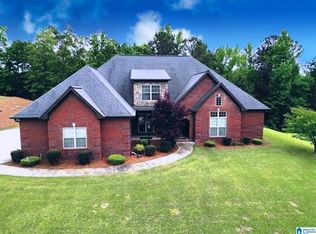
 MLS ID #21452111, Linda Pritchett, Kelly Right Real Estate of Ala. GALMLS
 - $779,9005 bd3 ba4.1k sqftSparklight, Anniston, AL 36207For Sale
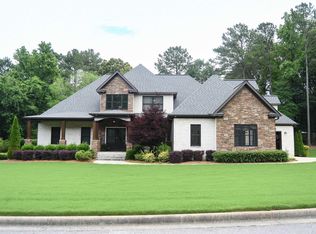 MLS ID #21454298, Teresa Harris, Prime Properties Real Estate, LLC. GALMLS
 - $795,0004 bd4 ba5.7k sqftSparklight, Anniston, AL 36207For Sale
 MLS ID #21439439, Tony Deaver, ERA King Real Estate. GALMLS
 - $875,0005 bd7 ba4.5k sqft14 Country Squire Rd, Anniston, AL 36207For Sale
 MLS ID #21453964, Ruth Covington, KW Realty Group. GALMLS
 - $1,200,0003 bd7 ba6.2k sqftAt&t, Oxford, AL 36203For SaleMLS ID #21461394, Sylvia Bentley, ERA King Real Estate. GALMLS
- $469,9005 bd4 ba3.5k sqft837 York Imperial Trl, Oxford, AL 36203For SaleMLS ID #21455040, Teresa Harris, Prime Properties Real Estate, LLC. GALMLS
- $1,000,0007 bd6 ba7.4k sqft70 Crystal Cv, Oxford, AL 36203For SaleMLS ID #21459064, Brandy Brenneman, KW Realty Group. GALMLS
- $699,9005 bd7 ba4.1k sqftAt&t, Anniston, AL 36207For SaleMLS ID #21453344, Amy Angel, KW Realty Group-Jacksonville. GALMLS
- $549,5007 bd5 ba5.1k sqft589 York Imperial Trl, Oxford, AL 36203For SaleMLS ID #21419599, Anna King, ERA King Real Estate. GALMLS
- $699,9004 bd4 ba4.1k sqft299 Marsh Ln, Oxford, AL 36203For SaleMLS ID #21456057, Mina Farmer, Gold Star Gallery Homes, Inc. GALMLS
- $843,200-- bd4 ba3.8k sqft180 Hidden Lakes Ln, Munford, AL 36268Off Market
- $799,0004 bd4 ba3.1k sqft1301 Stockdale Rd, Munford, AL 36268For SaleMLS ID #21461495, Amber McGehee, KW Realty Group. GALMLS
- $449,9004 bd3 ba2.9k sqftSparklight, Oxford, AL 36203For SaleMLS ID #21443160, Jessie D Kirby, Jessie D Realty. GALMLS
- $574,9004 bd4 ba3.5k sqftSparklight, Oxford, AL 36203For SaleMLS ID #21458667, Sylvia Bentley, ERA King Real Estate. GALMLS
- $539,0004 bd4 ba3.3k sqftAt&t, Sparklight Services, Oxford, AL 36203For SaleMLS ID #21458068, Mandi Li, Foothills Realty LLC. GALMLS
- $674,9004 bd3 ba3.5k sqft608 Kelly Lynn Dr, Anniston, AL 36207For SaleMLS ID #21455790, Steven Koleno, Beycome Brokerage Realty. GALMLS
- $630,0005 bd4 ba4.4k sqftAt & T Fiber, Oxford, AL 36203For SaleMLS ID #21424241, Mandi Li, Foothills Realty LLC. GALMLS
- $495,0004 bd5 ba4.7k sqft525 Jasmine Hill Rd, Anniston, AL 36207For SaleMLS ID #21460076, Randy Carroll, EXP Realty LLC. GALMLS
- $679,9004 bd3 ba3.9k sqft33 Sunset Dr, Anniston, AL 36207For SaleMLS ID #21917571, Sydney Gunter. ValleyMLS
- $789,0005 bd5 ba5.6k sqft988 Boozer Rd, Heflin, AL 36264Active
 MLS ID #10801025, Stacey Wylie, Century 21 Novus Realty. GAMLS
