Some homes make an impression the moment you step inside. This one begins long before that. Wind your way up the long, private driveway beneath mature trees to this classic Southern-inspired estate home, perfectly situated on approximately 3 beautiful acres in the highly desirable White Plains School District. Offering 4764 +/- square feet, this custom-built home features 4 bedrooms, 3 full baths, 2 half baths, soaring 18-foot ceilings, an elegant open staircase, spacious great room with fireplace, private office with built-ins and second fireplace, main-level owner's suite, formal dining room, oversized kitchen with island and breakfast area, and an incredible 700 +/- sq ft game room/bedroom. Recent improvements include a 2019 roof, hardwood flooring, and encapsulated crawlspace. Ready for cosmetic updates and repairs, this remarkable estate is being sold AS IS. Homes of this size, quality, setting, and location rarely become available. Bring your vision and make it your own.
For sale
Price cut: $16K (9/3)
$479,000
525 Jasmine Hill Rd, Anniston, AL 36207
4beds
4,764sqft
Single Family Residence
Built in 1992
3.02 Acres Lot
$462,400 Zestimate®
$101/sqft
$-- HOA
What's special
Formal dining roomElegant open staircaseHardwood flooring
- 62 days
- 490
- 21
Zillow last checked:
Listing updated:
Listed by:
Randy Carroll CELL:256-283-1735,
EXP Realty LLC
Source: GALMLS,MLS#: 21460076
Facts & features
Interior
Bedrooms & bathrooms
- Bedrooms: 4
- Bathrooms: 5
- Full bathrooms: 3
- 1/2 bathrooms: 2
Rooms
- Room types: Bedroom, Bonus Room, Den/Family (ROOM), Dining Room, Bathroom, Half Bath (ROOM), Kitchen, Master Bathroom, Master Bedroom, Office/Study (ROOM)
Primary bedroom
- Level: First
Bedroom 1
- Level: Second
Bedroom 2
- Level: Second
Bedroom 3
- Level: Second
Primary bathroom
- Level: First
Bathroom 1
- Level: First
Bathroom 3
- Level: Second
Bathroom 4
- Level: Second
Dining room
- Level: First
Family room
- Level: First
Kitchen
- Features: Tile Counters
- Level: First
Basement
- Area: 0
Office
- Level: First
Heating
- Heat Pump
Cooling
- Heat Pump
Appliances
- Included: Electric Cooktop, Dishwasher, Refrigerator, Electric Water Heater
- Laundry: Electric Dryer Hookup, Sink, Washer Hookup, Main Level, Laundry Room, Laundry (ROOM), Yes
Features
- Multiple Staircases, Recessed Lighting, Cathedral/Vaulted, High Ceilings, Crown Molding, Smooth Ceilings, Tray Ceiling(s), Linen Closet, Separate Shower
- Flooring: Hardwood, Laminate, Tile
- Doors: French Doors
- Basement: Crawl Space
- Attic: Walk-In,Yes
- Number of fireplaces: 3
- Fireplace features: Brick (FIREPL), Gas Log, Den, Hearth/Keeping (FIREPL), Living Room, Gas, Wood Burning
Interior area
- Total interior livable area: 4,764 sqft
- Finished area above ground: 4,764
- Finished area below ground: 0
Video & virtual tour
Property
Parking
- Total spaces: 4
- Parking features: Driveway, Garage Faces Side
- Garage spaces: 4
- Has uncovered spaces: Yes
Features
- Levels: 2+ story
- Patio & porch: Porch, Covered (DECK), Deck
- Pool features: None
- Has spa: Yes
- Spa features: Bath
- View description: None
- Waterfront features: No
Lot
- Size: 3.02 Acres
Details
- Additional structures: Storage
- Parcel number: 2106130001008.006
- Special conditions: N/A
Construction
Type & style
- Home type: SingleFamily
- Property subtype: Single Family Residence
- Attached to another structure: Yes
Materials
- Brick Over Foundation, Other
Condition
- Fixer
- Year built: 1992
Utilities & green energy
- Sewer: Septic Tank
- Water: Public
- Utilities for property: Underground Utilities
Community & HOA
Community
- Subdivision: None
Location
- Region: Anniston
Financial & listing details
- Price per square foot: $101/sqft
- Tax assessed value: $529,700
- Price range: $479K - $479K
- Date on market: 7/24/2026
Estimated market value
$462,400
$439,000 - $486,000
$3,207/mo
Price history
| Date | Event | Price |
|---|---|---|
| 9/3/2026 | Price change | $479,000-3.2%$101/sqft |
Source:  GALMLS #21460076 Report a problem GALMLS #21460076 Report a problem | ||
| 7/24/2026 | Listed for sale | $495,000+31.3%$104/sqft |
Source: GALMLS #21460076 Report a problem | ||
| 7/26/2004 | Sold | $377,000$79/sqft |
Source: Agent Provided Report a problem | ||
Public tax history
| Year | Property taxes | Tax assessment |
|---|---|---|
| 2025 | -- | $52,980 +1.6% |
| 2024 | -- | $52,160 +2.2% |
| 2023 | $1,991 | $51,060 +6% |
| 2022 | -- | $48,160 +9.5% |
| 2021 | -- | $44,000 +7.1% |
| 2020 | -- | $41,080 +5.8% |
| 2019 | $1,553 +1.7% | $38,822 +0% |
| 2018 | $1,527 +1.7% | $38,820 +6.6% |
| 2017 | $1,502 +6.9% | $36,400 |
| 2016 | $1,405 | $36,400 +2.8% |
| 2013 | $1,405 -1.5% | $35,420 -4.1% |
| 2010 | $1,427 | $36,940 |
Find assessor info on the county website
Monthly payment
Est. payment
Payment breakdown
Explore the cost of this home by adjusting the details. Changes won't be saved.Climate risks
Neighborhood: 36207
Nearby schools
Schools provided by the listing agent
- Elementary: White Plains
- Middle: White Plains
- High: White Plains
Source: GALMLS. This data may not be complete. We recommend contacting the local school district to confirm school assignments for this home.
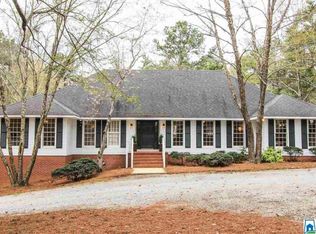
Similar homes
- $574,9004 bd3 ba3.5k sqft608 Kelly Lynn Dr, Anniston, AL 36207For Sale

 MLS ID #21455790, Steven Koleno, Beycome Brokerage Realty. GALMLS
 - $699,9005 bd7 ba4.1k sqftAt&t, Anniston, AL 36207For Sale
 MLS ID #21453344, Amy Angel, KW Realty Group-Jacksonville. GALMLS
 - $450,0004 bd4 ba4.8k sqftAt&t Fiber, Anniston, AL 36207For Sale
 MLS ID #21464754, Joey Crews, KW Realty Group. GALMLS
 - $450,0004 bd3 ba2.7k sqft2 Woodside Pl, Anniston, AL 36207For Sale
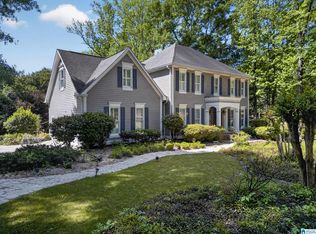 MLS ID #21450241, Jeremy Cromer, Kelly Right Real Estate of Ala. GALMLS
 - $574,0004 bd4 ba3.4k sqftSparklight Fiber, Anniston, AL 36207For SaleMLS ID #21454333, Brittany Cavender, SmallTown Real Estate, LLC. GALMLS
- $449,9005 bd3 ba3k sqft3 Cobblestone Dr, Anniston, AL 36207For SaleMLS ID #21462984, Ruth Covington, KW Realty Group. GALMLS
- $389,0004 bd6 ba4.3k sqft3 Diana Hills Rd, Anniston, AL 36207For SaleMLS ID #21451898, Randy Laney, KW Realty Group. GALMLS
- $339,9004 bd3 ba2.5k sqft1424 Dearmanville Rd, Anniston, AL 36207For SaleMLS ID #21452917, Kayla Tinney, Prime Properties Real Estate, LLC. GALMLS
- $499,9996 bd4 ba5.6k sqftCable, At&t, Anniston, AL 36207For SaleMLS ID #21434428, Stephen Sizemore, KW Realty Group. GALMLS
- $449,9995 bd4 ba4k sqft1201 Christine Ave, Anniston, AL 36207For SaleMLS ID #21458054, Valerie Hamilton, New Hope Realty LLC. GALMLS
- $329,9004 bd3 ba3.5k sqft224 Wildwood Rd, Anniston, AL 36207For SaleMLS ID #21462681, Betty McGinnis, Kelly Right Real Estate of Ala. GALMLS
- $339,5004 bd4 ba4k sqftAt&t Fiber, Anniston, AL 36207For SaleMLS ID #21446203, Anna King, ERA King Real Estate. GALMLS
- $499,5004 bd4 ba4.2k sqftAt&t, Oxford, AL 36203For SaleMLS ID #21441373, Anna King, ERA King Real Estate. GALMLS
- $334,9004 bd4 ba3.2k sqft6 Lanier Pl, Anniston, AL 36207For SaleMLS ID #21458328, Alison Landers, ERA King Real Estate. GALMLS
- $533,0007 bd4 ba4.6k sqft920 Hillyer High Rd, Anniston, AL 36207For SaleMLS ID #21452241, Morgan Walters, Your Home Sold Guaranteed Real. GALMLS
- $334,9004 bd3 ba2.9k sqft1200 Stillwater Rd, Anniston, AL 36207For SaleMLS ID #21460026, Ruth Covington, KW Realty Group. GALMLS
- $350,0003 bd3 ba2.4k sqft204 Hazel Creek Trl, Anniston, AL 36207For SaleMLS ID #21458260, Ashley Mitchell, ERA King Real Estate. GALMLS
- $395,9005 bd4 ba3.5k sqft605 Crestview Rd, Anniston, AL 36207For SaleMLS ID #21452204, Angie Williamson, KW Realty Group. GALMLS
