Welcome home to sought-after Windwood Estates in the Oxford School District! This 4 bedroom, 3.5 bath home sits on 2 acres, and the additional lot is now included for even more room to spread out. The grand living room features vaulted ceilings, decorative columns, and a stone fireplace as the centerpiece. Fresh neutral paint brightens the main living areas, and the carpets were just cleaned and restretched. The kitchen offers generous cabinet space and a walk-in pantry. The master suite and two more bedrooms with a shared bath are all on the main level. The master is a true retreat with a large bedroom, double sinks, a walk-in shower, jetted tub, and walk-in closet. Upstairs, you'll find an open loft overlooking the living room, plus a fourth bedroom and bath. A brand new roof with a 50 year warranty is already taken care of for you. Out back, the charming open deck is ready for morning coffee and evening cookouts. Come see it for yourself!
For sale
$499,500
40 Manor Pl, Oxford, AL 36203
4beds
4,257sqft
Single Family Residence
Built in 2006
2 Acres Lot
$-- Zestimate®
$117/sqft
$-- HOA
What's special
Jetted tubWalk-in closetWalk-in showerCharming open deckDecorative columnsWalk-in pantryVaulted ceilings
- 48 days
- 274
- 13
Zillow last checked:
Listing updated:
Listed by:
Anna King 256-310-2233,
ERA King Real Estate,
Faith Wright 256-453-5149,
ERA King Real Estate
Source: GALMLS,MLS#: 21441373
Facts & features
Interior
Bedrooms & bathrooms
- Bedrooms: 4
- Bathrooms: 4
- Full bathrooms: 3
- 1/2 bathrooms: 1
Rooms
- Room types: Bedroom, Bonus Room, Dining Room, Bathroom, Half Bath (ROOM), Kitchen, Master Bathroom, Master Bedroom
Primary bedroom
- Level: First
Bedroom 1
- Level: First
Bedroom 2
- Level: First
Bedroom 3
- Level: Second
Primary bathroom
- Level: First
Bathroom 1
- Level: First
Bathroom 3
- Level: Second
Dining room
- Level: First
Kitchen
- Features: Eat-in Kitchen, Pantry
- Level: First
Living room
- Level: First
Basement
- Area: 0
Heating
- Natural Gas
Cooling
- Electric, Ceiling Fan(s)
Appliances
- Included: Dishwasher, Microwave, Electric Oven, Stove-Electric, Gas Water Heater
- Laundry: Gas Dryer Hookup, Washer Hookup, Main Level, Laundry Room, Laundry (ROOM), Yes
Features
- Recessed Lighting, Cathedral/Vaulted, Crown Molding, Tray Ceiling(s), Soaking Tub, Linen Closet, Shared Bath, Tub/Shower Combo, Walk-In Closet(s)
- Flooring: Carpet, Hardwood, Tile
- Basement: Crawl Space
- Attic: Walk-In,Other,Yes
- Number of fireplaces: 1
- Fireplace features: Stone, Living Room, Gas
Interior area
- Total interior livable area: 4,257 sqft
- Finished area above ground: 4,257
- Finished area below ground: 0
Property
Parking
- Total spaces: 2
- Parking features: Assigned, Parking (MLVL), Garage Faces Side
- Garage spaces: 2
Features
- Levels: One and One Half
- Stories: 1.5
- Patio & porch: Open (DECK), Deck
- Exterior features: None
- Pool features: None
- View description: None
- Waterfront features: No
Lot
- Size: 2 Acres
- Features: Cul-De-Sac, Subdivision
Details
- Parcel number: 0601110000002.052
- Special conditions: As Is
Construction
Type & style
- Home type: SingleFamily
- Property subtype: Single Family Residence
Materials
- Brick
Condition
- Year built: 2006
Utilities & green energy
- Sewer: Septic Tank
- Water: Public
Green energy
- Energy efficient items: Thermostat
Community & HOA
Community
- Features: Curbs
- Subdivision: Windwood Estates
Location
- Region: Oxford
Financial & listing details
- Price per square foot: $117/sqft
- Tax assessed value: $574,000
- Annual tax amount: $2,194
- Price range: $499.5K - $499.5K
- Date on market: 9/2/2026
Estimated market value
Not available
Estimated sales range
Not available
Not available
Price history
| Date | Event | Price |
|---|---|---|
| 9/2/2026 | Listed for sale | $499,500$117/sqft |
Source:  GALMLS #21441373 Report a problem GALMLS #21441373 Report a problem | ||
| 6/16/2026 | Listing removed | $499,500$117/sqft |
Source: GALMLS #21441373 Report a problem | ||
| 5/22/2026 | Price change | $499,500-9.1%$117/sqft |
Source: GALMLS #21441373 Report a problem | ||
| 1/20/2026 | Listed for sale | $549,500+61.6%$129/sqft |
Source: GALMLS #21441373 Report a problem | ||
| 12/2/2014 | Listing removed | $340,000$80/sqft |
Source: ERA King Real Estate #614825 Report a problem | ||
| 11/26/2014 | Listed for sale | $340,000+41.7%$80/sqft |
Source: ERA King Real Estate #614825 Report a problem | ||
| 11/21/2014 | Sold | $240,000$56/sqft |
Source: GALMLS #614825 Report a problem | ||
Public tax history
| Year | Property taxes | Tax assessment |
|---|---|---|
| 2025 | $2,194 +7.1% | $57,420 +7% |
| 2024 | $2,049 +3.2% | $53,680 +5.5% |
| 2023 | $1,984 +21% | $50,880 +17.7% |
| 2022 | $1,641 +16.7% | $43,220 +16.2% |
| 2021 | $1,406 | $37,200 |
| 2020 | $1,406 | $37,200 |
| 2019 | $1,406 +9.5% | $37,200 +9.2% |
| 2018 | $1,283 | $34,060 |
| 2017 | $1,283 | $34,060 |
| 2016 | $1,283 | $34,060 -49.7% |
| 2015 | $1,283 -3.2% | $67,760 +92.8% |
| 2014 | $1,325 | $35,140 |
| 2013 | $1,325 | $35,140 |
| 2012 | -- | $35,140 |
| 2011 | -- | $35,140 +0.9% |
| 2010 | -- | $34,840 +9.8% |
| 2009 | -- | $31,740 |
| 2008 | -- | $31,740 +0.4% |
| 2007 | -- | $31,620 +558.8% |
| 2006 | -- | $4,800 +42.9% |
| 2003 | -- | $3,360 |
| 2002 | -- | $3,360 |
| 2001 | -- | $3,360 |
Find assessor info on the county website
Monthly payment
Est. payment
Payment breakdown
Explore the cost of this home by adjusting the details. Changes won't be saved.Climate risks
Neighborhood: 36203
Nearby schools
Schools provided by the listing agent
- Elementary: Oxford
- Middle: Oxford
- High: Oxford
Source: GALMLS. This data may not be complete. We recommend contacting the local school district to confirm school assignments for this home.


Similar homes
- $525,0004 bd3 ba3.9k sqftAtt, Oxford, AL 36203For Sale
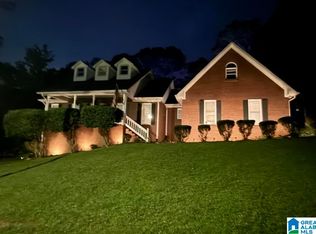
 MLS ID #21467901, Sandra Gill, Prime Properties Real Estate, LLC. GALMLS
 - $449,9004 bd3 ba2.9k sqftSparklight, Oxford, AL 36203For Sale
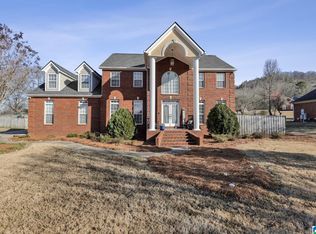 MLS ID #21443160, Jessie D Kirby, Jessie D Realty. GALMLS
 - $539,0004 bd4 ba3.3k sqftAt&t, Sparklight Services, Oxford, AL 36203For Sale
 MLS ID #21458068, Mandi Li, Foothills Realty LLC. GALMLS
 - $574,9004 bd4 ba3.8k sqftSparklight, Oxford, AL 36203For Sale
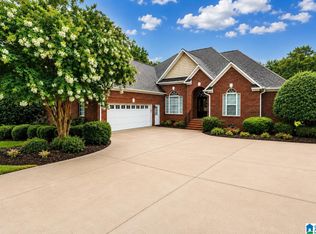 MLS ID #21458667, Sylvia Bentley, ERA King Real Estate. GALMLS
 - $489,5004 bd5 ba5.5k sqft2327 Ridgeview Rd, Anniston, AL 36207For SaleMLS ID #21458682, Anna King, ERA King Real Estate. GALMLS
- $379,9004 bd2 ba3k sqft4208 Country Oaks Dr, Oxford, AL 36203For SaleMLS ID #21465149, Tracy Hood, Amerisell Realty. GALMLS
- $499,5007 bd5 ba5.1k sqft589 York Imperial Trl, Oxford, AL 36203For SaleMLS ID #21419599, Anna King, ERA King Real Estate. GALMLS
- $329,9004 bd2 ba2.3k sqft806 Roy Ct, Oxford, AL 36203For SaleMLS ID #21467480, Byron Medellin, KW Realty Group. GALMLS
- $699,9004 bd4 ba4.1k sqftSparklight, Oxford, AL 36203For SaleMLS ID #21466909, Ron James, Gold Star Gallery Homes, Inc. GALMLS
- $479,0004 bd5 ba4.7k sqft525 Jasmine Hill Rd, Anniston, AL 36207For SaleMLS ID #21466432, Jacob Parrish, United Country Real Estate - Taylor Real Estate S. GALMLS
- $630,0005 bd4 ba4.4k sqftAt & T Fiber, Oxford, AL 36203For SaleMLS ID #21424241, Mandi Li, Foothills Realty LLC. GALMLS
- $410,0004 bd3 ba2.7k sqft717 York Imperial Trl, Oxford, AL 36203For SaleMLS ID #21466688, Kayla Locklear, ERA King Real Estate. GALMLS
- $449,9005 bd4 ba3.5k sqft837 York Imperial Trl, Oxford, AL 36203For SaleMLS ID #21455040, Teresa Harris, Prime Properties Real Estate, LLC. GALMLS
- $285,0004 bd2 ba2.1k sqft3452 Gunnells Ln, Oxford, AL 36203For SaleMLS ID #21460747, Chris Lindsey, Precise Real Estate LLC. GALMLS
- $279,9004 bd4 ba3.4k sqft3020 Brentwood Dr, Oxford, AL 36203For SaleMLS ID #21432168, Gina Kiker, KW Realty Group. GALMLS
- $532,9907 bd4 ba4.6k sqft920 Hillyer High Rd, Anniston, AL 36207For SaleMLS ID #21452241, Morgan Walters, Your Home Sold Guaranteed Real. GALMLS
- $659,0005 bd5 ba4.7k sqftSparklight, At&t, Oxford, AL 36203For SaleMLS ID #21452111, Linda Pritchett, Kelly Right Real Estate of Ala. GALMLS
- $450,0004 bd3 ba2.7k sqft2 Woodside Pl, Anniston, AL 36207For SaleMLS ID #21450241, Jeremy Cromer, Kelly Right Real Estate of Ala. GALMLS
- $549,9004 bd3 ba3.5k sqft608 Kelly Lynn Dr, Anniston, AL 36207For SaleMLS ID #21455790, Steven Koleno, Beycome Brokerage Realty. GALMLS
- $450,0004 bd4 ba4.8k sqftAt&t Fiber, Anniston, AL 36207For SaleMLS ID #21464754, Joey Crews, KW Realty Group. GALMLS
