Spacious 7-bedroom, 5-bath full brick home in the highly desirable Cider Ridge Subdivision! This beautifully designed property offers two levels plus a finished basement, making it perfect for large families or those who love to entertain. Inside, you’ll find gorgeous hardwood floors, a stunning sunken living room, a formal dining room, and a 2-car garage. A main-level bedroom with a full bath provides flexibility for guests or a home office setup. Unique to this home are two staircases leading to the second floor—one on each side of the house—as well as a third staircase providing easy access to the finished basement. With a functional layout and plenty of space to spread out, this home is a rare find in one of the area’s most sought-after neighborhoods. The roof is less than a year old. Don’t miss your chance to make it yours!
For sale
Price cut: $40K (6/19)
$549,500
589 York Imperial Trl, Oxford, AL 36203
7beds
5,148sqft
:
Get pre-qualified$3,255/mo
Single Family Residence
Built in 2010
8,276 Square Feet Lot
$-- Zestimate®
$107/sqft
$50/mo HOA
What's special
Formal dining roomGorgeous hardwood floorsFull brick homeFunctional layout
- 427 days |
- 214 |
- 9 |
Zillow last checked:
Listing updated:
Listed by:
Anna King 256-310-2233,
ERA King Real Estate
Source: GALMLS,MLS#: 21419599
Facts & features
Interior
Bedrooms & bathrooms
- Bedrooms: 7
- Bathrooms: 5
- Full bathrooms: 5
Rooms
- Room types: Bedroom, Den/Family (ROOM), Exercise Room, Kitchen, Master Bedroom
Primary bedroom
- Level: Second
Bedroom 1
- Level: Second
Bedroom 2
- Level: Second
Bedroom 3
- Level: Second
Bedroom 4
- Level: Basement
Bedroom 5
- Level: Basement
Family room
- Level: First
Kitchen
- Features: Kitchen Island
- Level: First
Living room
- Level: First
Basement
- Area: 1642
Heating
- Central
Cooling
- Central Air, Ceiling Fan(s)
Appliances
- Included: Convection Oven, Stainless Steel Appliance(s), Electric Water Heater
- Laundry: Electric Dryer Hookup, Washer Hookup, Upper Level, Laundry Room, Laundry (ROOM), Yes
Features
- Multiple Staircases, Recessed Lighting, Smooth Ceilings, Double Vanity, Shared Bath, Tub/Shower Combo
- Flooring: Carpet, Hardwood, Tile
- Windows: Window Treatments, Double Pane Windows
- Basement: Full,Finished,Concrete
- Attic: Walk-In,Yes
- Number of fireplaces: 1
- Fireplace features: Marble (FIREPL), Family Room, Wood Burning
Interior area
- Total interior livable area: 5,148 sqft
- Finished area above ground: 3,506
- Finished area below ground: 1,642
Video & virtual tour
Property
Parking
- Total spaces: 2
- Parking features: Attached, Parking (MLVL), Garage Faces Front
- Attached garage spaces: 2
Features
- Levels: 2+ story
- Patio & porch: Open (PATIO), Patio, Porch, Open (DECK), Deck
- Pool features: In Ground, Community
- Has view: Yes
- View description: None
- Waterfront features: No
Lot
- Size: 8,276 Square Feet
- Features: Subdivision
Details
- Parcel number: 2107360001063029
- Special conditions: As Is
Construction
Type & style
- Home type: SingleFamily
- Property subtype: Single Family Residence
Materials
- Brick
- Foundation: Basement
Condition
- Year built: 2010
Utilities & green energy
- Water: Public
- Utilities for property: Sewer Connected, Underground Utilities
Green energy
- Energy efficient items: Ridge Vent
Community & HOA
Community
- Features: Gated, Golf Access, Golf Cart Path, Tennis Court(s), Walking Paths
- Subdivision: Cider Ridge
HOA
- Has HOA: Yes
- Amenities included: Management
- HOA fee: $600 annually
Location
- Region: Oxford
Financial & listing details
- Price per square foot: $107/sqft
- Tax assessed value: $392,440
- Annual tax amount: $1,813
- Price range: $549.5K - $549.5K
- Date on market: 5/22/2025
- Road surface type: Paved
Estimated market value
Not available
Estimated sales range
Not available
Not available
Price history
| Date | Event | Price |
|---|---|---|
| 6/19/2026 | Price change | $549,500-6.8%$107/sqft |
Source:  GALMLS #21419599 Report a problem GALMLS #21419599 Report a problem | ||
| 4/24/2026 | Price change | $589,500-1.7%$115/sqft |
Source: GALMLS #21419599 Report a problem | ||
| 2/18/2026 | Price change | $599,500-3.2%$116/sqft |
Source: GALMLS #21419599 Report a problem | ||
| 7/1/2025 | Price change | $619,500-4.7%$120/sqft |
Source: GALMLS #21419599 Report a problem | ||
| 5/22/2025 | Listed for sale | $650,000+103.9%$126/sqft |
Source: GALMLS #21419599 Report a problem | ||
| 9/30/2010 | Sold | $318,815$62/sqft |
Source: Agent Provided Report a problem | ||
Public tax history
| Year | Property taxes | Tax assessment |
|---|---|---|
| 2025 | $1,813 | $39,240 |
| 2024 | $1,813 | $39,240 |
| 2023 | $1,813 -7.1% | $39,240 -6.9% |
| 2022 | $1,952 +26.3% | $42,160 +25.5% |
| 2021 | $1,545 | $33,600 |
| 2020 | $1,545 | $33,600 +2.7% |
| 2019 | $1,545 +2.8% | $32,720 -3.7% |
| 2018 | $1,503 -3.8% | $33,960 +11.2% |
| 2017 | $1,562 +11.6% | $30,540 |
| 2016 | $1,400 | $30,540 +6.7% |
| 2013 | $1,400 | $28,620 |
Find assessor info on the county website
Monthly payment
Est. payment
Payment breakdown
Explore the cost of this home by adjusting the details. Changes won't be saved.Climate risks
Neighborhood: 36203
Getting around
0 / 100
Car-DependentNearby schools
GreatSchools rating
- 7/10De Armanville Elementary SchoolGrades: PK-4Distance: 2.7 mi
- 7/10Oxford Middle SchoolGrades: 7-8Distance: 7.6 mi
- NAOxford Area Voc SchoolGrades: 9-12Distance: 5.2 mi
Schools provided by the listing agent
- Elementary: Oxford
- Middle: Oxford
- High: Oxford
Source: GALMLS. This data may not be complete. We recommend contacting the local school district to confirm school assignments for this home.
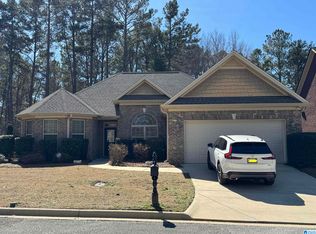
- $310,0003 bd2 ba1.7k sqft575 York Imperial Trl, Oxford, AL 36203Sold
- $410,1004 bd3 ba3.6k sqft603 York Imperial Trl, Oxford, AL 36203Off Market

- $16,0007,144 Square Feet584 York Imperial Trl, Oxford, AL 36203Off Market
- $16,0007,144 Square Feet596 York Imperial Trl, Oxford, AL 36203Off Market
- $390,100-- bd2 ba3k sqft563 York Imperial Trl, Oxford, AL 36203Off Market
- $40,0009,496 Square Feet619 York Imperial Trl, Oxford, AL 36203Off Market
- $16,0007,144 Square Feet568 York Imperial Trl, Oxford, AL 36203Off Market
- $16,0007,710 Square Feet610 York Imperial Trl, Oxford, AL 36203Off Market
A local agent can set up tours, give advice and negotiate with sellers.
Similar homes
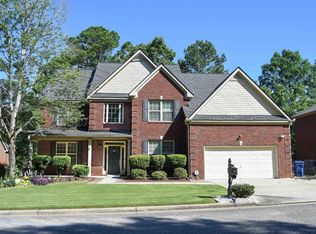
- $469,9005 bd4 ba3.5k sqft837 York Imperial Trl, Oxford, AL 36203For Sale
 MLS ID #21455040, Teresa Harris, Prime Properties Real Estate, LLC. GALMLS
 - $539,0004 bd4 ba3.3k sqftAt&t, Sparklight Services, Oxford, AL 36203For Sale
 MLS ID #21458068, Mandi Li, Foothills Realty LLC. GALMLS
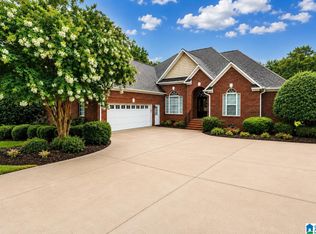
 - $590,0004 bd4 ba3.5k sqftSparklight, Oxford, AL 36203For Sale
 MLS ID #21458667, Sylvia Bentley, ERA King Real Estate. GALMLS
 - $550,0006 bd4 ba3.8k sqft284 Jones Rd, Anniston, AL 36207For Sale
 MLS ID #21457209, David Spurling, ARC Realty Vestavia. GALMLS
 - $533,0007 bd4 ba4.6k sqft920 Hillyer High Rd, Anniston, AL 36207For SaleMLS ID #21452241, Morgan Walters, Your Home Sold Guaranteed Real. GALMLS
- $539,0005 bd4 ba3.3k sqft80 Willow Cove Rd, Oxford, AL 36203For SaleMLS ID #21447184, Cliff Glansen, FlatFee.com. GALMLS
- $499,5004 bd5 ba5.5k sqft2327 Ridgeview Rd, Anniston, AL 36207For SaleMLS ID #21458682, Anna King, ERA King Real Estate. GALMLS
- $460,0004 bd3 ba2.9k sqftSparklight, Oxford, AL 36203For SaleMLS ID #21443160, Jessie D Kirby, Jessie D Realty. GALMLS
- $630,0005 bd4 ba4.4k sqftAt & T Fiber, Oxford, AL 36203For SaleMLS ID #21424241, Mandi Li, Foothills Realty LLC. GALMLS
- $379,9004 bd3 ba2.7k sqft5234 Red Oak Dr, Oxford, AL 36203For SaleMLS ID #21449495, Christi Lloyd, Prime Properties Real Estate, LLC. GALMLS
- $345,0004 bd3 ba2.9k sqft1200 Stillwater Rd, Anniston, AL 36207For SaleMLS ID #21460026, Ruth Covington, KW Realty Group. GALMLS
- $524,9004 bd5 ba4.9k sqftAt&t, Sparklight, Anniston, AL 36207For SaleMLS ID #21427159, Ed Kelley, Harris McKay Realty. GALMLS
- $525,0006 bd4 ba5.6k sqftCable, At&t, Anniston, AL 36207For SaleMLS ID #21434428, Stephen Sizemore, KW Realty Group. GALMLS
- $719,9004 bd4 ba4.1k sqft299 Marsh Ln, Oxford, AL 36203For SaleMLS ID #21456057, Mina Farmer, Gold Star Gallery Homes, Inc. GALMLS
- $574,0004 bd4 ba3.4k sqftSparklight Fiber, Anniston, AL 36207For SaleMLS ID #21454333, Brittany Cavender, SmallTown Real Estate, LLC. GALMLS
- $374,9005 bd4 ba3.6k sqft1005 Greensboro Dr, Oxford, AL 36203For SaleMLS ID #21447414, Teresa Harris, Prime Properties Real Estate, LLC. GALMLS
- $675,0004 bd5 ba5.2k sqft220 Pueblo Pass, Anniston, AL 36206For SaleMLS ID #21459547, Moe Mossa, Savvy Avenue, LLC. GALMLS
- $600,0005 bd4 ba4.3k sqft1506 Ben Dr NE, Jacksonville, AL 36265For SaleMLS ID #21456097, Brandy Brenneman, KW Realty Group. GALMLS
- $569,0005 bd5 ba6.1k sqft106 Anna Ridge Dr, Heflin, AL 36264Active
 MLS ID #10796300, Lindsey Hammond, Triple R Real Estate LLC. GAMLS
 - $789,9005 bd3 ba4.1k sqftSparklight, Anniston, AL 36207For SaleMLS ID #21454298, Teresa Harris, Prime Properties Real Estate, LLC. GALMLS
