Lakeside Living / Impressive Executive residence / Desirable Community. The moment you step through the entry, you're greeted by picturesque views of the sparkling pool and tranquil lake beyond. Designed for comfort & elegant entertaining, the spacious living area seamlessly connects to a beautifully appointed kitchen featuring stone countertops, stainless-steel appliances, a double oven, and a large center island. The Master bath bedroom is A TRUE ESCAPE, complete with a cozy sitting area separated by a dramatic double-sided fireplace and a luxurious ensuite bath showcasing a relaxing garden tub. Upstairs, three generously sized bedrooms and two full bathrooms provide ample space for family and guests. Recent enhancements add exceptional value; including a new roof, water heater, kitchen appliances, pool liner, updated chandeliers, refinished hardwood flooring, and new flooring throughout the upper level. Treat yourself to this opportunity to enjoy the very best of luxury living.
For sale
$699,900
299 Marsh Ln, Oxford, AL 36203
4beds
4,181sqft
Single Family Residence
Built in 2003
0.42 Acres Lot
$-- Zestimate®
$167/sqft
$30/mo HOA
What's special
New roofDramatic double-sided fireplaceRefinished hardwood flooringPool linerThree generously sized bedroomsUpdated chandeliersStone countertops
- 4 days
- 172
- 7
Likely to sell faster than
Zillow last checked:
Listing updated:
Listed by:
Ron James 256-435-5069,
Gold Star Gallery Homes, Inc
Source: GALMLS,MLS#: 21466909
Facts & features
Interior
Bedrooms & bathrooms
- Bedrooms: 4
- Bathrooms: 4
- Full bathrooms: 3
- 1/2 bathrooms: 1
Rooms
- Room types: Bedroom, Den/Family (ROOM), Dining Room, Bathroom, Half Bath (ROOM), Kitchen, Master Bathroom, Master Bedroom
Primary bedroom
- Level: First
Bedroom 1
- Level: Second
Bedroom 2
- Level: Second
Bedroom 3
- Level: First
Primary bathroom
- Level: First
Bathroom 1
- Level: First
Bathroom 3
- Level: Second
Dining room
- Level: First
Family room
- Level: First
Kitchen
- Features: Stone Counters, Breakfast Bar, Eat-in Kitchen, Pantry
- Level: First
Living room
- Level: First
Basement
- Area: 0
Heating
- Central, Dual Systems (HEAT), Electric, Heat Pump
Cooling
- Central Air, Dual, Electric, Heat Pump, Ceiling Fan(s)
Appliances
- Included: Convection Oven, Gas Cooktop, Dishwasher, Disposal, Microwave, Electric Oven, Double Oven, Stainless Steel Appliance(s), 2+ Water Heaters, Electric Water Heater
- Laundry: Electric Dryer Hookup, Sink, Washer Hookup, Main Level, Laundry Room, Laundry (ROOM), Yes
Features
- Multiple Staircases, Recessed Lighting, Split Bedroom, High Ceilings, Crown Molding, Smooth Ceilings, Tray Ceiling(s), Soaking Tub, Linen Closet, Separate Shower, Double Vanity, Shared Bath, Sitting Area in Master, Split Bedrooms, Tub/Shower Combo, Walk-In Closet(s)
- Flooring: Hardwood, Laminate, Tile
- Doors: Insulated Door
- Windows: Double Pane Windows
- Basement: Crawl Space
- Attic: Walk-In,Yes
- Number of fireplaces: 2
- Fireplace features: Gas Starter, Marble (FIREPL), See Through, Stone, Living Room, Master Bedroom, Gas
Interior area
- Total interior livable area: 4,181 sqft
- Finished area above ground: 4,181
- Finished area below ground: 0
Video & virtual tour
Property
Parking
- Total spaces: 3
- Parking features: Attached, Driveway, Parking (MLVL), Garage Faces Side
- Attached garage spaces: 3
- Has uncovered spaces: Yes
Features
- Levels: 2+ story
- Patio & porch: Open (PATIO), Patio
- Exterior features: Lighting, Sprinkler System
- Has private pool: Yes
- Pool features: Cleaning System, In Ground, Private
- Fencing: Fenced
- Has water view: Yes
- Water view: Water
- Waterfront features: No
Lot
- Size: 0.42 Acres
- Features: Interior Lot, Few Trees, Subdivision
Details
- Parcel number: 0503060000005.125
- Special conditions: N/A
Construction
Type & style
- Home type: SingleFamily
- Property subtype: Single Family Residence
Materials
- Brick
Condition
- Year built: 2003
Utilities & green energy
- Water: Public
- Utilities for property: Sewer Connected, Underground Utilities
Green energy
- Energy efficient items: Lighting, Thermostat, Ridge Vent
Community & HOA
Community
- Features: Boats-Non Motor Only, Fishing, Lake, Sidewalks, Street Lights, Walking Paths, Curbs
- Subdivision: Meadow Lake
HOA
- Has HOA: Yes
- Amenities included: Management
- Services included: Maintenance Grounds, Utilities for Comm Areas
- HOA fee: $360 annually
Location
- Region: Oxford
Financial & listing details
- Price per square foot: $167/sqft
- Tax assessed value: $738,700
- Annual tax amount: $2,836
- Price range: $699.9K - $699.9K
- Date on market: 10/5/2026
- Road surface type: Paved
Estimated market value
Not available
Estimated sales range
Not available
Not available
Price history
| Date | Event | Price |
|---|---|---|
| 10/5/2026 | Listed for sale | $699,900$167/sqft |
Source:  GALMLS #21466909 Report a problem GALMLS #21466909 Report a problem | ||
| 10/2/2026 | Listing removed | $699,900$167/sqft |
Source: GALMLS #21456057 Report a problem | ||
| 7/29/2026 | Price change | $699,900-2.8%$167/sqft |
Source: GALMLS #21456057 Report a problem | ||
| 7/11/2026 | Price change | $719,900-2.7%$172/sqft |
Source: GALMLS #21456057 Report a problem | ||
| 6/24/2026 | Listed for sale | $739,900+6.5%$177/sqft |
Source: GALMLS #21456057 Report a problem | ||
| 7/16/2024 | Sold | $694,900+0.7%$166/sqft |
Source: GALMLS #21389459 Report a problem | ||
| 7/5/2024 | Contingent | $689,900$165/sqft |
Source: GALMLS #21389459 Report a problem | ||
| 6/21/2024 | Listed for sale | $689,900-1.4%$165/sqft |
Source: GALMLS #21389459 Report a problem | ||
| 6/9/2024 | Listing removed | -- |
Source: GALMLS #21375803 Report a problem | ||
| 5/22/2024 | Price change | $699,900-1.4%$167/sqft |
Source: GALMLS #21375803 Report a problem | ||
| 4/10/2024 | Price change | $709,900-2.7%$170/sqft |
Source: GALMLS #21375803 Report a problem | ||
| 3/30/2024 | Price change | $729,900-1.4%$175/sqft |
Source: GALMLS #21375803 Report a problem | ||
| 2/23/2024 | Price change | $739,900-1.3%$177/sqft |
Source: GALMLS #21375803 Report a problem | ||
| 2/4/2024 | Listed for sale | $749,900$179/sqft |
Source: GALMLS #21375803 Report a problem | ||
Public tax history
| Year | Property taxes | Tax assessment |
|---|---|---|
| 2025 | $2,836 +14.3% | $73,880 +7.6% |
| 2024 | $2,481 +4.6% | $68,660 +12.9% |
| 2023 | $2,372 +19.9% | $60,820 +17.2% |
| 2022 | $1,978 +16.8% | $51,880 +16.3% |
| 2021 | $1,694 | $44,600 |
| 2020 | $1,694 | $44,600 |
| 2019 | $1,694 +11.2% | $44,600 +10.9% |
| 2018 | $1,524 | $40,220 |
| 2017 | $1,524 | $40,220 |
| 2016 | $1,524 | $40,220 |
| 2015 | $1,524 -0.1% | $40,220 0% |
| 2014 | $1,524 | $40,240 |
| 2013 | $1,524 | $40,240 |
| 2012 | -- | $40,240 +3.1% |
| 2011 | -- | $39,020 -3.9% |
| 2010 | -- | $40,600 |
| 2009 | -- | $40,600 |
| 2008 | -- | $40,600 -1.5% |
| 2007 | -- | $41,200 +14.8% |
| 2006 | -- | $35,880 +849.2% |
| 2003 | -- | $3,780 |
| 2002 | -- | $3,780 |
| 2001 | -- | $3,780 |
Find assessor info on the county website
Monthly payment
Est. payment
Payment breakdown
Explore the cost of this home by adjusting the details. Changes won't be saved.Climate risks
Neighborhood: 36203
Nearby schools
Schools provided by the listing agent
- Elementary: Oxford
- Middle: Oxford
- High: Oxford
Source: GALMLS. This data may not be complete. We recommend contacting the local school district to confirm school assignments for this home.
Similar homes
- $630,0005 bd4 ba4.4k sqftAt & T Fiber, Oxford, AL 36203For Sale
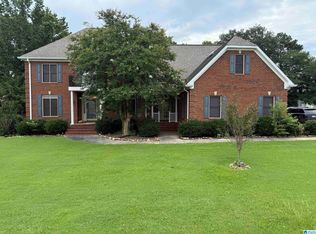
 MLS ID #21424241, Mandi Li, Foothills Realty LLC. GALMLS
 - $539,0004 bd4 ba3.3k sqftAt&t, Sparklight Services, Oxford, AL 36203For Sale
 MLS ID #21458068, Mandi Li, Foothills Realty LLC. GALMLS
 - $574,9004 bd4 ba3.8k sqftSparklight, Oxford, AL 36203For Sale
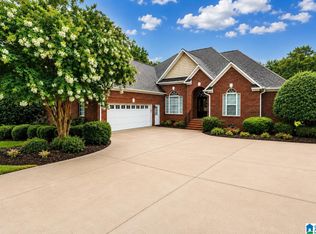 MLS ID #21458667, Sylvia Bentley, ERA King Real Estate. GALMLS
 - $659,0005 bd5 ba4.7k sqftSparklight, At&t, Oxford, AL 36203For Sale
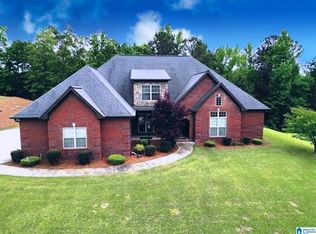 MLS ID #21452111, Linda Pritchett, Kelly Right Real Estate of Ala. GALMLS
 - $499,5004 bd4 ba4.2k sqftAt&t, Oxford, AL 36203For SaleMLS ID #21441373, Anna King, ERA King Real Estate. GALMLS
- $775,0005 bd6 ba5.4k sqftAt&t, Oxford, AL 36203For SaleMLS ID #21449232, Hunter Cain, ERA King Real Estate. GALMLS
- $449,9004 bd3 ba2.9k sqftSparklight, Oxford, AL 36203For SaleMLS ID #21443160, Jessie D Kirby, Jessie D Realty. GALMLS
- $379,9004 bd2 ba3k sqft4208 Country Oaks Dr, Oxford, AL 36203For SaleMLS ID #21465149, Tracy Hood, Amerisell Realty. GALMLS
- $725,0004 bd3 ba3k sqftStarlink, Oxford, AL 36203For SaleMLS ID #21462175, Anna King, ERA King Real Estate. GALMLS
- $410,0004 bd3 ba2.7k sqft717 York Imperial Trl, Oxford, AL 36203For SaleMLS ID #21466688, Kayla Locklear, ERA King Real Estate. GALMLS
- $699,9005 bd7 ba4.1k sqftAt&t, Anniston, AL 36207For SaleMLS ID #21453344, Amy Angel, KW Realty Group-Jacksonville. GALMLS
- $799,9005 bd7 ba4.5k sqft14 Country Squire Rd, Anniston, AL 36207For SaleMLS ID #21453964, Ruth Covington, KW Realty Group. GALMLS
- $449,9005 bd4 ba3.5k sqft837 York Imperial Trl, Oxford, AL 36203For SaleMLS ID #21455040, Teresa Harris, Prime Properties Real Estate, LLC. GALMLS
- $479,0004 bd5 ba4.7k sqft525 Jasmine Hill Rd, Anniston, AL 36207For SaleMLS ID #21466432, Jacob Parrish, United Country Real Estate - Taylor Real Estate S. GALMLS
- $442,0004 bd4 ba4.4k sqft1 Laurel Canyon St, Anniston, AL 36207For SaleMLS ID #21465239, Amber McGehee, KW Realty Group. GALMLS
- $574,0004 bd4 ba3.4k sqftSparklight Fiber, Anniston, AL 36207For SaleMLS ID #21454333, Brittany Cavender, SmallTown Real Estate, LLC. GALMLS
- $779,0004 bd4 ba3.1k sqft1301 Stockdale Rd, Munford, AL 36268For SaleMLS ID #21461495, Amber McGehee, KW Realty Group. GALMLS
- $499,9003 bd3 ba2.1k sqftSparklight Or T - Mobile, Eastaboga, AL 36260For SaleMLS ID #21467337, Joey Crews, KW Realty Group. GALMLS
- $533,0007 bd4 ba4.6k sqft920 Hillyer High Rd, Anniston, AL 36207For SaleMLS ID #21452241, Morgan Walters, Your Home Sold Guaranteed Real. GALMLS
