Estate Living in the heart of White Plains School District, in which the grand entryway leads to a light-filled library with bay windows and custom built-ins, setting a tone of sophistication. The main-level primary suite is a sanctuary featuring soaring coffered ceilings, a sun-drenched private sunroom, and direct deck access. Its spa-like bathroom offers dual vanities, a walk-in shower, and a generous walk-in closet. Designed for entertaining, the cozy living room features a full wet bar, while a butler’s pantry connects the dining room to the kitchen with breakfast seating. Unique elements include a spiral staircase and a layout sized for a future elevator. Upstairs holds three large bedrooms—one an ensuite and another sized for a grandiose office—plus incredible storage. Outside, enjoy a screened porch, a deck prepped for a jacuzzi, and a top-tier generator. An additional parcel is available to create a combined 4.97-acre retreat for ultimate privacy.
For sale
$795,000
4906 Laurel Trce N, Anniston, AL 36207
4beds
5,789sqft
Single Family Residence
Built in 2000
2.86 Acres Lot
$-- Zestimate®
$137/sqft
$42/mo HOA
What's special
Main-level primary suiteTop-tier generatorSpiral staircaseGrand entrywayDirect deck accessIncredible storageScreened porch
- 287 days
- 169
- 9
Zillow last checked:
Listing updated:
Listed by:
Tony Deaver 601-616-6450,
ERA King Real Estate,
Kayla Locklear 256-375-3348,
ERA King Real Estate
Source: GALMLS,MLS#: 21439439
Facts & features
Interior
Bedrooms & bathrooms
- Bedrooms: 4
- Bathrooms: 4
- Full bathrooms: 3
- 1/2 bathrooms: 1
Rooms
- Room types: Bedroom, Bonus Room, Dining Room, Bathroom, Half Bath (ROOM), Kitchen, Library, Master Bathroom, Master Bedroom
Primary bedroom
- Level: First
Bedroom 1
- Level: Second
Bedroom 2
- Level: Second
Primary bathroom
- Level: First
Bathroom 1
- Level: First
Bathroom 3
- Level: Second
Dining room
- Level: First
Kitchen
- Features: Butlers Pantry, Eat-in Kitchen, Kitchen Island, Pantry
- Level: First
Living room
- Level: First
Basement
- Area: 296
Heating
- 3+ Systems (HEAT), Central, Heat Pump
Cooling
- 3+ Systems (COOL), Central Air, Electric, Heat Pump, Ceiling Fan(s)
Appliances
- Included: Gas Cooktop, Microwave, Double Oven, Plumbed for Gas in Kit, Refrigerator, Stove-Gas, 2+ Water Heaters, Electric Water Heater, Gas Water Heater
- Laundry: Electric Dryer Hookup, Sink, Washer Hookup, Main Level, Laundry Room, Laundry (ROOM), Yes
Features
- Central Vacuum, Multiple Staircases, Recessed Lighting, Split Bedroom, Wet Bar, Workshop (INT), High Ceilings, Cathedral/Vaulted, Smooth Ceilings, Linen Closet, Separate Shower, Shared Bath, Split Bedrooms, Tub/Shower Combo, Walk-In Closet(s)
- Flooring: Carpet, Hardwood, Tile
- Doors: Insulated Door
- Windows: Bay Window(s), Double Pane Windows
- Basement: Partial,Unfinished,Block
- Attic: Pull Down Stairs,Walk-In,Yes
- Number of fireplaces: 1
- Fireplace features: Gas Log, Living Room, Gas
Interior area
- Total interior livable area: 5,789 sqft
- Finished area above ground: 5,789
- Finished area below ground: 0
Video & virtual tour
Property
Parking
- Total spaces: 3
- Parking features: Attached, Driveway, Garage Faces Side
- Attached garage spaces: 3
- Has uncovered spaces: Yes
Accessibility
- Accessibility features: Stall Shower, Accessible Doors
Features
- Levels: 2+ story
- Patio & porch: Open (PATIO), Patio, Porch, Porch Screened, Covered (DECK), Open (DECK), Screened (DECK), Deck
- Exterior features: Lighting, Sprinkler System
- Pool features: None
- View description: None
- Waterfront features: No
Lot
- Size: 2.86 Acres
- Features: Acreage, Interior Lot, Few Trees, Subdivision
Details
- Parcel number: 2003050000025.005
- Special conditions: As Is
Construction
Type & style
- Home type: SingleFamily
- Property subtype: Single Family Residence
Materials
- Brick
- Foundation: Basement
Condition
- Year built: 2000
Utilities & green energy
- Electric: Generator
- Sewer: Septic Tank
- Water: Public
- Utilities for property: Underground Utilities
Green energy
- Energy efficient items: Energy Monitor, Thermostat, Ridge Vent
Community & HOA
Community
- Security: Security System
- Subdivision: Laurel Ridge
HOA
- Has HOA: Yes
- Amenities included: Management
- Services included: Utilities for Comm Areas
- HOA fee: $500 annually
Location
- Region: Anniston
Financial & listing details
- Price per square foot: $137/sqft
- Tax assessed value: $784,100
- Annual tax amount: $2,602
- Price range: $795K - $795K
- Date on market: 12/26/2025
- Road surface type: Paved
Estimated market value
Not available
Estimated sales range
Not available
Not available
Price history
| Date | Event | Price |
|---|---|---|
| 7/3/2026 | Price change | $795,000-4.2%$137/sqft |
Source:  GALMLS #21439439 Report a problem GALMLS #21439439 Report a problem | ||
| 3/4/2026 | Price change | $829,900-3.5%$143/sqft |
Source: GALMLS #21439439 Report a problem | ||
| 12/26/2025 | Listed for sale | $860,000+44.5%$149/sqft |
Source: GALMLS #21439439 Report a problem | ||
| 7/18/2007 | Sold | $595,000$103/sqft |
Source: Agent Provided Report a problem | ||
Public tax history
| Year | Property taxes | Tax assessment |
|---|---|---|
| 2025 | $2,602 +1.5% | $78,420 +1.5% |
| 2024 | $2,563 +8% | $77,240 +7.9% |
| 2023 | $2,372 +4.9% | $71,560 +4.8% |
| 2022 | $2,262 +7.1% | $68,280 +7% |
| 2021 | $2,112 +5.9% | $63,800 +5.9% |
| 2020 | $1,994 | $60,260 +1.7% |
| 2019 | $1,994 | $59,272 0% |
| 2018 | $1,994 +1.7% | $59,280 +4.7% |
| 2017 | $1,961 +4.8% | $56,620 |
| 2016 | $1,872 | $56,620 -1.7% |
| 2013 | $1,872 -4.2% | $57,580 -2.6% |
| 2010 | $1,955 | $59,100 |
Find assessor info on the county website
Monthly payment
Est. payment
Payment breakdown
Explore the cost of this home by adjusting the details. Changes won't be saved.Climate risks
Neighborhood: 36207
Nearby schools
Schools provided by the listing agent
- Elementary: White Plains
- Middle: White Plains
- High: White Plains
Source: GALMLS. This data may not be complete. We recommend contacting the local school district to confirm school assignments for this home.

Similar homes
- $699,9005 bd7 ba4.1k sqftAt&t, Anniston, AL 36207For Sale

 MLS ID #21453344, Amy Angel, KW Realty Group-Jacksonville. GALMLS
 - $799,9005 bd7 ba4.5k sqft14 Country Squire Rd, Anniston, AL 36207For Sale
 MLS ID #21453964, Ruth Covington, KW Realty Group. GALMLS
 - $679,9004 bd3 ba3.9k sqft33 Sunset Dr, Anniston, AL 36207For Sale
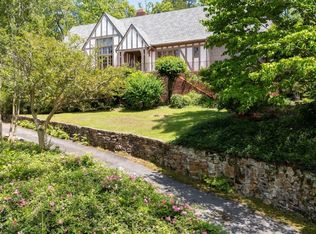 MLS ID #21917571, Sydney Gunter. ValleyMLS
 - $775,0005 bd6 ba5.4k sqftAt&t, Oxford, AL 36203For Sale
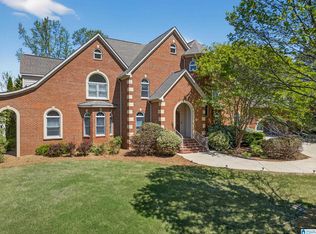 MLS ID #21449232, Hunter Cain, ERA King Real Estate. GALMLS
 - $479,0004 bd5 ba4.7k sqft525 Jasmine Hill Rd, Anniston, AL 36207For SaleMLS ID #21466432, Jacob Parrish, United Country Real Estate - Taylor Real Estate S. GALMLS
- $799,9004 bd5 ba6.9k sqft245 Rome Beauty Cir, Oxford, AL 36203For SaleMLS ID #21462463, Natasha OKonski, Keller Williams Pell City. GALMLS
- $442,0004 bd4 ba4.4k sqft1 Laurel Canyon St, Anniston, AL 36207For SaleMLS ID #21465239, Amber McGehee, KW Realty Group. GALMLS
- $574,0004 bd4 ba3.4k sqftSparklight Fiber, Anniston, AL 36207For SaleMLS ID #21454333, Brittany Cavender, SmallTown Real Estate, LLC. GALMLS
- $549,9004 bd3 ba3.5k sqft608 Kelly Lynn Dr, Anniston, AL 36207For SaleMLS ID #21455790, Steven Koleno, Beycome Brokerage Realty. GALMLS
- $769,0005 bd5 ba5.6k sqft988 Boozer Rd, Heflin, AL 36264Active
 MLS ID #10801025, Stacey Wylie, Century 21 Novus Realty. GAMLS
 - $450,0004 bd4 ba4.8k sqftAt&t Fiber, Anniston, AL 36207For SaleMLS ID #21464754, Joey Crews, KW Realty Group. GALMLS
- $699,9004 bd4 ba4.1k sqftSparklight, Oxford, AL 36203For SaleMLS ID #21466909, Ron James, Gold Star Gallery Homes, Inc. GALMLS
- $533,0007 bd4 ba4.6k sqft920 Hillyer High Rd, Anniston, AL 36207For SaleMLS ID #21452241, Morgan Walters, Your Home Sold Guaranteed Real. GALMLS
- $659,0005 bd5 ba4.7k sqftSparklight, At&t, Oxford, AL 36203For SaleMLS ID #21452111, Linda Pritchett, Kelly Right Real Estate of Ala. GALMLS
- $439,9005 bd3 ba3k sqft3 Cobblestone Dr, Anniston, AL 36207For SaleMLS ID #21462984, Ruth Covington, KW Realty Group. GALMLS
- $725,0004 bd3 ba3k sqftStarlink, Oxford, AL 36203For SaleMLS ID #21462175, Anna King, ERA King Real Estate. GALMLS
- $499,9996 bd4 ba5.6k sqftCable, At&t, Anniston, AL 36207For SaleMLS ID #21434428, Stephen Sizemore, KW Realty Group. GALMLS
- $499,5004 bd4 ba4.2k sqftAt&t, Oxford, AL 36203For SaleMLS ID #21441373, Anna King, ERA King Real Estate. GALMLS
- $405,0004 bd3 ba3.3k sqftGigafy, Heflin, AL 36264For SaleMLS ID #21462013, Kim Mueller, Gold Star Gallery Homes, Inc. GALMLS
- $589,9005 bd4 ba4.3k sqft1506 Ben Dr NE, Jacksonville, AL 36265For SaleMLS ID #21456097, Brandy Brenneman, KW Realty Group. GALMLS
