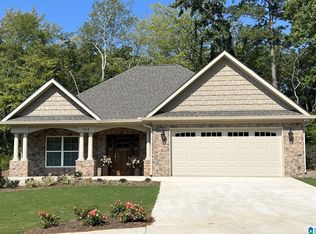
111 Village Circle – A Home of Distinction and Luxury Living! Welcome to one of the most stunning homes on the market—where quality craftsmanship, elegant design, and modern comfort blend seamlessly. This Hardie Board and rock exterior beauty offers timeless curb appeal highlighted by Anderson windows, Flicker Flame lantern lights, lush Zoysia grass, and a full irrigation system. Step inside the open foyer and take in the grandeur of 22’ soaring ceilings, 10’ ceilings throughout, and exquisite custom details at every turn. The living room/office provides versatility, while the formal dining room sets the stage for memorable gatherings. The great room impresses with vaulted 16’ shiplap ceilings, lighted bookcases with floating shelves, and a cozy fireplace with gas logs—perfect for relaxing evenings at home. The gourmet kitchen is a chef’s dream, featuring: quartz countertops, large island with bar seating, farmhouse sink, GE Profile appliances and more.
For sale
$899,500
111 Village Cir, Anniston, AL 36207
3beds
4,040sqft
Single Family Residence
Built in 2024
7,405 Square Feet Lot
$865,900 Zestimate®
$223/sqft
$100/mo HOA
What's special
Timeless curb appealExquisite custom detailsFarmhouse sinkFormal dining roomQuartz countertopsOpen foyerFull irrigation system
- 114 days
- 193
- 9
Zillow last checked:
Listing updated:
Listed by:
Cliff Glansen 954-965-3990,
FlatFee.com
Source: GALMLS,MLS#: 21456402
Facts & features
Interior
Bedrooms & bathrooms
- Bedrooms: 3
- Bathrooms: 4
- Full bathrooms: 3
- 1/2 bathrooms: 1
Rooms
- Room types: Bedroom, Bonus Room, Kitchen, Master Bedroom
Primary bedroom
- Level: First
Bedroom 1
- Level: First
Bedroom 2
- Level: First
Kitchen
- Features: Breakfast Bar, Pantry
- Level: First
Living room
- Level: First
Basement
- Area: 0
Heating
- Central
Cooling
- Central Air
Appliances
- Included: Convection Oven, Double Oven, Stove-Gas, 2+ Water Heaters
- Laundry: Electric Dryer Hookup, Washer Hookup, Main Level, Laundry Room, Yes
Features
- Cathedral/Vaulted, Tray Ceiling(s), Separate Shower
- Flooring: Laminate
- Doors: French Doors
- Basement: Crawl Space
- Attic: None
- Number of fireplaces: 1
- Fireplace features: Gas Starter, Living Room, Gas
Interior area
- Total interior livable area: 4,040 sqft
- Finished area above ground: 4,040
- Finished area below ground: 0
Video & virtual tour
Property
Parking
- Total spaces: 1
- Parking features: Attached, Garage Faces Side
- Attached garage spaces: 1
Features
- Levels: One and One Half
- Stories: 1.5
- Patio & porch: Covered (DECK), Deck
- Exterior features: Lighting, Sprinkler System
- Pool features: None
- View description: None
- Waterfront features: No
Lot
- Size: 7,405 Square Feet
Details
- Parcel number: 2105150001008.044
- Special conditions: N/A
Construction
Type & style
- Home type: SingleFamily
- Property subtype: Single Family Residence
Materials
- Vinyl Siding, Stone
Condition
- Year built: 2024
Utilities & green energy
- Water: Public
- Utilities for property: Sewer Connected, Underground Utilities
Community & HOA
Community
- Features: Clubhouse, Sidewalks, Street Lights
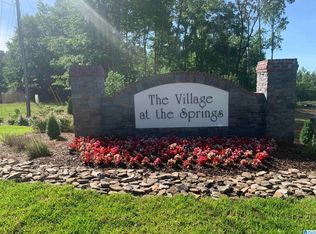
- Subdivision: The Village At The Springs
HOA
- Has HOA: Yes
- Services included: Maintenance Grounds
- HOA fee: $100 monthly
Location
- Region: Anniston
Financial & listing details
- Price per square foot: $223/sqft
- Tax assessed value: $627,920
- Annual tax amount: $2,086
- Price range: $899.5K - $899.5K
- Date on market: 6/17/2026
Estimated market value
$865,900
$823,000 - $909,000
$2,689/mo
Price history
| Date | Event | Price |
|---|---|---|
| 6/17/2026 | Listed for sale | $899,500+1222.8%$223/sqft |
Source:  GALMLS #21456402 Report a problem GALMLS #21456402 Report a problem | ||
| 9/23/2022 | Sold | $68,000$17/sqft |
Source: Public Record Report a problem | ||
Public tax history
| Year | Property taxes | Tax assessment |
|---|---|---|
| 2025 | $2,086 -56.1% | $45,420 -46.5% |
| 2024 | $4,749 +1436.9% | $84,920 +1315.3% |
| 2023 | $309 +150% | $6,000 +150% |
| 2022 | $124 | $2,400 |
Find assessor info on the county website
Monthly payment
Est. payment
Payment breakdown
Explore the cost of this home by adjusting the details. Changes won't be saved.Climate risks
Neighborhood: 36207
Nearby schools
Schools provided by the listing agent
- Elementary: Dearmanville
- Middle: Oxford
- High: Oxford
Source: GALMLS. This data may not be complete. We recommend contacting the local school district to confirm school assignments for this home.
Similar homes
- $799,9005 bd7 ba4.5k sqft14 Country Squire Rd, Anniston, AL 36207For Sale

 MLS ID #21453964, Ruth Covington, KW Realty Group. GALMLS
 - $699,9005 bd7 ba4.1k sqftAt&t, Anniston, AL 36207For Sale
 MLS ID #21453344, Amy Angel, KW Realty Group-Jacksonville. GALMLS
 - $679,9004 bd3 ba3.9k sqft33 Sunset Dr, Anniston, AL 36207For Sale
 MLS ID #21917571, Sydney Gunter. ValleyMLS
 - $479,0004 bd5 ba4.7k sqft525 Jasmine Hill Rd, Anniston, AL 36207For Sale
 MLS ID #21466432, Jacob Parrish, United Country Real Estate - Taylor Real Estate S. GALMLS
 - $795,0004 bd4 ba5.7k sqftSparklight, Anniston, AL 36207For SaleMLS ID #21439439, Tony Deaver, ERA King Real Estate. GALMLS
- $549,9004 bd3 ba3.5k sqft608 Kelly Lynn Dr, Anniston, AL 36207For SaleMLS ID #21455790, Steven Koleno, Beycome Brokerage Realty. GALMLS
- $574,0004 bd4 ba3.4k sqftSparklight Fiber, Anniston, AL 36207For SaleMLS ID #21454333, Brittany Cavender, SmallTown Real Estate, LLC. GALMLS
- $450,0004 bd3 ba2.7k sqft2 Woodside Pl, Anniston, AL 36207For SaleMLS ID #21450241, Jeremy Cromer, Kelly Right Real Estate of Ala. GALMLS
- $699,9004 bd4 ba4.1k sqftSparklight, Oxford, AL 36203For SaleMLS ID #21466909, Ron James, Gold Star Gallery Homes, Inc. GALMLS
- $450,0004 bd4 ba4.8k sqftAt&t Fiber, Anniston, AL 36207For SaleMLS ID #21464754, Joey Crews, KW Realty Group. GALMLS
- $499,9996 bd4 ba5.6k sqftCable, At&t, Anniston, AL 36207For SaleMLS ID #21434428, Stephen Sizemore, KW Realty Group. GALMLS
- $449,9995 bd4 ba4k sqft1201 Christine Ave, Anniston, AL 36207For SaleMLS ID #21458054, Valerie Hamilton, New Hope Realty LLC. GALMLS
- $775,0005 bd6 ba5.4k sqftAt&t, Oxford, AL 36203For SaleMLS ID #21449232, Hunter Cain, ERA King Real Estate. GALMLS
- $659,0005 bd5 ba4.7k sqftSparklight, At&t, Oxford, AL 36203For SaleMLS ID #21452111, Linda Pritchett, Kelly Right Real Estate of Ala. GALMLS
- $725,0004 bd3 ba3k sqftStarlink, Oxford, AL 36203For SaleMLS ID #21462175, Anna King, ERA King Real Estate. GALMLS
- $499,9003 bd3 ba2.1k sqftSparklight Or T - Mobile, Eastaboga, AL 36260For SaleMLS ID #21467337, Joey Crews, KW Realty Group. GALMLS
- $769,0005 bd5 ba5.6k sqft988 Boozer Rd, Heflin, AL 36264Active
 MLS ID #10801025, Stacey Wylie, Century 21 Novus Realty. GAMLS
 - $539,0004 bd4 ba3.3k sqftAt&t, Sparklight Services, Oxford, AL 36203For SaleMLS ID #21458068, Mandi Li, Foothills Realty LLC. GALMLS
- $499,5004 bd4 ba4.2k sqftAt&t, Oxford, AL 36203For SaleMLS ID #21441373, Anna King, ERA King Real Estate. GALMLS
- $449,9005 bd4 ba3.5k sqft837 York Imperial Trl, Oxford, AL 36203For SaleMLS ID #21455040, Teresa Harris, Prime Properties Real Estate, LLC. GALMLS
