Skip main navigation
Sold for $365,000
  • $365,000

    104 Village Cir, Anniston, AL 36207

    2beds
    1,723sqft
    Single Family Residence
    Built in 2023
    6,969.6 Square Feet Lot
    $358,000 Zestimate®
    $212/sqft
    $1,713 Estimated rent

    Home value

    $358,000

    $340,000 - $376,000

    $1,713/mo

    Zestimate® history
    Loading
    Loading...

    Owner options

    List your home for rent

    $1,713/mo

    Rent Zestimate®

    Find your next renter with Zillow Rental Manager. Plus, with online applications, you can quickly screen prospective tenants – for free.

    Learn more

    $1,713/mo

    Rent Zestimate®

    Refinance and save

    $2,388/mo

    Est. payment

    Refinancing to a lower rate could help reduce your monthly payments and save thousands over the life of the loan.

    See today's rates

    $2,388/mo

    Est. payment

    Explore your selling options

    Work with a Zillow partner agent

    Leverage their expertise and Zillow's premium Showcase listings to get your home seen by more buyers.

    Get started

    List with your own agent

    Get your home in front of millions of buyers by listing it on Zillow.

    Learn how to do it

    Sell it yourself

    Take full control of how buyers see your home on Zillow by listing For Sale by Owner (FSBO).

    List your home

    What's special

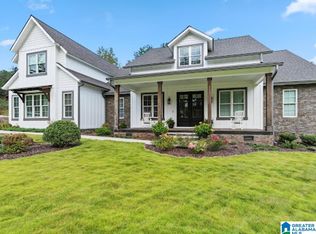
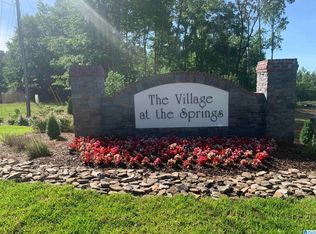
    Brand new custom built - 2023 Model Home. Loaded with too many extra details to list them all. Built by Kennith James Construction and located in a brand-new development in Golden Springs. The Village at the Springs.  This one level home has zero steps to enter/exit and designed to be handicap friendly. Offering 2 bedrooms & 2.5 baths. The design is an open concept in the living /dining /kitchen area, a kitchen island with bar stool area, upgraded appliances, and so much more. The two bedrooms are separated for privacy, both with a walk-in tile shower, both with walk in closets. A fireplace with gas logs, blinds and recessed lighting in every room, double windows that create loads of natural light. Other features are a screened porch, security system, front porch with room for rockers, full sodded yard with sprinklers This home has 1,723 square feet per plans and is offered for $369,900.This excellent home is Broker/Realtor owned. The most convenient place to live is this.

    Zillow last checked:

    Listing updated:

    Listed by:

    Judy James 256-435-5000,

    Gold Star Gallery Homes, Inc,

    Ron James 256-435-5069,

    Gold Star Gallery Homes, Inc

    Bought with:

    Hunter Cain

    ERA King Real Estate

    Source: GALMLS,MLS#: 21365298MLS Logo

    Facts & features

    Interior

    Bedrooms & bathrooms
    • Bedrooms: 2
    • Bathrooms: 3
    • Full bathrooms: 2
    • 1/2 bathrooms: 1
    Primary bedroom
    • Level: First
    Bedroom
    • Level: First
    Primary bathroom
    • Level: First
    Bathroom 1
    • Level: First
    Kitchen
    • Level: First
    Basement
    • Area: 0
    Heating
    • Central, Heat Pump
    Cooling
    • Central Air, Heat Pump, Ceiling Fan(s)
    Appliances
    • Included: ENERGY STAR Qualified Appliances, Dishwasher, Disposal, Microwave, Electric Oven, Tankless Water Heater
    • Laundry: Electric Dryer Hookup, Washer Hookup, Main Level, Laundry Room, Laundry (ROOM), Yes
    Features
    • Recessed Lighting, Split Bedroom, High Ceilings, Crown Molding, Smooth Ceilings, Linen Closet, Split Bedrooms, Walk-In Closet(s)
    • Flooring: Tile, Vinyl
    • Doors: Insulated Door
    • Windows: Window Treatments, Double Pane Windows, ENERGY STAR Qualified Windows
    • Attic: Pull Down Stairs,Yes
    • Number of fireplaces: 1
    • Fireplace features: Gas Log, Insert, Ventless, Great Room, Gas
    Interior area
    • Total interior livable area: 1,723 sqft
    • Finished area above ground: 1,723
    • Finished area below ground: 0

    Property

    Parking
    • Total spaces: 2
    • Parking features: Attached, Garage Faces Front
    • Attached garage spaces: 2
    Features
    • Levels: One
    • Stories: 1
    • Patio & porch: Porch Screened
    • Exterior features: Lighting, Sprinkler System
    • Pool features: None
    • Has view: Yes
    • View description: None
    • Waterfront features: No
    Lot
    • Size: 6,969 sqft
    Details
    • Parcel number: 2105150001008.001
    • Special conditions: N/A

    Construction

    Type & style
    • Home type: SingleFamily
    • Property subtype: Single Family Residence
    • Attached to another structure: Yes
    Materials
    • Brick
    • Foundation: Slab
    Condition
    • New construction: Yes
    • Year built: 2023

    Utilities & green energy

    • Water: Public
    • Utilities for property: Sewer Connected, Underground Utilities
    Green energy
    • Energy efficient items: Thermostat, Ridge Vent

    Community & neighborhood

    Security
    • Security features: Security System
    Community
    • Community features: BBQ Area, Sidewalks, Street Lights, Walking Paths
    Location
    • Region: Anniston
    • Subdivision: The Village At The Springs

    HOA & financial

    HOA
    • Has HOA: Yes
    • HOA fee: $300 quarterly
    • Services included: Maintenance Grounds, Utilities for Comm Areas

    Other

    Other facts
    • Price range: $365K - $365K

    Price history

    DateEventPrice
    6/11/2024Sold$365,000$212/sqft
    Source: GALMLS #21365298 Report a problem
    5/10/2024Pending sale$365,000$212/sqft
    Source: GALMLS #21365298 Report a problem
    4/15/2024Price change$365,000-1.3%$212/sqft
    Source: GALMLS #21365298 Report a problem
    11/16/2023Price change$369,900-1.3%$215/sqft
    Source: GALMLS #21365298 Report a problem
    11/13/2023Price change$374,900-1.3%$218/sqft
    Source: GALMLS #21365298 Report a problem
    9/28/2023Price change$379,900-1.3%$220/sqft
    Source: GALMLS #21365298 Report a problem
    9/12/2023Listed for sale$384,900+1015.7%$223/sqft
    Source: GALMLS #21365298 Report a problem
    6/22/2023Sold$34,500$20/sqft
    Source: Public Record Report a problem

    Public tax history

    YearProperty taxesTax assessment
    2025$1,205 -54%$24,380 -52.1%
    2024$2,621 +748.3%$50,900 +748.3%
    2023$309 +150%$6,000 +150%
    2022$124 $2,400

    Find assessor info on the county website

    Neighborhood: 36207

    Nearby schools

    GreatSchools rating
    Schools provided by the listing agent
    • Elementary: Golden Springs
    • Middle: Anniston
    • High: Anniston

    Source: GALMLS. This data may not be complete. We recommend contacting the local school district to confirm school assignments for this home.

    Get pre-qualified for a loan
    At Zillow Home Loans, we can pre-qualify you in as little as 5 minutes with no impact to your credit score.

    An equal housing lender. NMLS #10287.