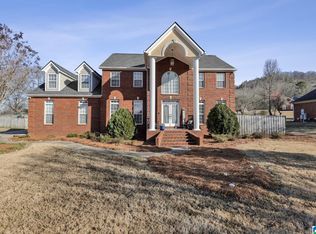
This beautifully maintained two-story home offers thoughtful updates, and a like-new feel setting in highly sought after neighborhood Meadow Lakes. Quality finishes are found throughout, fully renovated kitchen with new cabinetry, including granite countertops, brand-new stainless appliances. This house is Move-in ready and ZONE in top Oxford city schools. Welcome home!
For sale
$539,000
14 Canvasback Dr, Oxford, AL 36203
4beds
3,307sqft
Single Family Residence
Built in 1999
1 Acres Lot
$523,100 Zestimate®
$163/sqft
$28/mo HOA
What's special
Thoughtful updatesNew cabinetryBrand-new stainless appliancesFully renovated kitchenGranite countertops
- 96 days
- 141
- 6
Zillow last checked:
Listing updated:
Listed by:
Mandi Li 917-442-1458,
Foothills Realty LLC
Source: GALMLS,MLS#: 21458068
Facts & features
Interior
Bedrooms & bathrooms
- Bedrooms: 4
- Bathrooms: 4
- Full bathrooms: 3
- 1/2 bathrooms: 1
Rooms
- Room types: Bedroom, Dining Room, Kitchen, Master Bedroom
Primary bedroom
- Level: First
Bedroom 1
- Level: Second
Bedroom 2
- Level: Second
Dining room
- Level: First
Kitchen
- Features: Stone Counters
- Level: First
Basement
- Area: 0
Heating
- Central, Heat Pump
Cooling
- Central Air, Heat Pump
Appliances
- Included: Electric Cooktop, Dishwasher, Electric Oven, Refrigerator, Electric Water Heater
- Laundry: Electric Dryer Hookup, Sink, Washer Hookup, Main Level, Laundry Room, Laundry (ROOM), Yes
Features
- Crown Molding, Tray Ceiling(s), Double Vanity, Tub/Shower Combo, Walk-In Closet(s)
- Flooring: Carpet, Laminate, Tile
- Basement: Crawl Space
- Attic: Pull Down Stairs,Yes
- Number of fireplaces: 1
- Fireplace features: Masonry, Family Room, Gas, Outside
Interior area
- Total interior livable area: 3,307 sqft
- Finished area above ground: 3,307
- Finished area below ground: 0
Video & virtual tour
Property
Parking
- Total spaces: 2
- Parking features: Driveway, Garage Faces Side
- Garage spaces: 2
- Has uncovered spaces: Yes
Features
- Levels: 2+ story
- Patio & porch: Covered, Patio
- Exterior features: Outdoor Grill
- Pool features: None
- Has spa: Yes
- Spa features: Bath
- View description: None
- Waterfront features: No
Lot
- Size: 1 Acres
Details
- Parcel number: 50888
- Special conditions: N/A
Construction
Type & style
- Home type: SingleFamily
- Property subtype: Single Family Residence
Materials
- Brick
Condition
- Year built: 1999
Utilities & green energy
- Water: Public
- Utilities for property: Sewer Connected, Underground Utilities
Community & HOA
Community
- Security: Security System
- Subdivision: Meadow Lakes
HOA
- Has HOA: Yes
- Amenities included: Management
- Services included: Maintenance Grounds, Utilities for Comm Areas
- HOA fee: $340 annually
Location
- Region: Oxford
Financial & listing details
- Price per square foot: $163/sqft
- Tax assessed value: $532,700
- Annual tax amount: $2,033
- Price range: $539K - $539K
- Date on market: 7/4/2026
- Listing terms: Relocation Property
Estimated market value
$523,100
$497,000 - $549,000
$2,861/mo
Price history
| Date | Event | Price |
|---|---|---|
| 7/4/2026 | Price change | $539,000-5.1%$163/sqft |
Source:  GALMLS #21458068 Report a problem GALMLS #21458068 Report a problem | ||
| 2/22/2026 | Listed for sale | $568,000+95.9%$172/sqft |
Source: Owner Report a problem | ||
| 7/5/2006 | Sold | $290,000$88/sqft |
Source: Agent Provided Report a problem | ||
Public tax history
| Year | Property taxes | Tax assessment |
|---|---|---|
| 2025 | $2,033 +7.1% | $53,280 +6.9% |
| 2024 | $1,899 +3% | $49,840 +5.5% |
| 2023 | $1,843 +21% | $47,260 +17.6% |
| 2022 | $1,523 +16.5% | $40,200 +16% |
| 2021 | $1,307 | $34,660 |
| 2020 | $1,307 | $34,660 |
| 2019 | $1,307 +13.6% | $34,660 +13% |
| 2018 | $1,151 | $30,660 |
| 2017 | $1,151 | $30,660 |
| 2016 | $1,151 | $30,660 |
| 2015 | $1,151 -0.1% | $30,660 -0.8% |
| 2014 | $1,152 | $30,900 +0.7% |
| 2013 | $1,152 | $30,680 |
| 2012 | -- | $30,680 |
| 2011 | -- | $30,680 -4.1% |
| 2010 | -- | $32,000 |
| 2009 | -- | $32,000 |
| 2008 | -- | $32,000 -49.8% |
| 2007 | -- | $63,720 +130.9% |
| 2006 | -- | $27,600 +11.5% |
| 2003 | -- | $24,760 |
| 2002 | -- | $24,760 |
| 2001 | -- | $24,760 +17.5% |
| 2000 | -- | $21,080 |
Find assessor info on the county website
Monthly payment
Est. payment
Payment breakdown
Explore the cost of this home by adjusting the details. Changes won't be saved.Climate risks
Neighborhood: 36203
Nearby schools
Schools provided by the listing agent
- Elementary: Oxford
- Middle: Oxford
- High: Oxford
Source: GALMLS. This data may not be complete. We recommend contacting the local school district to confirm school assignments for this home.
Similar homes
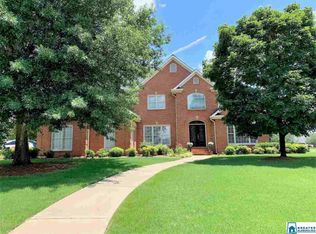
- $699,9004 bd4 ba4.1k sqftSparklight, Oxford, AL 36203For Sale

 MLS ID #21466909, Ron James, Gold Star Gallery Homes, Inc. GALMLS
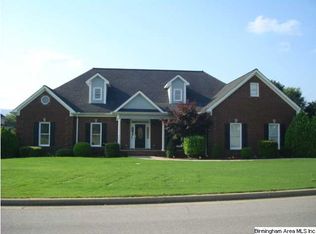
 - $574,9004 bd4 ba3.8k sqftSparklight, Oxford, AL 36203For Sale
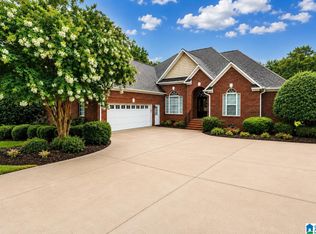 MLS ID #21458667, Sylvia Bentley, ERA King Real Estate. GALMLS
 - $630,0005 bd4 ba4.4k sqftAt & T Fiber, Oxford, AL 36203For Sale
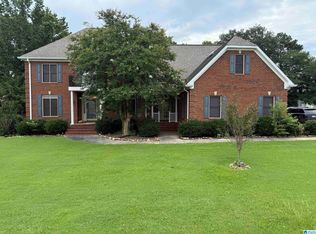 MLS ID #21424241, Mandi Li, Foothills Realty LLC. GALMLS
 - $449,9004 bd3 ba2.9k sqftSparklight, Oxford, AL 36203For Sale
 MLS ID #21443160, Jessie D Kirby, Jessie D Realty. GALMLS
 - $499,5004 bd4 ba4.2k sqftAt&t, Oxford, AL 36203For SaleMLS ID #21441373, Anna King, ERA King Real Estate. GALMLS
- $379,9004 bd2 ba3k sqft4208 Country Oaks Dr, Oxford, AL 36203For SaleMLS ID #21465149, Tracy Hood, Amerisell Realty. GALMLS
- $410,0004 bd3 ba2.7k sqft717 York Imperial Trl, Oxford, AL 36203For SaleMLS ID #21466688, Kayla Locklear, ERA King Real Estate. GALMLS
- $574,9004 bd3 ba3.5k sqft608 Kelly Lynn Dr, Anniston, AL 36207For SaleMLS ID #21455790, Steven Koleno, Beycome Brokerage Realty. GALMLS
- $442,0004 bd4 ba4.4k sqft1 Laurel Canyon St, Anniston, AL 36207For SaleMLS ID #21465239, Amber McGehee, KW Realty Group. GALMLS
- $449,9005 bd4 ba3.5k sqft837 York Imperial Trl, Oxford, AL 36203For SaleMLS ID #21455040, Teresa Harris, Prime Properties Real Estate, LLC. GALMLS
- $285,0004 bd2 ba2.1k sqft3452 Gunnells Ln, Oxford, AL 36203For SaleMLS ID #21460747, Chris Lindsey, Precise Real Estate LLC. GALMLS
- $574,0004 bd4 ba3.4k sqftSparklight Fiber, Anniston, AL 36207For SaleMLS ID #21454333, Brittany Cavender, SmallTown Real Estate, LLC. GALMLS
- $279,9004 bd4 ba3.4k sqft3020 Brentwood Dr, Oxford, AL 36203For SaleMLS ID #21432168, Gina Kiker, KW Realty Group. GALMLS
- $533,0007 bd4 ba4.6k sqft920 Hillyer High Rd, Anniston, AL 36207For SaleMLS ID #21452241, Morgan Walters, Your Home Sold Guaranteed Real. GALMLS
- $275,0004 bd3 ba1.8k sqftAt&t Fiber, Oxford, AL 36203For SaleMLS ID #21463308, Kayla Locklear, ERA King Real Estate. GALMLS
- $319,9004 bd3 ba3.5k sqft224 Wildwood Rd, Anniston, AL 36207For SaleMLS ID #21467137, Betty McGinnis, Kelly Right Real Estate of Ala. GALMLS
- $659,0005 bd5 ba4.7k sqftSparklight, At&t, Oxford, AL 36203For SaleMLS ID #21452111, Linda Pritchett, Kelly Right Real Estate of Ala. GALMLS
- $550,0004 bd3 ba3.8k sqftStarlink, Heflin, AL 36264For SaleMLS ID #21461258, Dana Barnwell, SmallTown Real Estate, LLC. GALMLS
- $725,0004 bd3 ba3k sqftStarlink, Oxford, AL 36203For SaleMLS ID #21462175, Anna King, ERA King Real Estate. GALMLS
