Stunning full-brick home overlooking the 15th hole of the golf course in sought-after Cider Ridge. This spacious and beautifully landscaped home offers breathtaking views, and an impressive floor plan designed for both comfort and entertaining. Architectural details include a grand two-story foyer, dual staircases, trey ceilings, and vaulted ceilings. Recent updates include a newer roof, newer HVAC, fresh paint, and a saltwater softener system. Enjoy spectacular golf course views from your backyard. The massive primary suite features elegant columns, a private sitting area, and a luxurious en-suite bath with a jetted tub, double vanities, separate shower, and oversized walk-in closet. A nice bedroom and full bath are conveniently located on the main level. The sunken great room features a cozy fireplace and flows into the home's open living spaces. The kitchen boasts stunning countertops, while upstairs, Bedrooms 2 and 3 share a Jack-and-Jill bathroom.
For sale
Price cut: $20K (8/12)
$449,900
837 York Imperial Trl, Oxford, AL 36203
5beds
3,542sqft
Single Family Residence
Built in 2008
0.28 Acres Lot
$442,400 Zestimate®
$127/sqft
$-- HOA
What's special
Jack-and-jill bathroomCozy fireplaceJetted tubTrey ceilingsDouble vanitiesOversized walk-in closetGrand two-story foyer
- 98 days
- 339
- 10
Zillow last checked:
Listing updated:
Listed by:
Teresa Harris 256-689-5209,
Prime Properties Real Estate, LLC
Source: GALMLS,MLS#: 21455040
Facts & features
Interior
Bedrooms & bathrooms
- Bedrooms: 5
- Bathrooms: 4
- Full bathrooms: 4
Rooms
- Room types: Bedroom, Breakfast Room (ROOM), Dining Room, Bathroom, Great Room, Kitchen, Master Bathroom, Master Bedroom
Primary bedroom
- Level: Second
Bedroom 1
- Level: First
Bedroom 2
- Level: Second
Bedroom 3
- Level: Second
Bedroom 4
- Level: Second
Primary bathroom
- Level: Second
Bathroom 1
- Level: First
Bathroom 3
- Level: Second
Dining room
- Level: First
Kitchen
- Features: Kitchen Island, Pantry
- Level: First
Living room
- Level: First
Basement
- Area: 0
Heating
- Central, Dual Systems (HEAT), Natural Gas
Cooling
- Central Air, Dual, Electric, Ceiling Fan(s)
Appliances
- Included: Dishwasher, Microwave, Gas Oven, Refrigerator, Stainless Steel Appliance(s), Stove-Gas, Gas Water Heater
- Laundry: Electric Dryer Hookup, Washer Hookup, Upper Level, Laundry Room, Yes
Features
- Recessed Lighting, Split Bedroom, Cathedral/Vaulted, Crown Molding, Smooth Ceilings, Linen Closet, Separate Shower, Double Vanity, Sitting Area in Master, Tub/Shower Combo, Walk-In Closet(s)
- Flooring: Carpet, Hardwood, Tile
- Windows: Double Pane Windows
- Attic: Pull Down Stairs,Walk-In,Yes
- Number of fireplaces: 1
- Fireplace features: Gas Log, Family Room, Gas
Interior area
- Total interior livable area: 3,542 sqft
- Finished area above ground: 3,542
- Finished area below ground: 0
Video & virtual tour
Property
Parking
- Total spaces: 2
- Parking features: Driveway, Garage Faces Front
- Garage spaces: 2
- Has uncovered spaces: Yes
Features
- Levels: One and One Half
- Stories: 1.5
- Patio & porch: Open (PATIO), Patio, Porch
- Pool features: In Ground, Salt Water, Community
- Has spa: Yes
- Spa features: Bath
- Has view: Yes
- View description: Mountain(s)
- Waterfront features: No
Lot
- Size: 0.28 Acres
- Features: Few Trees, Subdivision
Details
- Parcel number: 2107360001063.011
- Special conditions: N/A
Construction
Type & style
- Home type: SingleFamily
- Property subtype: Single Family Residence
Materials
- Brick
- Foundation: Slab
Condition
- Year built: 2008
Utilities & green energy
- Water: Public
- Utilities for property: Sewer Connected, Underground Utilities
Community & HOA
Community
- Features: Swimming Allowed, Tennis Court(s), Golf
- Subdivision: Cider Ridge
Location
- Region: Oxford
Financial & listing details
- Price per square foot: $127/sqft
- Tax assessed value: $370,720
- Price range: $449.9K - $449.9K
- Date on market: 6/4/2026
- Road surface type: Paved
Estimated market value
$442,400
$420,000 - $465,000
$2,936/mo
Price history
| Date | Event | Price |
|---|---|---|
| 8/24/2026 | Listed for rent | $2,700$1/sqft |
Source: Zillow Rentals Report a problem | ||
| 8/12/2026 | Price change | $449,900-4.3%$127/sqft |
Source:  GALMLS #21455040 Report a problem GALMLS #21455040 Report a problem | ||
| 7/3/2026 | Price change | $469,900-4.1%$133/sqft |
Source: GALMLS #21455040 Report a problem | ||
| 6/11/2026 | Listed for sale | $489,900+93.6%$138/sqft |
Source: GALMLS #21455040 Report a problem | ||
| 5/29/2020 | Sold | $253,000-6.3%$71/sqft |
Source: GALMLS #864757 Report a problem | ||
| 2/28/2020 | Pending sale | $269,900$76/sqft |
Source: Keller Williams Realty Group #864757 Report a problem | ||
| 2/24/2020 | Price change | $269,900-3.6%$76/sqft |
Source: Keller Williams Realty Group #864757 Report a problem | ||
| 10/10/2019 | Listed for sale | $279,900+16.6%$79/sqft |
Source: Keller Williams Realty Group #864757 Report a problem | ||
| 10/4/2013 | Sold | $240,000-4%$68/sqft |
Source: GALMLS #571680 Report a problem | ||
| 9/5/2013 | Pending sale | $249,900$71/sqft |
Source: Northeast Alabama Real Estate Co., LLC dba Keller Williams Realty Group #571680 Report a problem | ||
| 8/14/2013 | Price change | $249,900-2%$71/sqft |
Source: Northeast Alabama Real Estate Co., LLC dba Keller Williams Realty Group #571680 Report a problem | ||
| 6/6/2013 | Price change | $254,900-3.8%$72/sqft |
Source: Owner Report a problem | ||
| 10/7/2012 | Price change | $264,900-1.7%$75/sqft |
Source: ERA King - Anniston #531927 Report a problem | ||
| 5/16/2012 | Listed for sale | $269,500$76/sqft |
Source: ERA King Real Estate Co., Inc. #531927 Report a problem | ||
Public tax history
| Year | Property taxes | Tax assessment |
|---|---|---|
| 2025 | -- | $37,080 |
| 2024 | -- | $37,080 |
| 2023 | -- | $37,080 -5.9% |
| 2022 | -- | $39,400 +25.2% |
| 2021 | -- | $31,480 |
| 2020 | $1,444 | $31,480 +2.7% |
| 2019 | $1,444 +2.8% | $30,652 -2.8% |
| 2018 | $1,405 -2.9% | $31,540 +10.8% |
| 2017 | $1,447 +11.2% | $28,460 |
| 2016 | $1,301 | $28,460 +6.5% |
| 2013 | $1,301 -49.7% | $26,720 -50.8% |
| 2010 | $2,584 | $54,300 |
Find assessor info on the county website
Monthly payment
Est. payment
Payment breakdown
Explore the cost of this home by adjusting the details. Changes won't be saved.Climate risks
Neighborhood: 36203
Nearby schools
Schools provided by the listing agent
- Elementary: Dearmanville
- Middle: Oxford
- High: Oxford
Source: GALMLS. This data may not be complete. We recommend contacting the local school district to confirm school assignments for this home.


Similar homes
- $399,9004 bd4 ba3.2k sqft477 York Imperial Trl, Oxford, AL 36203For Sale
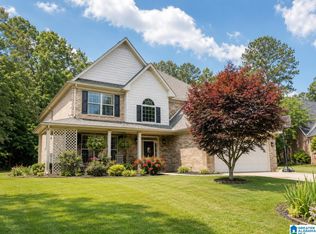
 MLS ID #21454067, Karen Jinks, KW Realty Group. GALMLS
 - $499,5007 bd5 ba5.1k sqft589 York Imperial Trl, Oxford, AL 36203For Sale
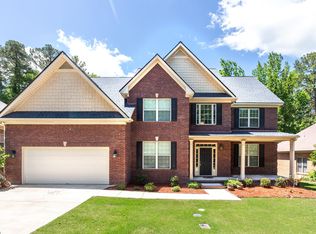 MLS ID #21419599, Anna King, ERA King Real Estate. GALMLS
 - $449,9004 bd3 ba2.9k sqftSparklight, Oxford, AL 36203For Sale
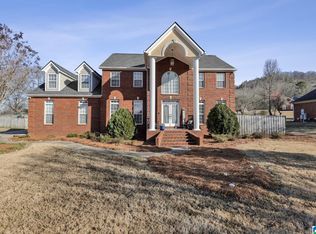 MLS ID #21443160, Jessie D Kirby, Jessie D Realty. GALMLS
 - $--3 bd1 ba2.2k sqft54 Setter Dr, Anniston, AL 36207Auction
 Auction.com 2
 - $449,9005 bd3 ba3k sqft3 Cobblestone Dr, Anniston, AL 36207For SaleMLS ID #21462984, Ruth Covington, KW Realty Group. GALMLS
- $499,5004 bd4 ba4.2k sqftAt&t, Oxford, AL 36203For SaleMLS ID #21441373, Anna King, ERA King Real Estate. GALMLS
- $539,0004 bd4 ba3.3k sqftAt&t, Sparklight Services, Oxford, AL 36203For SaleMLS ID #21458068, Mandi Li, Foothills Realty LLC. GALMLS
- $450,0004 bd3 ba2.7k sqft2 Woodside Pl, Anniston, AL 36207For SaleMLS ID #21450241, Jeremy Cromer, Kelly Right Real Estate of Ala. GALMLS
- $574,9004 bd4 ba3.5k sqftSparklight, Oxford, AL 36203For SaleMLS ID #21458667, Sylvia Bentley, ERA King Real Estate. GALMLS
- $449,9995 bd4 ba4k sqft1201 Christine Ave, Anniston, AL 36207For SaleMLS ID #21458054, Valerie Hamilton, New Hope Realty LLC. GALMLS
- $420,0004 bd3 ba3.3k sqftGigafy, Heflin, AL 36264For SaleMLS ID #21462013, Kim Mueller, Gold Star Gallery Homes, Inc. GALMLS
- $399,0004 bd3 ba3.8k sqft5630 County Road 13, Heflin, AL 36264For SaleMLS ID #21463105, Melissa Canant, Prime Properties Real Estate, LLC. GALMLS
- $384,9004 bd3 ba2.1k sqft68 Deerfield Ln, Anniston, AL 36207For SaleMLS ID #21463626, Chris Bobo, KW Realty Group. GALMLS
- $630,0005 bd4 ba4.4k sqftAt & T Fiber, Oxford, AL 36203For SaleMLS ID #21424241, Mandi Li, Foothills Realty LLC. GALMLS
- $259,9002 bd3 ba2k sqft93 Puttenum Way, Oxford, AL 36203For SaleMLS ID #21459730, Christi Lloyd, Prime Properties Real Estate, LLC. GALMLS
- $410,0005 bd4 ba3.5k sqft605 Crestview Rd, Anniston, AL 36207For SaleMLS ID #21452204, Angie Williamson, KW Realty Group. GALMLS
- $329,9004 bd2 ba2.3k sqft806 Roy Ct, Oxford, AL 36203For SaleMLS ID #21456673, Ruth Covington, KW Realty Group. GALMLS
- $380,0005 bd4 ba3.3k sqftMultiple Providers, Anniston, AL 36207For SaleMLS ID #21453611, Myranda Smith, KW Realty Group. GALMLS
