Experience luxury living in the highly sought-after Cider Ridge Golf Course community with this exquisite York Imperial home situated on the 15th hole. This fully-bricked, 4-bedroom, 3-bath residence boasts high ceilings with ceiling fans in every room, offering both comfort and style. Recent upgrades include new appliances, a new roof (2023), and a new deck (2021) equipped with speakers, perfect for entertaining. The living room features a double-facing fireplace with a remote control, seamlessly connecting to a sunlit sitting area. Enjoy the comfort of new carpet and modern light fixtures throughout the home. Additional highlights include an irrigation system, MYQ garage door, automated blinds in the dining room and master bath with SwitchBot, and exterior home accent lighting. This home offers a perfect blend of elegance, convenience, and modern amenities in a prestigious golf course setting. Don’t miss the chance to make this exceptional property your new home!
Sold for $435,000
$435,000
807 York Imperial Trl, Oxford, AL 36203
4beds
2,734sqft
Single Family Residence
Built in 2009
0.3 Acres Lot
$435,800 Zestimate®
$159/sqft
$2,357 Estimated rent
Home value
$435,800
$414,000 - $458,000
$2,357/mo
Zestimate® history
Owner options
List your home for rent
$2,357/mo
Rent Zestimate®
Find your next renter with Zillow Rental Manager. Plus, with online applications, you can quickly screen prospective tenants – for free.
$2,357/mo
Rent Zestimate®
Refinance and save
$2,582/mo
Est. payment
Refinancing to a lower rate could help reduce your monthly payments and save thousands over the life of the loan.
$2,582/mo
Est. payment
Explore your selling options
Work with a Zillow partner agent
Leverage their expertise and Zillow's premium Showcase listings to get your home seen by more buyers.
Get startedList with your own agent
Get your home in front of millions of buyers by listing it on Zillow.
Learn how to do itSell it yourself
Take full control of how buyers see your home on Zillow by listing For Sale by Owner (FSBO).
List your homeWhat's special
Zillow last checked:
Listing updated:
Listed by:
Anna King 256-310-2233,
ERA King Real Estate
Bought with:
Michelle Baker
Good Faith Realty
Source: GALMLS,MLS#: 21392063
Facts & features
Interior
Bedrooms & bathrooms
- Bedrooms: 4
- Bathrooms: 3
- Full bathrooms: 3
Rooms
- Room types: Bedroom, Den/Family (ROOM), Bathroom, Kitchen, Master Bathroom, Master Bedroom
Primary bedroom
- Level: First
Bedroom 1
- Level: First
Bedroom 2
- Level: First
Bedroom 3
- Level: Second
Primary bathroom
- Level: First
Bathroom 1
- Level: First
Family room
- Level: First
Kitchen
- Features: Stone Counters, Breakfast Bar, Eat-in Kitchen, Pantry
- Level: First
Basement
- Area: 0
Heating
- Central, Dual Systems (HEAT), Natural Gas
Cooling
- Central Air, Dual, Electric, Ceiling Fan(s)
Appliances
- Included: Convection Oven, Dishwasher, Disposal, Microwave, Gas Oven, Self Cleaning Oven, Stainless Steel Appliance(s), Stove-Gas, Gas Water Heater
- Laundry: Electric Dryer Hookup, Washer Hookup, Main Level, Laundry Room, Laundry (ROOM), Yes
Features
- Recessed Lighting, Split Bedroom, High Ceilings, Cathedral/Vaulted, Crown Molding, Smooth Ceilings, Tray Ceiling(s), Linen Closet, Separate Shower, Double Vanity, Split Bedrooms, Tub/Shower Combo, Walk-In Closet(s)
- Flooring: Carpet, Hardwood, Tile
- Attic: Pull Down Stairs,Yes
- Number of fireplaces: 1
- Fireplace features: See Through, Stone, Family Room, Hearth/Keeping (FIREPL), Gas
Interior area
- Total interior livable area: 2,734 sqft
- Finished area above ground: 2,734
- Finished area below ground: 0
Property
Parking
- Total spaces: 2
- Parking features: Attached, Driveway, Parking (MLVL), Garage Faces Front
- Attached garage spaces: 2
- Has uncovered spaces: Yes
Features
- Levels: One and One Half
- Stories: 1.5
- Patio & porch: Open (PATIO), Patio, Open (DECK), Deck
- Exterior features: Outdoor Grill
- Pool features: In Ground, Fenced, Community
- Has spa: Yes
- Spa features: Bath
- Has view: Yes
- View description: Golf Course
- Waterfront features: No
Lot
- Size: 0.3 Acres
- Features: On Golf Course, Few Trees, Subdivision
Details
- Parcel number: 2107360001063.013
- Special conditions: N/A
Construction
Type & style
- Home type: SingleFamily
- Property subtype: Single Family Residence
Materials
- Brick
- Foundation: Slab
Condition
- Year built: 2009
Utilities & green energy
- Water: Public
- Utilities for property: Sewer Connected, Underground Utilities
Green energy
- Energy efficient items: Thermostat
Community & HOA
Community
- Features: Clubhouse, Golf, Golf Access, Tennis Court(s), Curbs
- Security: Security System
- Subdivision: Cider Ridge
Location
- Region: Oxford
Financial & listing details
- Price per square foot: $159/sqft
- Tax assessed value: $358,540
- Annual tax amount: $1,652
- Price range: $435K - $435K
- Date on market: 7/18/2024
- Road surface type: Paved
Price history
| Date | Event | Price |
|---|---|---|
| 8/28/2024 | Sold | $435,000+2.4%$159/sqft |
Source:  GALMLS #21392063 Report a problem GALMLS #21392063 Report a problem | ||
| 7/25/2024 | Contingent | $425,000$155/sqft |
Source: GALMLS #21392063 Report a problem | ||
| 7/18/2024 | Listed for sale | $425,000$155/sqft |
Source: GALMLS #21392063 Report a problem | ||
Public tax history
| Year | Property taxes | Tax assessment |
|---|---|---|
| 2025 | $1,652 +25.3% | $35,860 +24.3% |
| 2024 | $1,319 | $28,840 |
| 2023 | $1,319 -6.8% | $28,840 -6.6% |
| 2022 | $1,416 +25.3% | $30,880 +24.2% |
| 2021 | $1,130 | $24,860 |
| 2020 | $1,130 | $24,860 +2.6% |
| 2019 | $1,130 +2.7% | $24,234 -2.7% |
| 2018 | $1,100 -2.8% | $24,900 +6.3% |
| 2017 | $1,132 +6.6% | $23,420 |
| 2016 | $1,061 | $23,420 |
Find assessor info on the county website
Neighborhood: 36203
Nearby homes
- $435,7004 bd4 ba3.4k sqft823 York Imperial Trl, Oxford, AL 36203Off Market

- $418,4004 bd3 ba2.7k sqft791 York Imperial Trl, Oxford, AL 36203Off Market
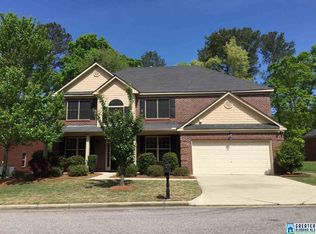
- $469,9005 bd4 ba3.5k sqft837 York Imperial Trl, Oxford, AL 36203For Sale
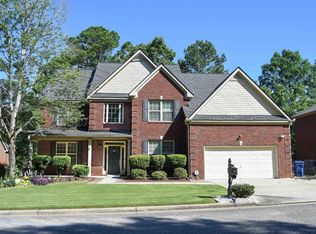
- $16,0007,318 Square Feet808 York Imperial Trl, Oxford, AL 36203Off Market
- $16,0007,144 Square Feet796 York Imperial Trl, Oxford, AL 36203Off Market
- $408,000-- bd2 ba3.3k sqft777 York Imperial Trl, Oxford, AL 36203Off Market
- $16,0007,536 Square Feet820 York Imperial Trl, Oxford, AL 36203Off Market
- $16,0006,882 Square Feet784 York Imperial Trl, Oxford, AL 36203Off Market
Nearby schools
GreatSchools rating
- 7/10De Armanville Elementary SchoolGrades: PK-4Distance: 2.6 mi
- 7/10Oxford Middle SchoolGrades: 7-8Distance: 7.6 mi
- NAOxford Area Voc SchoolGrades: 9-12Distance: 5.2 mi
Schools provided by the listing agent
- Elementary: Dearmanville
- Middle: Oxford
- High: Oxford
Source: GALMLS. This data may not be complete. We recommend contacting the local school district to confirm school assignments for this home.


Get pre-qualified for a loan
At Zillow Home Loans, we can pre-qualify you in as little as 5 minutes with no impact to your credit score.An equal housing lender. NMLS #10287.
- Alabama
- Calhoun County
- Oxford
- 36203
- 807 York Imperial Trl
Nearby cities
Nearby zip codes
Other Oxford Topics
