Welcome home to this stunning full brick home in the sought-after Cider Ridge golf course community! Offering 4 spacious bedrooms and 3.5 baths, this home features a master suite on the main, high ceilings, tray ceilings, thick crown molding, and graceful arched entryways. Beautiful hardwood floors flow through the open floor plan, connecting the living room, dining room, and family room with its cozy fireplace. The kitchen shines with granite countertops and stainless appliances, while the hardwood loft offers flexible space for an office or media area. Plenty of attic storage keeps everything organized. Step out to the back porch and huge deck overlooking the fairway, the perfect spot for morning coffee or evening entertaining with golf course views. Homeowners also enjoy the community pool and tennis courts.
For sale
$439,500
823 York Imperial Trl, Oxford, AL 36203
4beds
3,388sqft
Single Family Residence
Built in 2008
0.29 Acres Lot
$-- Zestimate®
$130/sqft
$-- HOA
What's special
Plenty of attic storageDining roomGraceful arched entrywaysHigh ceilingsStainless appliancesOpen floor planBeautiful hardwood floors
- 45 days
- 178
- 10
Zillow last checked:
Listing updated:
Listed by:
Anna King 256-310-2233,
ERA King Real Estate,
Faith Wright 256-453-5149,
ERA King Real Estate
Source: GALMLS,MLS#: 21466000
Facts & features
Interior
Bedrooms & bathrooms
- Bedrooms: 4
- Bathrooms: 3
- Full bathrooms: 2
- 1/2 bathrooms: 1
Rooms
- Room types: Bedroom, Den/Family (ROOM), Dining Room, Bathroom, Kitchen, Master Bathroom, Master Bedroom
Primary bedroom
- Level: First
Bedroom 1
- Level: Second
Bedroom 2
- Level: Second
Primary bathroom
- Level: First
Bathroom 1
- Level: Second
Dining room
- Level: First
Family room
- Level: First
Kitchen
- Features: Stone Counters, Breakfast Bar, Eat-in Kitchen, Pantry
- Level: First
Living room
- Level: First
Basement
- Area: 0
Heating
- Central, Natural Gas
Cooling
- Central Air, Ceiling Fan(s)
Appliances
- Included: Dishwasher, Disposal, Microwave, Gas Oven, Self Cleaning Oven, Stove-Gas, Gas Water Heater
- Laundry: Electric Dryer Hookup, Washer Hookup, Main Level, Laundry Room, Yes
Features
- Recessed Lighting, Cathedral/Vaulted, Crown Molding, Smooth Ceilings, Tray Ceiling(s), Linen Closet, Separate Shower, Shared Bath, Sitting Area in Master, Tub/Shower Combo, Walk-In Closet(s)
- Flooring: Carpet, Hardwood, Tile
- Attic: Pull Down Stairs,Yes
- Number of fireplaces: 1
- Fireplace features: Tile (FIREPL), Gas Log, Living Room, Gas
Interior area
- Total interior livable area: 3,388 sqft
- Finished area above ground: 3,388
- Finished area below ground: 0
Video & virtual tour
Property
Parking
- Total spaces: 2
- Parking features: Assigned, Attached, Driveway, Parking (MLVL), Garage Faces Front
- Attached garage spaces: 2
- Has uncovered spaces: Yes
Accessibility
- Accessibility features: Stall Shower
Features
- Levels: 2+ story
- Patio & porch: Open (PATIO), Patio, Open (DECK), Deck
- Exterior features: None
- Pool features: In Ground, Community
- Has spa: Yes
- Spa features: Bath
- Has view: Yes
- View description: Golf Course
- Waterfront features: No
Lot
- Size: 0.29 Acres
- Features: Interior Lot, Subdivision
Details
- Parcel number: 2107360001063.012
- Special conditions: N/A
Construction
Type & style
- Home type: SingleFamily
- Property subtype: Single Family Residence
Materials
- Brick
- Foundation: Slab
Condition
- Year built: 2008
Utilities & green energy
- Water: Public
- Utilities for property: Sewer Connected, Underground Utilities
Green energy
- Energy efficient items: Thermostat
Community & HOA
Community
- Features: Golf, Curbs
- Subdivision: Cider Ridge
Location
- Region: Oxford
Financial & listing details
- Price per square foot: $130/sqft
- Tax assessed value: $353,600
- Annual tax amount: $1,680
- Price range: $439.5K - $439.5K
- Date on market: 9/25/2026
- Road surface type: Paved
Estimated market value
Not available
Estimated sales range
Not available
Not available
Price history
| Date | Event | Price |
|---|---|---|
| 9/25/2026 | Listed for sale | $439,500+22.4%$130/sqft |
Source:  GALMLS #21466000 Report a problem | ||
| 9/29/2023 | Listing removed | -- |
Source: GALMLS #1292009 Report a problem | ||
| 9/28/2021 | Sold | $359,000-0.3%$106/sqft |
Source: GALMLS #1292009 Report a problem | ||
| 9/7/2021 | Contingent | $359,900+15.4%$106/sqft |
Source: GALMLS #1292009 Report a problem | ||
| 10/12/2020 | Sold | $312,000-2.5%$92/sqft |
Source: GALMLS #873729 Report a problem | ||
| 8/4/2020 | Pending sale | $319,900$94/sqft |
Source: Keller Williams Realty Group #873729 Report a problem | ||
| 4/19/2020 | Price change | $319,900-3%$94/sqft |
Source: Keller Williams Realty Group #873729 Report a problem | ||
| 2/5/2020 | Price change | $329,900+10%$97/sqft |
Source: Keller Williams Realty Group #873729 Report a problem | ||
| 11/18/2019 | Listed for sale | $300,000+50.1%$89/sqft |
Source: Owner Report a problem | ||
| 3/12/2014 | Sold | $199,900+24.9%$59/sqft |
Source: GALMLS #582947 Report a problem | ||
| 12/5/2013 | Sold | $160,101-42.7%$47/sqft |
Source:  WAMLS #93140 Report a problem | ||
| 6/14/2013 | Listing removed | $279,500$82/sqft |
Source: ERA King Real Estate Anniston #552521 Report a problem | ||
| 6/6/2013 | Listed for sale | $279,500$82/sqft |
Source: ERA King Real Estate Anniston #552521 Report a problem | ||
Public tax history
| Year | Property taxes | Tax assessment |
|---|---|---|
| 2025 | $1,680 | $35,360 |
| 2024 | $1,680 | $35,360 |
| 2023 | $1,680 -1.1% | $35,360 -1.1% |
| 2022 | $1,698 +22% | $35,740 +17.7% |
| 2021 | $1,391 | $30,360 |
| 2020 | $1,391 | $30,360 +2.7% |
| 2019 | $1,391 +2.7% | $29,572 -2.8% |
| 2018 | $1,354 -2.9% | $30,420 +9.3% |
| 2017 | $1,394 +9.6% | $27,840 |
| 2016 | $1,271 | $27,840 +5.5% |
| 2013 | $1,271 +1.5% | $26,380 |
| 2010 | $1,253 | $26,380 |
Find assessor info on the county website
Monthly payment
Est. payment
Payment breakdown
Explore the cost of this home by adjusting the details. Changes won't be saved.Climate risks
Neighborhood: 36203
Nearby schools
Schools provided by the listing agent
- Elementary: Dearmanville
- Middle: Oxford
- High: Oxford
Source: GALMLS. This data may not be complete. We recommend contacting the local school district to confirm school assignments for this home.


Similar homes
- $410,0004 bd3 ba2.7k sqft717 York Imperial Trl, Oxford, AL 36203For Sale
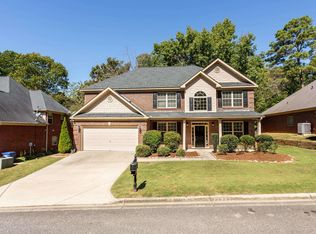
 MLS ID #21466688, Kayla Locklear, ERA King Real Estate. GALMLS
- $449,9004 bd3 ba2.9k sqftSparklight, Oxford, AL 36203For Sale
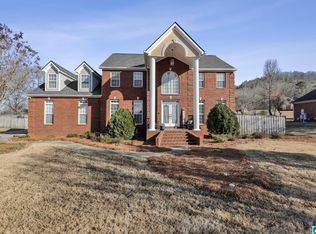 MLS ID #21443160, Jessie D Kirby, Jessie D Realty. GALMLS
- $484,5004 bd4 ba4.2k sqftAt&t, Oxford, AL 36203For Sale
 MLS ID #21441373, Anna King, ERA King Real Estate. GALMLS
- $495,0004 bd4 ba3.1k sqft52 Woodridge Trl, Oxford, AL 36203For Sale
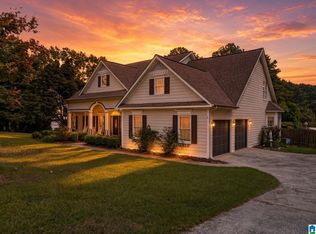 MLS ID #21467278, Byron Medellin, KW Realty Group. GALMLS
- $499,9004 bd3 ba3.9k sqftAtt, Oxford, AL 36203For SaleMLS ID #21467901, Sandra Gill, Prime Properties Real Estate, LLC. GALMLS
- $385,0004 bd4 ba3.8k sqft3074 Bobwhite St, Oxford, AL 36203For SaleMLS ID #21465424, Tony Deaver, ERA King Real Estate. GALMLS
- $450,0004 bd3 ba2.7k sqft2 Woodside Pl, Anniston, AL 36207For SaleMLS ID #21450241, Jeremy Cromer, Kelly Right Real Estate of Ala. GALMLS
- $414,9005 bd3 ba3k sqft3 Cobblestone Dr, Anniston, AL 36207For SaleMLS ID #21462984, Ruth Covington, KW Realty Group. GALMLS
- $599,0004 bd4 ba3.4k sqftAtt Fiber, Oxford, AL 36203For SaleMLS ID #21465778, Amy Angel, KW Realty Group-Jacksonville. GALMLS
- $269,9004 bd2 ba1.8k sqftAtt U Verse, Oxford, AL 36203For SaleMLS ID #21465915, Kacie Camp, Kelly Right Real Estate of Ala. GALMLS
- $519,0003 bd3 ba2.6k sqft49 Heritage Way, Oxford, AL 36203For SaleMLS ID #21459087, Judy James, Gold Star Gallery Homes, Inc. GALMLS
- $649,9005 bd5 ba4.7k sqftSparklight, At&t, Oxford, AL 36203For SaleMLS ID #21452111, Linda Pritchett, Kelly Right Real Estate of Ala. GALMLS
- $574,9004 bd4 ba3.8k sqftSparklight, Oxford, AL 36203For SaleMLS ID #21458667, Sylvia Bentley, ERA King Real Estate. GALMLS
- $264,0004 bd2 ba2.2k sqft4027 Forest Ln, Oxford, AL 36203For SaleMLS ID #21464677, Teresa Harris, Prime Properties Real Estate, LLC. GALMLS
- $321,9004 bd2 ba2.3k sqft806 Roy Ct, Oxford, AL 36203For SaleMLS ID #21467480, Byron Medellin, KW Realty Group. GALMLS
- $285,0004 bd2 ba2.1k sqft3452 Gunnells Ln, Oxford, AL 36203For SaleMLS ID #21460747, Chris Lindsey, Precise Real Estate LLC. GALMLS
