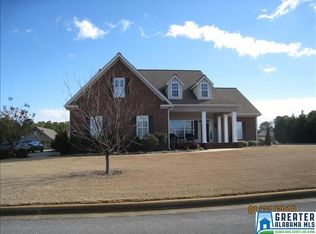
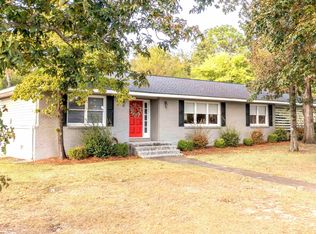
This location is hard to beat!! This updated, turn key full-brick home is a stunner and has all the updates you’ve been looking for. The spacious layout offers plenty of room for both everyday living and hosting. The remodeled kitchen has a fresh modern feel equipped with high end appliances and granite countertops. Off the kitchen, there's a large living room, formal dining room, and powder room. Also on the main level is the large master suite with all new carpet, a walk in closet, and an updated bathroom. Upstairs are three additional spacious bedrooms and an additional full bath. Outside you have a new deck and large back yard- perfect for grilling, relaxing, or enjoying your coffee.
For sale
Price cut: $10K (9/9)
$449,900
1106 Miranda Ln SW, Jacksonville, AL 36265
4beds
2,746sqft
Single Family Residence
Built in 2007
0.47 Acres Lot
$-- Zestimate®
$164/sqft
$13/mo HOA
What's special
Updated bathroomThree additional spacious bedroomsLarge master suiteFormal dining roomFresh modern feelNew deckWalk in closet
- 63 days
- 714
- 33
Zillow last checked:
Listing updated:
Listed by:
Taylor McAllister 256-419-3983,
Keller Williams Realty Group
Source: ValleyMLS,MLS#: 21926695
Facts & features
Interior
Bedrooms & bathrooms
- Bedrooms: 4
- Bathrooms: 3
- Full bathrooms: 2
- 1/2 bathrooms: 1
Rooms
- Room types: Master Bedroom, Living Room, Dining Room, Kitchen, Bedroom, Laundry, Bath:Full, Bath:Half, Bath:EnsuiteFull
Primary bedroom
- Features: Ceiling Fan(s), Carpet, Tray Ceiling(s)
- Level: First
- Area: 1
- Dimensions: 1 x 1
Bedroom
- Level: Second
- Area: 1
- Dimensions: 1 x 1
Bathroom 1
- Level: First
Bathroom 2
- Level: Second
Bathroom 3
- Level: First
Dining room
- Level: First
Kitchen
- Features: Eat-in Kitchen, Tile
- Level: First
Living room
- Features: 9’ Ceiling, Ceiling Fan(s)
- Level: First
- Area: 1
- Dimensions: 1 x 1
Laundry room
- Level: First
Heating
- Central 1
Cooling
- Central 1
Features
- Basement: Crawl Space
- Number of fireplaces: 1
- Fireplace features: One
Interior area
- Total interior livable area: 2,746 sqft
Property
Parking
- Parking features: Garage-Two Car, Garage Faces Side, Driveway-Concrete
Features
- Levels: One and One Half
- Stories: 1
Lot
- Size: 0.47 Acres
Details
- Parcel number: 1206233002005009
Construction
Type & style
- Home type: SingleFamily
- Property subtype: Single Family Residence
Condition
- New construction: No
- Year built: 2007
Utilities & green energy
- Sewer: Public Sewer
Community & HOA
Community
- Subdivision: Cotton Creek Estates
HOA
- Has HOA: Yes
- HOA fee: $150 annually
- HOA name: Cotton Creek HOA
Location
- Region: Jacksonville
Financial & listing details
- Price per square foot: $164/sqft
- Tax assessed value: $349,700
- Annual tax amount: $1,611
- Date on market: 8/17/2026
Estimated market value
Not available
Estimated sales range
Not available
Not available
Price history
| Date | Event | Price |
|---|---|---|
| 9/9/2026 | Price change | $449,900-2.2%$164/sqft |
Source:  GALMLS #21462320 Report a problem GALMLS #21462320 Report a problem | ||
| 8/17/2026 | Listed for sale | $459,900+72.2%$167/sqft |
Source: GALMLS #21462320 Report a problem | ||
| 8/1/2019 | Sold | $267,000-0.1%$97/sqft |
Source: Public Record Report a problem | ||
| 5/3/2017 | Sold | $267,250-2.8%$97/sqft |
Source: GALMLS #771758 Report a problem | ||
| 4/10/2017 | Pending sale | $274,900$100/sqft |
Source: ERA King Real Estate #771758 Report a problem | ||
| 1/23/2017 | Price change | $274,900-1.1%$100/sqft |
Source: ERA King Real Estate #771758 Report a problem | ||
| 12/28/2016 | Price change | $278,000-3.5%$101/sqft |
Source: Owner Report a problem | ||
| 8/11/2016 | Listed for sale | $288,000$105/sqft |
Source: Owner Report a problem | ||
Public tax history
| Year | Property taxes | Tax assessment |
|---|---|---|
| 2025 | $1,611 -7% | $34,980 -6.8% |
| 2024 | $1,731 +1.8% | $37,520 +1.7% |
| 2023 | $1,701 +8.2% | $36,880 +8% |
| 2022 | $1,572 +10.3% | $34,160 +9.9% |
| 2021 | $1,425 +0.8% | $31,080 +0.8% |
| 2020 | $1,414 | $30,840 +13.3% |
| 2019 | $1,414 +10.7% | $27,230 0% |
| 2018 | $1,277 +2.8% | $27,240 +8.4% |
| 2017 | $1,243 +8.7% | $25,140 |
| 2016 | $1,143 | $25,140 |
| 2013 | $1,143 -9.5% | $25,140 -9.2% |
| 2010 | $1,264 | $27,680 |
Find assessor info on the county website
Monthly payment
Est. payment
Payment breakdown
Explore the cost of this home by adjusting the details. Changes won't be saved.Climate risks
Neighborhood: 36265
Nearby schools
Schools provided by the listing agent
- Elementary: Kitty Stone Elem School
- Middle: Jackson Middle
- High: Jacksonville High School
Source: ValleyMLS. This data may not be complete. We recommend contacting the local school district to confirm school assignments for this home.
Similar homes
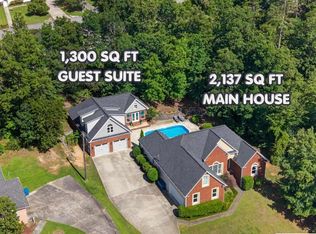
- $510,0004 bd3 ba2.1k sqftAtt Fiber, Jacksonville, AL 36265For Sale
 MLS ID #21455259, Amy Angel, KW Realty Group-Jacksonville. GALMLS
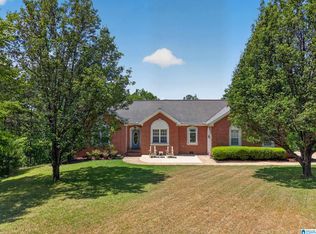
 - $418,9003 bd2 ba2.1k sqft10 Laurel Cir SE, Jacksonville, AL 36265For Sale
 MLS ID #21451138, Annette Maddox, Kelly Right Real Estate of Ala. GALMLS
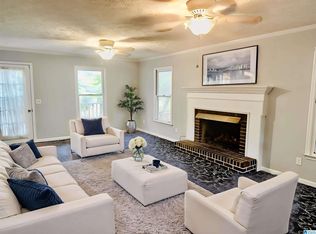
 - $319,9004 bd3 ba2.5k sqftSparklight, At&t, Jacksonville, AL 36265For Sale
 MLS ID #21456019, Alyse Savage, Epique Inc. GALMLS
 - $339,0005 bd3 ba3.4k sqftAt&t, Jacksonville, AL 36265For Sale
 MLS ID #21466939, Phyllis Taylor, United Country Real Estate - Taylor Real Estate S. GALMLS
 - $450,0004 bd3 ba2.7k sqft2 Woodside Pl, Anniston, AL 36207For SaleMLS ID #21450241, Jeremy Cromer, Kelly Right Real Estate of Ala. GALMLS
- $249,9003 bd3 ba1.9k sqftAtt, Jacksonville, AL 36265For SaleMLS ID #21462358, Amy Angel, KW Realty Group-Jacksonville. GALMLS
- $325,0004 bd3 ba2.2k sqft128 Wilson Way, Weaver, AL 36277For SaleMLS ID #21464170, Angie Wright, Prime Properties Real Estate, LLC. GALMLS
- $449,9004 bd3 ba2.9k sqftSparklight, Oxford, AL 36203For SaleMLS ID #21443160, Jessie D Kirby, Jessie D Realty. GALMLS
- $439,9005 bd3 ba3k sqft3 Cobblestone Dr, Anniston, AL 36207For SaleMLS ID #21462984, Ruth Covington, KW Realty Group. GALMLS
- $410,0004 bd3 ba2.7k sqft717 York Imperial Trl, Oxford, AL 36203For SaleMLS ID #21466688, Kayla Locklear, ERA King Real Estate. GALMLS
- $299,9004 bd3 ba2.3k sqftAt&t, Weaver, AL 36277For SaleMLS ID #21467099, Stephanie Haynes, Southern Hometown Selling, LLC. GALMLS
- $230,0003 bd2 ba1.4k sqft800 Francis St E, Jacksonville, AL 36265For SaleMLS ID #21466180, McKaden Prickett, United Country Real Estate - Taylor Real Estate S. GALMLS
- $339,5004 bd3 ba2.5k sqft199 Valley Dr N, Alexandria, AL 36250For SaleMLS ID #21456181, Anna King, ERA King Real Estate. GALMLS
- $399,9003 bd3 ba2.4k sqft35 Hillcrest Rd, Heflin, AL 36264For SaleMLS ID #21465340, Jason Williamson, ERA King Real Estate. GALMLS
