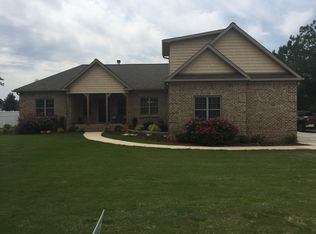
A Home of Beauty, Comfort & Style! This stunning full-brick 4BR/3BA home on a corner lot in one of Jacksonville’s top neighborhoods offers elegance, space, and functionality. Enjoy a welcoming foyer, formal dining, and a granite kitchen with stainless steel appliances, breakfast bar, and sunroom. The main-level primary suite features trey ceilings, walk-in closets, and a luxurious bath. High-end touches include hardwood floors, vaulted ceilings, crown molding, french doors, and double-pane windows. Outside, relax in a beautifully landscaped yard with a waterfall, bridge, sprinkler system, and level sodded lawn. Additional perks: security system and double garage. Don’t miss this rare gem! Some of the photos are virtually staged.
Sold for $393,500
Zillow last checked:
Listing updated:
Bought with:
Joey Crews
Keller Williams Realty Group
Source: GALMLS,MLS#: 21433436
Price history
| Date | Event | Price |
|---|---|---|
| 1/15/2026 | Sold | $393,500-7.4%$170/sqft |
Source:  GALMLS #21433436 Report a problem GALMLS #21433436 Report a problem | ||
| 12/17/2025 | Contingent | $424,900$183/sqft |
Source: GALMLS #21433436 Report a problem | ||
| 10/7/2025 | Listed for sale | $424,900+14.8%$183/sqft |
Source: GALMLS #21433436 Report a problem | ||
| 10/27/2023 | Sold | $370,000-5.1%$159/sqft |
Source: GALMLS #1353497 Report a problem | ||
| 9/14/2023 | Contingent | $389,900$168/sqft |
Source: GALMLS #1353497 Report a problem | ||
| 6/18/2023 | Listed for sale | $389,900-2.5%$168/sqft |
Source: GALMLS #1353497 Report a problem | ||
| 6/3/2023 | Listing removed | -- |
Source: GALMLS #1353497 Report a problem | ||
| 5/9/2023 | Listed for sale | $399,900+53.9%$172/sqft |
Source: GALMLS #1353497 Report a problem | ||
| 2/23/2021 | Sold | $259,900$112/sqft |
Source: GALMLS #1273516 Report a problem | ||
| 1/20/2021 | Pending sale | $259,900$112/sqft |
Source: Keller Williams Realty Anniston #1273516 Report a problem | ||
| 1/13/2021 | Price change | $259,900-0.8%$112/sqft |
Source:  GALMLS #1273516 Report a problem GALMLS #1273516 Report a problem | ||
| 1/6/2021 | Price change | $261,900-0.8%$113/sqft |
Source: Owner Report a problem | ||
| 12/15/2020 | Listed for sale | $263,900+18.9%$114/sqft |
Source: Owner Report a problem | ||
| 5/14/2018 | Sold | $222,000-5.1%$96/sqft |
Source: GALMLS #810219 Report a problem | ||
| 4/16/2018 | Pending sale | $234,000$101/sqft |
Source: Keller Williams Realty Anniston #810219 Report a problem | ||
| 3/17/2018 | Listed for sale | $234,000+1.8%$101/sqft |
Source: Keller Williams Realty Anniston #810219 Report a problem | ||
| 9/7/2017 | Listing removed | $229,900$99/sqft |
Source: Anniston #784544 Report a problem | ||
| 1/17/2017 | Price change | $229,900-2%$99/sqft |
Source: Keller Williams - Anniston #784544 Report a problem | ||
| 10/14/2016 | Price change | $234,500-1.9%$101/sqft |
Source: Keller Williams - Anniston #784544 Report a problem | ||
| 7/3/2016 | Price change | $239,000-2.4%$103/sqft |
Source: Keller Williams - Anniston #754986 Report a problem | ||
| 1/15/2016 | Price change | $244,900-2%$106/sqft |
Source: Keller Williams - Anniston #728917 Report a problem | ||
| 9/15/2015 | Listed for sale | $249,900$108/sqft |
Source: Keller Williams - Anniston #728917 Report a problem | ||
Get a cash offer in 3 minutes
Find out how much your home could sell for in as little as 3 minutes with a no-obligation cash offer.
Estimated market value
$391,400
