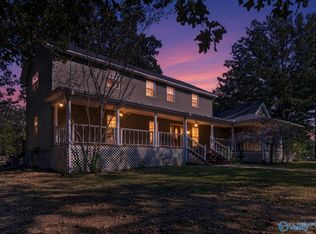
SPACIOUS 5-bedroom, 3-bath MOVE-IN READY home in NE Jacksonville featuring 3416 square feet of living space offers plenty of room for a growing or extended family! The main level features four bedrooms, roomy and open-concept living areas, and 2 large baths, while the finished basement provides additional flexibility with a large living area, fifth bedroom, and full bath—ideal for guests, a teenager’s suite, or extended family. Beautiful hardwood floors and an oversized laundry room with abundant storage and cabinetry round out the main level amenities. Situated on a large corner lot with a fenced-in backyard, this home offers both indoor and outdoor space for everyday living and entertaining. Conveniently located near Jacksonville State University, shopping and dining. A great opportunity for those looking for space, versatility, and a convenient Jacksonville location! Some of the images have been virtually staged.
Contingent
$339,000
602 11th St NE, Jacksonville, AL 36265
5beds
3,416sqft
Single Family Residence
Built in 1963
0.52 Acres Lot
$-- Zestimate®
$99/sqft
$-- HOA
What's special
Fenced-in backyardLarge corner lotBeautiful hardwood floors
- 39 days
- 336
- 7
Likely to sell faster than
Zillow last checked:
Listing updated:
Listed by:
Phyllis Taylor 256-238-3999,
United Country Real Estate - Taylor Real Estate S
Source: GALMLS,MLS#: 21466939
Facts & features
Interior
Bedrooms & bathrooms
- Bedrooms: 5
- Bathrooms: 3
- Full bathrooms: 3
Rooms
- Room types: Bedroom, Den/Family (ROOM), Dining Room, Bathroom, Kitchen
Bedroom 1
- Level: First
Bedroom 2
- Level: First
Bedroom 3
- Level: First
Bedroom 4
- Level: First
Bedroom 5
- Level: Basement
Bathroom 1
- Level: First
Bathroom 3
- Level: Basement
Dining room
- Level: First
Family room
- Level: First
Kitchen
- Features: Laminate Counters, Breakfast Bar
- Level: First
Living room
- Level: First
Basement
- Area: 574
Heating
- Central
Cooling
- Central Air, Ceiling Fan(s)
Appliances
- Included: Convection Oven, Freezer, Microwave, Refrigerator, Stove-Electric, Electric Water Heater
- Laundry: Electric Dryer Hookup, Sink, Washer Hookup, Main Level, Laundry Room, Laundry (ROOM), Yes
Features
- None, Smooth Ceilings, Linen Closet, Shared Bath, Tub/Shower Combo
- Flooring: Hardwood, Laminate
- Windows: Window Treatments
- Basement: Partial,Finished,Daylight
- Attic: Other,Yes
- Number of fireplaces: 1
- Fireplace features: Brick (FIREPL), Family Room, Wood Burning
Interior area
- Total interior livable area: 3,416 sqft
- Finished area above ground: 2,842
- Finished area below ground: 574
Video & virtual tour
Property
Parking
- Total spaces: 2
- Parking features: Driveway
- Carport spaces: 2
- Has uncovered spaces: Yes
Features
- Levels: One
- Stories: 1
- Patio & porch: Open (PATIO), Patio
- Exterior features: Lighting
- Pool features: None
- Fencing: Fenced
- Has view: Yes
- View description: Mountain(s)
- Waterfront features: No
Lot
- Size: 0.52 Acres
- Features: Corner Lot, Few Trees
Details
- Parcel number: 1201122001092.000
- Special conditions: N/A
Construction
Type & style
- Home type: SingleFamily
- Property subtype: Single Family Residence
Materials
- Brick Over Foundation, Wood Siding
- Foundation: Basement
Condition
- Year built: 1963
Utilities & green energy
- Water: Public
- Utilities for property: Sewer Connected
Community & HOA
Community
- Subdivision: None
Location
- Region: Jacksonville
Financial & listing details
- Price per square foot: $99/sqft
- Tax assessed value: $266,120
- Annual tax amount: $1,213
- Price range: $339K - $339K
- Date on market: 10/5/2026
Estimated market value
Not available
Estimated sales range
Not available
Not available
Price history
| Date | Event | Price |
|---|---|---|
| 10/30/2026 | Listed for sale | $339,000$99/sqft |
Source: United Country #01066-010023 Report a problem | ||
| 10/23/2026 | Contingent | $339,000$99/sqft |
Source:  GALMLS #21466939 Report a problem | ||
| 10/5/2026 | Listed for sale | $339,000+13%$99/sqft |
Source: GALMLS #21466939 Report a problem | ||
| 3/7/2023 | Sold | $300,000+0%$88/sqft |
Source: Public Record Report a problem | ||
| 2/13/2023 | Pending sale | $299,900$88/sqft |
Source: Owner Report a problem | ||
| 1/18/2023 | Price change | $299,900-6.3%$88/sqft |
Source: Owner Report a problem | ||
| 10/25/2022 | Listed for sale | $319,900-5.9%$94/sqft |
Source: Owner Report a problem | ||
| 9/2/2022 | Listing removed | -- |
Source:  ValleyMLS #1815730 Report a problem | ||
| 8/11/2022 | Listed for sale | $339,900-6.7%$100/sqft |
Source: ValleyMLS #1815730 Report a problem | ||
| 8/4/2022 | Listing removed | -- |
Source: GALMLS #1317495 Report a problem | ||
| 6/8/2022 | Price change | $364,500-0.1%$107/sqft |
Source: GALMLS #1317495 Report a problem | ||
| 5/19/2022 | Price change | $365,000-2.7%$107/sqft |
Source: GALMLS #1317495 Report a problem | ||
| 4/20/2022 | Listed for sale | $375,000+535.6%$110/sqft |
Source: GALMLS #1317495 Report a problem | ||
| 11/8/2018 | Sold | $59,000$17/sqft |
Source: Agent Provided Report a problem | ||
| 11/8/2016 | Sold | $59,000$17/sqft |
Source: GALMLS #759064 Report a problem | ||
| 10/26/2016 | Price change | $59,000-18.1%$17/sqft |
Source: Freedom Realty, LLC #759064 Report a problem | ||
| 8/12/2016 | Listed for sale | $72,000-58.9%$21/sqft |
Source: Freedom Realty, LLC #759064 Report a problem | ||
| 5/31/2016 | Sold | $175,000$51/sqft |
Source: Public Record Report a problem | ||
Public tax history
| Year | Property taxes | Tax assessment |
|---|---|---|
| 2025 | $1,213 -10.8% | $26,620 -10.4% |
| 2024 | $1,360 -33.9% | $29,700 -31.4% |
| 2023 | $2,057 | $43,300 |
| 2022 | $2,057 +12.1% | $43,300 +12.1% |
| 2021 | $1,834 +13.9% | $38,620 +13.9% |
| 2020 | $1,610 | $33,900 -1.8% |
| 2019 | $1,610 -1.8% | $34,504 0% |
| 2018 | $1,640 -0.3% | $34,520 +7.5% |
| 2017 | $1,645 +7.8% | $32,120 |
| 2016 | $1,526 | $32,120 +87% |
| 2013 | -- | $17,180 |
| 2010 | -- | $17,180 |
Find assessor info on the county website
Monthly payment
Est. payment
Payment breakdown
Explore the cost of this home by adjusting the details. Changes won't be saved.Climate risks
Neighborhood: 36265
Nearby schools
Schools provided by the listing agent
- Elementary: Kitty Stone
- Middle: Jacksonville
- High: Jacksonville
Source: GALMLS. This data may not be complete. We recommend contacting the local school district to confirm school assignments for this home.

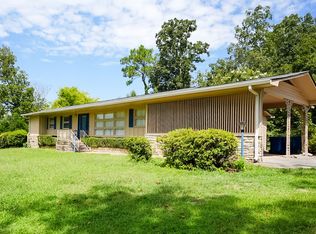


Similar homes
- $249,9003 bd3 ba1.9k sqftAtt, Jacksonville, AL 36265For Sale
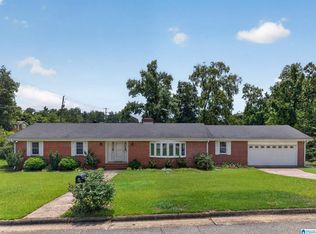
 MLS ID #21462358, Amy Angel, KW Realty Group-Jacksonville. GALMLS
- $229,9004 bd2 ba1.9k sqft952 Carson Ln SW, Jacksonville, AL 36265For Sale
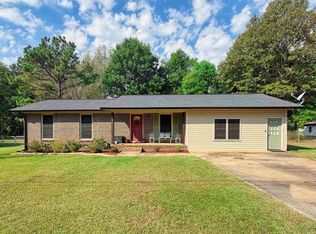 MLS ID #21467961, Randall Doss, KW Realty Group. GALMLS
- $429,9004 bd3 ba2.7k sqft1106 Miranda Ln SW, Jacksonville, AL 36265For Sale
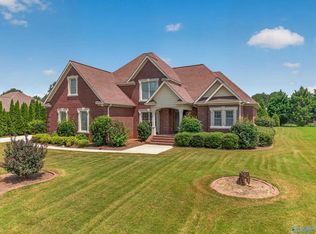 MLS ID #21926695, Taylor McAllister. ValleyMLS
- $350,9004 bd3 ba3.1k sqft5402 Tom Cat Rd, Hokes Bluff, AL 35903For Sale
 MLS ID #21931986, Heather Land. ValleyMLS
- $339,5004 bd3 ba2.5k sqft199 Valley Dr N, Alexandria, AL 36250For SaleMLS ID #21456181, Anna King, ERA King Real Estate. GALMLS
- $418,9003 bd2 ba2.1k sqft10 Laurel Cir SE, Jacksonville, AL 36265For SaleMLS ID #21451138, Annette Maddox, Kelly Right Real Estate of Ala. GALMLS
- $315,0004 bd3 ba2.6k sqft489 Evans Bridge Rd, Heflin, AL 36264Active
 MLS ID #10888945, Lindsey Hammond, Triple R Real Estate LLC. GAMLS
- $339,9004 bd3 ba2.5k sqft1424 Dearmanville Rd, Anniston, AL 36207For SaleMLS ID #21452917, Kayla Tinney, Prime Properties Real Estate, LLC. GALMLS
- $319,9004 bd3 ba3.5k sqft224 Wildwood Rd, Anniston, AL 36207For SaleMLS ID #21467137, Betty McGinnis, Kelly Right Real Estate of Ala. GALMLS
- $450,0003 bd2 ba2.4k sqftSparklight, Jacksonville, AL 36265For SaleMLS ID #21452069, Joey Crews, KW Realty Group. GALMLS
- $339,9004 bd3 ba3.4k sqft301 Buckner Cir, Anniston, AL 36205For SaleMLS ID #21438031, Amber McGehee, KW Realty Group. GALMLS
- $299,0004 bd3 ba2.2k sqft128 Wilson Way, Weaver, AL 36277For SaleMLS ID #21464170, Angie Wright, Prime Properties Real Estate, LLC. GALMLS
- $375,0003 bd3 ba2.4k sqft35 Hillcrest Rd, Heflin, AL 36264For SaleMLS ID #21465340, Jason Williamson, ERA King Real Estate. GALMLS
- $385,0004 bd4 ba2.7k sqftSparklight, Alexandria, AL 36250For SaleMLS ID #21465121, Christian Graham, Good Faith Realty. GALMLS
- $309,9003 bd3 ba2.2k sqftT - Mobile, Heflin, AL 36264For SaleMLS ID #21460144, Kayla Locklear, ERA King Real Estate. GALMLS
- $350,0003 bd3 ba2.4k sqft204 Hazel Creek Trl, Anniston, AL 36207For SaleMLS ID #21458260, Ashley Mitchell, ERA King Real Estate. GALMLS
- $321,9004 bd2 ba2.3k sqft806 Roy Ct, Oxford, AL 36203For SaleMLS ID #21467480, Byron Medellin, KW Realty Group. GALMLS
- $315,0004 bd4 ba4k sqftAt&t Fiber, Anniston, AL 36207For SaleMLS ID #21446203, Anna King, ERA King Real Estate. GALMLS
- $289,9004 bd3 ba2.3k sqftAt&t, Weaver, AL 36277For SaleMLS ID #21467099, Stephanie Haynes, Southern Hometown Selling, LLC. GALMLS
