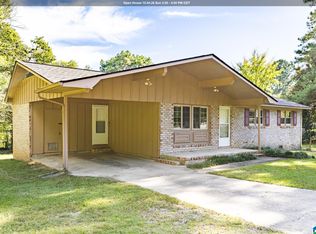
Welcome home to this spacious property located in the desirable Buckhorn neighborhood! The main level features a welcoming living room with a vaulted ceiling, 3 bedrooms, and 2 full baths. The finished basement offers even more living space with an additional bedroom, bath, and family/rec room—perfect for guests, mother-in-law suite, a home office, or additional living area with its own side entrance and carport. Storage is abundant throughout, including a dedicated indoor workshop area in the basement. Outside, enjoy relaxing on the covered back deck overlooking the privacy-fenced backyard. A detached storage building with electricity provides even more space for hobbies, tools, or lawn equipment. With plenty of room to spread out both inside and out, this home offers the space, storage, and versatility you’ve been looking for!
For sale
Price cut: $18K (9/13)
$329,000
128 Wilson Way, Weaver, AL 36277
4beds
2,241sqft
Single Family Residence
Built in 2006
0.39 Acres Lot
$-- Zestimate®
$147/sqft
$-- HOA
What's special
Privacy-fenced backyardCovered back deck
- 29 days
- 422
- 21
Zillow last checked:
Listing updated:
Listed by:
Angie Wright 256-283-6623,
Prime Properties Real Estate, LLC
Source: GALMLS,MLS#: 21464170
Facts & features
Interior
Bedrooms & bathrooms
- Bedrooms: 4
- Bathrooms: 3
- Full bathrooms: 2
- 1/2 bathrooms: 1
Rooms
- Room types: Bedroom, Bathroom, Half Bath (ROOM), Kitchen, Living/Dining (ROOM), Master Bathroom, Master Bedroom
Primary bedroom
- Level: First
Bedroom 1
- Level: First
Bedroom 2
- Level: First
Bedroom 3
- Level: Basement
Primary bathroom
- Level: First
Bathroom 1
- Level: First
Kitchen
- Features: Laminate Counters, Eat-in Kitchen
- Level: First
Living room
- Level: Basement
Basement
- Area: 531
Heating
- Central
Cooling
- Central Air
Appliances
- Included: Dishwasher, Microwave, Refrigerator, Stove-Gas, Tankless Water Heater
- Laundry: Electric Dryer Hookup, Washer Hookup, Main Level, Laundry Room, Laundry (ROOM), Yes
Features
- Split Bedroom, Workshop (INT), Cathedral/Vaulted, Linen Closet, Separate Shower, Split Bedrooms, Tub/Shower Combo, Walk-In Closet(s)
- Flooring: Carpet, Laminate, Tile
- Basement: Full,Partially Finished,Block,Bath/Stubbed
- Attic: Pull Down Stairs,Yes
- Has fireplace: No
Interior area
- Total interior livable area: 2,241 sqft
- Finished area above ground: 1,710
- Finished area below ground: 531
Video & virtual tour
Property
Parking
- Total spaces: 3
- Parking features: Basement, Driveway, Lower Level, Parking (MLVL), Garage Faces Side
- Attached garage spaces: 2
- Carport spaces: 1
- Covered spaces: 3
- Has uncovered spaces: Yes
Accessibility
- Accessibility features: Stall Shower
Features
- Levels: One and One Half
- Stories: 1.5
- Patio & porch: Covered (DECK), Deck
- Pool features: None
- Has spa: Yes
- Spa features: Bath
- Fencing: Fenced
- View description: None
- Waterfront features: No
Lot
- Size: 0.39 Acres
- Features: Few Trees, Subdivision
Details
- Additional structures: Storage
- Parcel number: 1208330000004.022
- Special conditions: N/A
Construction
Type & style
- Home type: SingleFamily
- Property subtype: Single Family Residence
Materials
- 1 Side Brick, Vinyl Siding
- Foundation: Basement
Condition
- Year built: 2006
Utilities & green energy
- Sewer: Septic Tank
- Water: Public
Community & HOA
Community
- Features: Curbs
- Security: Safe Room/Storm Cellar, Security System
- Subdivision: Buckhorn
Location
- Region: Weaver
Financial & listing details
- Price per square foot: $147/sqft
- Tax assessed value: $216,200
- Price range: $329K - $329K
- Date on market: 9/4/2026
Estimated market value
Not available
Estimated sales range
Not available
Not available
Price history
| Date | Event | Price |
|---|---|---|
| 9/13/2026 | Price change | $329,000-5.2%$147/sqft |
Source:  GALMLS #21464170 Report a problem GALMLS #21464170 Report a problem | ||
| 9/4/2026 | Listed for sale | $347,000$155/sqft |
Source: GALMLS #21464170 Report a problem | ||
Public tax history
| Year | Property taxes | Tax assessment |
|---|---|---|
| 2025 | -- | $21,620 -11.5% |
| 2024 | -- | $24,420 +4.1% |
| 2023 | $1,005 +10.3% | $23,460 +9.7% |
| 2022 | $911 | $21,380 +24.3% |
| 2021 | -- | $17,200 -4.8% |
| 2020 | $762 | $18,060 +5.8% |
| 2019 | $762 +4.3% | $17,066 -9.5% |
| 2018 | $730 -8.5% | $18,860 +12.9% |
| 2017 | $798 +13.9% | $16,700 |
| 2016 | $701 | $16,700 -1.8% |
| 2013 | $701 -6.7% | $17,000 -4.6% |
| 2010 | $751 | $17,820 |
Find assessor info on the county website
Monthly payment
Est. payment
Payment breakdown
Explore the cost of this home by adjusting the details. Changes won't be saved.Climate risks
Neighborhood: 36277
Nearby schools
Schools provided by the listing agent
- Elementary: Weaver
- Middle: Weaver
- High: Weaver
Source: GALMLS. This data may not be complete. We recommend contacting the local school district to confirm school assignments for this home.

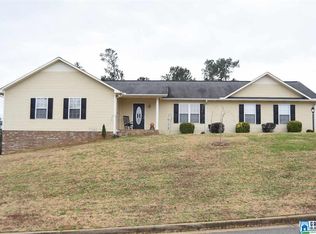
Similar homes
- $239,9003 bd2 ba1.5k sqft216 Wilson Way, Weaver, AL 36277For Sale
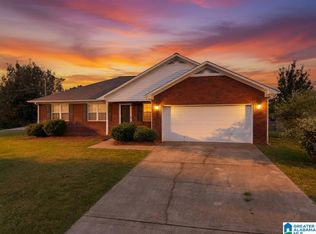
 MLS ID #21460755, Byron Medellin, KW Realty Group. GALMLS
 - $225,0003 bd2 ba1.4k sqft390 Bailey Rd, Weaver, AL 36277For Sale
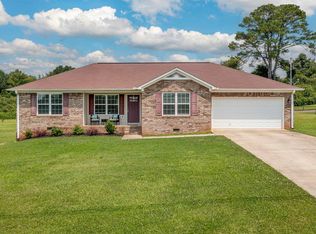 MLS ID #21465233, Jenifer Parry Mathis, eXp Realty, LLC Central. GALMLS
 - $190,0003 bd2 ba1.2k sqft506 Caroline Dr, Weaver, AL 36277For Sale
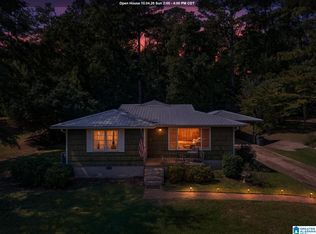 MLS ID #21466655, Tyler Butler, KW Realty Group. GALMLS
 - $184,9003 bd2 ba1.2k sqft1240 Russell Dr, Weaver, AL 36277For Sale
 MLS ID #21466774, Ashley Valentine, EXIT Realty Southern Select. GALMLS
 - $179,9004 bd2 ba1.4k sqftAt&t Fiber Or Sparklight, Weaver, AL 36277For SaleMLS ID #21464584, Joey Crews, KW Realty Group. GALMLS
- $319,9004 bd3 ba2.5k sqftSparklight, At&t, Jacksonville, AL 36265For SaleMLS ID #21456019, Alyse Savage, Epique Inc. GALMLS
- $374,9004 bd3 ba2.5k sqft199 Valley Dr N, Alexandria, AL 36250For SaleMLS ID #21456181, Anna King, ERA King Real Estate. GALMLS
- $247,0003 bd2 ba1.4k sqft800 Alexandria Rd, Weaver, AL 36277For SaleMLS ID #21451363, Judy James, Gold Star Gallery Homes, Inc. GALMLS
- $289,9003 bd2 ba1.8k sqft86 Simpson Rd, Ohatchee, AL 36271For SaleMLS ID #21464707, Angie Williamson, KW Realty Group. GALMLS
- $339,9004 bd3 ba2.5k sqft1424 Dearmanville Rd, Anniston, AL 36207For SaleMLS ID #21452917, Kayla Tinney, Prime Properties Real Estate, LLC. GALMLS
- $334,9004 bd4 ba3.2k sqft6 Lanier Pl, Anniston, AL 36207For SaleMLS ID #21458328, Alison Landers, ERA King Real Estate. GALMLS
- $240,0003 bd2 ba1.7k sqftSparklight, Jacksonville, AL 36265For SaleMLS ID #21456715, Kevin Strickland, KW Realty Group. GALMLS
- $350,0003 bd3 ba2.4k sqft204 Hazel Creek Trl, Anniston, AL 36207For SaleMLS ID #21458260, Ashley Mitchell, ERA King Real Estate. GALMLS
- $224,9003 bd2 ba1.2k sqft7235 State Highway 204, Jacksonville, AL 36265For SaleMLS ID #21466343, Amy Angel, KW Realty Group-Jacksonville. GALMLS
- $334,9004 bd3 ba2.9k sqft1200 Stillwater Rd, Anniston, AL 36207For SaleMLS ID #21460026, Ruth Covington, KW Realty Group. GALMLS
- $410,0004 bd3 ba2.7k sqft717 York Imperial Trl, Oxford, AL 36203For SaleMLS ID #21466688, Kayla Locklear, ERA King Real Estate. GALMLS
