Beautiful 3-bedroom, 2-bath home with great curb appeal! This inviting home features a desired split floor plan and a spacious kitchen and dining area. The living room flows seamlessly into an enclosed sunroom, offering a second living space with stunning vaulted wood ceilings. Step right out onto the large back deck, perfect for relaxing or entertaining. The spacious primary suite features a huge walk-in closet and generously sized bathroom. Additional features include a laundry room, 2-car garage with extra storage, and two additional buildings offering endless possibilities. This home offers comfortable living, great space, and plenty of extras. Don’t miss your chance to see all this home has to offer!
For sale
$299,999
160 Kingsway Dr, Anniston, AL 36207
3beds
1,858sqft
Single Family Residence
Built in 1998
0.52 Acres Lot
$293,100 Zestimate®
$161/sqft
$-- HOA
What's special
Great curb appealLaundry roomGenerously sized bathroomHuge walk-in closetLarge back deckEnclosed sunroomDesired split floor plan
- 2 days
- 422
- 36
Likely to sell faster than
Zillow last checked:
Listing updated:
Listed by:
Chelsea Rush 256-276-9153,
Hunter Bend Realty, LLC Lineville Branch
Source: GALMLS,MLS#: 21469479
Facts & features
Interior
Bedrooms & bathrooms
- Bedrooms: 3
- Bathrooms: 2
- Full bathrooms: 2
Rooms
- Room types: Bedroom, Dining Room, Bathroom, Kitchen, Master Bathroom, Master Bedroom, Sunroom (ROOM)
Primary bedroom
- Level: First
Bedroom 1
- Level: First
Bedroom 2
- Level: First
Primary bathroom
- Level: First
Bathroom 1
- Level: First
Dining room
- Level: First
Kitchen
- Features: Breakfast Bar, Eat-in Kitchen, Pantry
- Level: First
Living room
- Level: First
Basement
- Area: 0
Heating
- Electric, Heat Pump
Cooling
- Heat Pump
Appliances
- Included: Dishwasher, Microwave, Refrigerator, Stainless Steel Appliance(s), Stove-Electric, Electric Water Heater
- Laundry: Electric Dryer Hookup, Washer Hookup, Main Level, Laundry Room, Laundry (ROOM), Yes
Features
- Recessed Lighting, Split Bedroom, Cathedral/Vaulted, Crown Molding, Tray Ceiling(s), Separate Shower, Double Vanity
- Flooring: Hardwood, Tile, Vinyl
- Doors: French Doors
- Basement: Crawl Space
- Attic: Pull Down Stairs,Yes
- Has fireplace: No
Interior area
- Total interior livable area: 1,858 sqft
- Finished area above ground: 1,858
- Finished area below ground: 0
Video & virtual tour
Property
Parking
- Total spaces: 2
- Parking features: Attached, Driveway, Garage Faces Side
- Attached garage spaces: 2
- Has uncovered spaces: Yes
Features
- Levels: One
- Stories: 1
- Patio & porch: Porch, Covered (DECK), Open (DECK), Deck
- Pool features: None
- Has spa: Yes
- Spa features: Bath
- Has view: Yes
- View description: Mountain(s)
- Waterfront features: No
Lot
- Size: 0.52 Acres
- Features: Interior Lot, Subdivision
Details
- Additional structures: Storage
- Parcel number: 1908330000020.027
- Special conditions: N/A
Construction
Type & style
- Home type: SingleFamily
- Property subtype: Single Family Residence
Materials
- Brick Over Foundation, Shingle Siding, Vinyl Siding
Condition
- Year built: 1998
Utilities & green energy
- Sewer: Septic Tank
- Water: Public
Community & HOA
Community
- Subdivision: Pinehill Estates
Location
- Region: Anniston
Financial & listing details
- Price per square foot: $161/sqft
- Tax assessed value: $208,900
- Price range: $300K - $300K
- Date on market: 11/5/2026
- Road surface type: Paved
Estimated market value
$293,100
$278,000 - $308,000
$1,519/mo
Price history
| Date | Event | Price |
|---|---|---|
| 11/5/2026 | Listed for sale | $299,999+73.5%$161/sqft |
Source:  GALMLS #21469479 Report a problem | ||
| 11/20/2015 | Listing removed | $172,900$93/sqft |
Source: ERA King #625646 Report a problem | ||
| 8/14/2015 | Price change | $172,900-8%$93/sqft |
Source: ERA King #625646 Report a problem | ||
| 7/21/2015 | Price change | $187,900-2.6%$101/sqft |
Source: ERA King #625646 Report a problem | ||
| 3/20/2015 | Price change | $192,900-3.5%$104/sqft |
Source: ERA King #625646 Report a problem | ||
| 2/8/2015 | Price change | $199,900-3.4%$108/sqft |
Source: Northeast Alabama Real Estate Co., LLC dba Keller Williams Realty Group #621504 Report a problem | ||
| 8/20/2014 | Listed for sale | $207,000$111/sqft |
Source: Gold Star Gallery Homes Inc #607138 Report a problem | ||
Public tax history
| Year | Property taxes | Tax assessment |
|---|---|---|
| 2025 | -- | $20,900 +1.6% |
| 2024 | -- | $20,580 +15.5% |
| 2023 | -- | $17,820 +5.7% |
| 2022 | -- | $16,860 +8.8% |
| 2021 | -- | $15,500 +6.6% |
| 2020 | -- | $14,540 -4.4% |
| 2019 | $609 0% | $15,214 0% |
| 2018 | $609 +10.9% | $15,220 +10.9% |
| 2017 | $549 | $13,720 |
| 2016 | $549 | $13,720 -0.9% |
| 2013 | -- | $13,840 -3.6% |
| 2010 | -- | $14,360 |
Find assessor info on the county website
Monthly payment
Est. payment
Payment breakdown
Explore the cost of this home by adjusting the details. Changes won't be saved.Climate risks
Neighborhood: 36207
Nearby schools
Schools provided by the listing agent
- Elementary: White Plains
- Middle: White Plains
- High: White Plains
Source: GALMLS. This data may not be complete. We recommend contacting the local school district to confirm school assignments for this home.


Similar homes
- $265,0003 bd2 ba1.8k sqftSparklight, Anniston, AL 36207For Sale
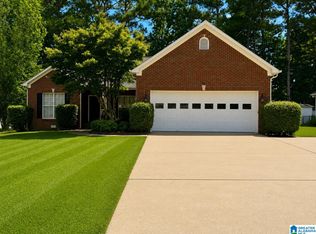
 MLS ID #21463230, Sylvia Bentley, ERA King Real Estate. GALMLS
- $339,0003 bd2 ba2.2k sqft224 Hazel Creek Trl, Anniston, AL 36207For Sale
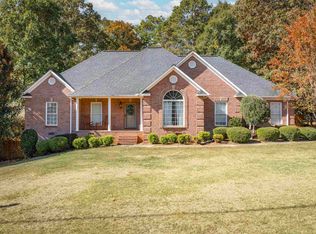 MLS ID #21469213, Angie Wright, Prime Properties Real Estate, LLC. GALMLS
- $309,9003 bd2 ba1.6k sqft292 Avalon Ln, Anniston, AL 36207For Sale
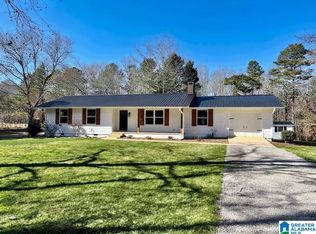 MLS ID #21460459, Ligia Roberts, Panorama Properties. GALMLS
- $349,9003 bd2 ba2k sqft366 Lillian Ln, Anniston, AL 36207For Sale
 MLS ID #21467614, Jake Slick, Freedom Realty, LLC. GALMLS
- $229,0003 bd2 ba1.3k sqft256 Hawk Pass, Anniston, AL 36207For SaleMLS ID #21469597, Cam McCombs, EXP Realty LLC. GALMLS
- $299,9003 bd3 ba1.8k sqft800 Pecanwood Dr, Anniston, AL 36207For SaleMLS ID #21466962, Angie Williamson, KW Realty Group. GALMLS
- $299,0003 bd3 ba2.4k sqft15 Dawvon Ter, Anniston, AL 36207For SaleMLS ID #21464497, Amber McGehee, KW Realty Group. GALMLS
- $349,9003 bd2 ba2k sqft223 Wildwood Rd, Anniston, AL 36207For SaleMLS ID #21468760, Betty McGinnis, Kelly Right Real Estate of Ala. GALMLS
- $239,0003 bd2 ba1.3k sqft190 Skyridge Dr, Anniston, AL 36207For SaleMLS ID #21466841, Allen Ray, Southern Hometown Selling, LLC. GALMLS
- $350,0003 bd3 ba2.4k sqft204 Hazel Creek Trl, Anniston, AL 36207For SaleMLS ID #21458260, Ashley Mitchell, ERA King Real Estate. GALMLS
- $339,9004 bd3 ba2.5k sqft1424 Dearmanville Rd, Anniston, AL 36207For SaleMLS ID #21452917, Kayla Tinney, Prime Properties Real Estate, LLC. GALMLS
- $220,0003 bd3 ba1.6k sqft204 Carol Cir, Anniston, AL 36207For SaleMLS ID #21468759, Ilanan Morris, Fields Gossett Realty. GALMLS
- $239,9003 bd2 ba1.6k sqft1112 Wynn Ct, Anniston, AL 36207For SaleMLS ID #21467799, Charles Hammonds, KW Realty Group. GALMLS
- $259,9004 bd3 ba2.2k sqftProvider Unknown, Anniston, AL 36207For SaleMLS ID #21466285, Joey Crews, KW Realty Group. GALMLS
- $339,5004 bd3 ba2.5k sqftSparklight, Anniston, AL 36207For SaleMLS ID #21446946, Anna King, ERA King Real Estate. GALMLS
- $239,9003 bd2 ba1.8k sqft200 Bedford Dr, Anniston, AL 36207For SaleMLS ID #21467957, Jenifer Parry Mathis, eXp Realty, LLC Central. GALMLS
- $219,9004 bd2 ba1.8k sqftAt&t Fiber, Anniston, AL 36207For SaleMLS ID #21468453, Byron Medellin, KW Realty Group. GALMLS
