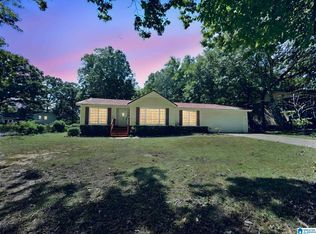
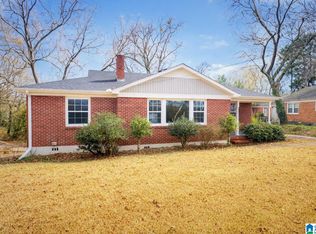
Welcome to the sought-after Golden Springs Elementary school neighborhood--an established community with charm to spare! This beautiful 3 bedroom, 2 full bath home shines with gorgeous floors and fresh paint throughout. Home chefs will fall in love with the amazing kitchen, featuring a gas cooktop .
For sale
Price cut: $4.1K (7/23)
$244,900
4105 Lera Dr, Anniston, AL 36207
3beds
3baths
1,834sqft
Single Family Residence
Built in ----
-- sqft lot
$239,900 Zestimate®
$134/sqft
$-- HOA
What's special
Fresh paint throughoutGas cooktopGorgeous floorsAmazing kitchen
- 84 days
- 186
- 14
Zillow last checked:
Listing updated:
Listed by:
Tery Sherer 205-307-8707,
Keller Williams Homewood
Source: Walker County Area MLS,MLS#: 26-1502
Facts & features
Interior
Bedrooms & bathrooms
- Bedrooms: 3
- Bathrooms: 3
Heating
- Central
Cooling
- Central Air
Appliances
- Included: Dishwasher, Microwave, Gas Oven, Gas Range
Features
- Flooring: Tile, Wood, Laminate
- Basement: Concrete,Exterior Entry,Finished,Interior Entry,Storage Space
- Has fireplace: Yes
- Fireplace features: Gas
Interior area
- Total structure area: 1,834
- Total interior livable area: 1,834 sqft
Property
Parking
- Parking features: Carport
- Has carport: Yes
Features
- Stories: 2
- Patio & porch: Deck, Patio
- Fencing: Fenced
- Waterfront features: No - None
Details
- Additional structures: Outbuilding
- Parcel number: 2106140005064000
- Zoning: _
Construction
Type & style
- Home type: SingleFamily
- Architectural style: Ranch
- Property subtype: Single Family Residence
Materials
- Block, Brick, HardiPlank Type, Drywall
- Roof: Shingle
Condition
- Existing Structure,Excellent
- New construction: No
Utilities & green energy
- Electric: Alabama Power
- Sewer: Septic Tank
Community & HOA
Community
- Subdivision: Golden Springs
Location
- Region: Anniston
Financial & listing details
- Price per square foot: $134/sqft
- Tax assessed value: $176,380
- Annual tax amount: $923
- Date on market: 7/25/2026
Estimated market value
$239,900
$228,000 - $252,000
$1,426/mo
Price history
| Date | Event | Price |
|---|---|---|
| 7/23/2026 | Price change | $244,900-1.6%$134/sqft |
Source:  GALMLS #21458695 Report a problem GALMLS #21458695 Report a problem | ||
| 7/13/2026 | Listed for sale | $249,000+10.7%$136/sqft |
Source: GALMLS #21458695 Report a problem | ||
| 7/10/2024 | Sold | $225,000$123/sqft |
Source: GALMLS #21387669 Report a problem | ||
| 6/13/2024 | Contingent | $225,000$123/sqft |
Source: GALMLS #21387669 Report a problem | ||
| 6/3/2024 | Listed for sale | $225,000+13.1%$123/sqft |
Source: GALMLS #21387669 Report a problem | ||
| 7/28/2023 | Sold | $199,000-0.5%$109/sqft |
Source: GALMLS #1351463 Report a problem | ||
| 6/23/2023 | Contingent | $199,900$109/sqft |
Source: GALMLS #1351463 Report a problem | ||
| 6/21/2023 | Listed for sale | $199,900$109/sqft |
Source: GALMLS #1351463 Report a problem | ||
| 5/19/2023 | Contingent | $199,900$109/sqft |
Source: GALMLS #1351463 Report a problem | ||
| 5/15/2023 | Price change | $199,900-4.8%$109/sqft |
Source: GALMLS #1351463 Report a problem | ||
| 4/30/2023 | Listed for sale | $210,000+16.7%$115/sqft |
Source: GALMLS #1351463 Report a problem | ||
| 7/13/2022 | Sold | $180,000-2.7%$98/sqft |
Source: Public Record Report a problem | ||
| 5/12/2022 | Listed for sale | $185,000+29.4%$101/sqft |
Source: Owner Report a problem | ||
| 4/30/2020 | Sold | $143,000+2.2%$78/sqft |
Source: GALMLS #879303 Report a problem | ||
| 4/6/2020 | Pending sale | $139,900$76/sqft |
Source: Keller Williams Realty Group #879303 Report a problem | ||
| 4/1/2020 | Listed for sale | $139,900$76/sqft |
Source: Keller Williams Realty Group #879303 Report a problem | ||
Public tax history
| Year | Property taxes | Tax assessment |
|---|---|---|
| 2025 | $923 +2.9% | $17,640 -4.2% |
| 2024 | $898 -1.2% | $18,420 +4.4% |
| 2023 | $908 +5.9% | $17,640 |
| 2022 | $857 +19.9% | $17,640 +18.5% |
| 2021 | $715 +36.4% | $14,880 +35.5% |
| 2020 | $524 | $10,980 -2.9% |
| 2019 | $524 -3.2% | $11,310 -0.1% |
| 2018 | $542 | $11,320 +8.8% |
| 2017 | $542 +9.6% | $10,400 |
| 2016 | $495 | $10,400 -2.3% |
| 2013 | $495 +1.4% | $10,640 +1.7% |
| 2010 | $488 | $10,460 |
Find assessor info on the county website
Monthly payment
Est. payment
Payment breakdown
Explore the cost of this home by adjusting the details. Changes won't be saved.Climate risks
Neighborhood: 36207
Nearby schools
Schools provided by the listing agent
- Elementary: City
- Middle: City
- High: City
Source: Walker County Area MLS. This data may not be complete. We recommend contacting the local school district to confirm school assignments for this home.
Similar homes
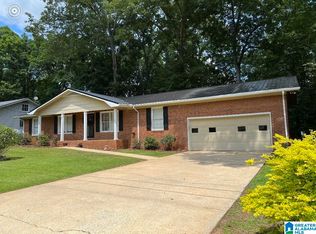
- $245,0003 bd2 ba1.8k sqft200 Bedford Dr, Anniston, AL 36207For Sale
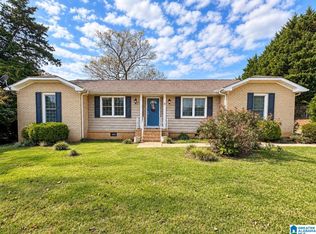
 MLS ID #21467957, Jenifer Parry Mathis, eXp Realty, LLC Central. GALMLS
 - $--3 bd2 ba2.5k sqft17 Belmont Rd, Anniston, AL 36207Auction
 Auction.com 1
 - $249,9003 bd2 ba1.3k sqft1012 Eagle Pass Way, Anniston, AL 36207For Sale
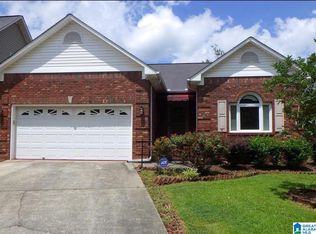 MLS ID #21466527, Kim Mueller, Gold Star Gallery Homes, Inc. GALMLS
 - $249,9004 bd2 ba2.2k sqftSparklight, Anniston, AL 36207For Sale
 MLS ID #21439967, Sylvia Bentley, ERA King Real Estate. GALMLS
 - $199,9003 bd2 ba1.7k sqft1041 Michael Ln, Anniston, AL 36207Active
 MLS ID #10821822, Trish Mardis, Real South Realty. GAMLS
 - $299,0003 bd3 ba2.4k sqft15 Dawvon Ter, Anniston, AL 36207For SaleMLS ID #21464497, Amber McGehee, KW Realty Group. GALMLS
- $265,0003 bd2 ba1.8k sqftSparklight, Anniston, AL 36207For SaleMLS ID #21463230, Sylvia Bentley, ERA King Real Estate. GALMLS
- $339,5004 bd3 ba2.5k sqftSparklight, Anniston, AL 36207For SaleMLS ID #21446946, Anna King, ERA King Real Estate. GALMLS
- $349,9003 bd2 ba2k sqft366 Lillian Ln, Anniston, AL 36207For SaleMLS ID #21467614, Jake Slick, Freedom Realty, LLC. GALMLS
- $239,9004 bd2 ba1.9k sqft952 Carson Ln SW, Jacksonville, AL 36265For SaleMLS ID #21467961, Randall Doss, KW Realty Group. GALMLS
- $199,9003 bd2 ba1.5k sqft174 Midway Ln, Anniston, AL 36206For SaleMLS ID #21467747, Betty McGinnis, Kelly Right Real Estate of Ala. GALMLS
- $309,9003 bd2 ba1.6k sqft292 Avalon Ln, Anniston, AL 36207For SaleMLS ID #21460459, Ligia Roberts, Panorama Properties. GALMLS
- $171,0003 bd3 ba2.3k sqftAt&t Fiber, Sparklight, Anniston, AL 36207For SaleMLS ID #21466817, Ronald Rich, Keller Williams Realty Hoover. GALMLS
- $339,9004 bd3 ba2.5k sqft1424 Dearmanville Rd, Anniston, AL 36207For SaleMLS ID #21452917, Kayla Tinney, Prime Properties Real Estate, LLC. GALMLS
- $350,0003 bd3 ba2.4k sqft204 Hazel Creek Trl, Anniston, AL 36207For SaleMLS ID #21458260, Ashley Mitchell, ERA King Real Estate. GALMLS
- $269,0004 bd2 ba2.2k sqft4027 Forest Ln, Oxford, AL 36203For SaleMLS ID #21464677, Teresa Harris, Prime Properties Real Estate, LLC. GALMLS
- $199,9004 bd2 ba2.3k sqftSparklite, Anniston, AL 36207For SaleMLS ID #21462878, Stephanie Haynes, Southern Hometown Selling, LLC. GALMLS
- $156,0003 bd3 ba2k sqft1220 Rainbow Pass, Anniston, AL 36207For SaleMLS ID #21463850, Randall Doss, KW Realty Group. GALMLS
- $149,9003 bd2 ba1.3k sqftMultiple Providers, Anniston, AL 36207For SaleMLS ID #21460285, Myranda Smith, KW Realty Group. GALMLS
- $183,9004 bd2 ba2.3k sqft1232 Kilby Ter, Anniston, AL 36207For SaleMLS ID #21463431, Judy James, Gold Star Gallery Homes, Inc. GALMLS
