Don’t miss the opportunity to own this beautiful home at 414 E 15th St. in Anniston! Built in 1935, this 4-bedroom, 2-bath home offers 2,372 sq. ft. of living space across 2+ stories and is filled with original character and charm. Features include a formal dining room, kitchen, spacious living room with a wood-burning fireplace, laundry space, built-in shelving throughout, and a bonus room with great potential for a home office, craft room, or flex space. The unfinished basement provides additional possibilities. Many historic details have been preserved, including original door hardware and the original cobblestone retaining wall and steps leading to the sidewalk. The home has been painted and features updated electrical. Outside, enjoy a large covered patio perfect for relaxing or entertaining. Offered at $214,900, this is a wonderful opportunity to own a piece of Anniston history!
For sale
Price cut: $15K (9/22)
$199,900
414 E 15th St, Anniston, AL 36207
4beds
2,340sqft
Single Family Residence
Built in 1935
4,791 Square Feet Lot
$-- Zestimate®
$85/sqft
$-- HOA
What's special
Wood-burning fireplaceFormal dining roomBuilt-in shelving throughoutOriginal character and charmBonus roomLaundry spaceOriginal door hardware
- 50 days
- 275
- 18
Zillow last checked:
Listing updated:
Listed by:
Stephanie Haynes CELL:(256)452-4865,
Southern Hometown Selling, LLC
Source: GALMLS,MLS#: 21462878
Facts & features
Interior
Bedrooms & bathrooms
- Bedrooms: 4
- Bathrooms: 2
- Full bathrooms: 2
Rooms
- Room types: Bedroom, Dining Room, Bathroom, Kitchen, Office/Study (ROOM)
Bedroom 1
- Level: First
Bedroom 2
- Level: First
Bedroom 3
- Level: Second
Bedroom 4
- Level: Second
Bathroom 1
- Level: First
Dining room
- Level: First
Kitchen
- Features: Butcher Block, Eat-in Kitchen
- Level: First
Living room
- Level: First
Basement
- Area: 0
Office
- Level: Second
Heating
- Central, Electric
Cooling
- Central Air, Ceiling Fan(s)
Appliances
- Included: ENERGY STAR Qualified Appliances, Dishwasher, Microwave, Refrigerator, Stove-Electric, Electric Water Heater
- Laundry: Electric Dryer Hookup, Washer Hookup, Main Level, Laundry Closet, Yes
Features
- None, Smooth Ceilings, Tub/Shower Combo
- Flooring: Carpet, Hardwood, Tile
- Basement: Partial,Unfinished,Block
- Attic: Walk-In,Yes
- Number of fireplaces: 1
- Fireplace features: Tile (FIREPL), Living Room, Wood Burning
Interior area
- Total interior livable area: 2,340 sqft
- Finished area above ground: 2,340
- Finished area below ground: 0
Video & virtual tour
Property
Parking
- Parking features: Driveway, On Street, Unassigned
- Has uncovered spaces: Yes
Features
- Levels: 2+ story
- Pool features: None
- Fencing: Fenced
- View description: None
- Waterfront features: No
Lot
- Size: 4,791 Square Feet
- Features: Corner Lot, Interior Lot
Details
- Parcel number: 2103053001070.000
- Special conditions: N/A
Construction
Type & style
- Home type: SingleFamily
- Property subtype: Single Family Residence
Materials
- Brick
- Foundation: Basement
Condition
- Year built: 1935
Utilities & green energy
- Water: Public
- Utilities for property: Sewer Connected
Green energy
- Energy efficient items: Lighting, Thermostat
Community & HOA
Community
- Subdivision: None
Location
- Region: Anniston
Financial & listing details
- Price per square foot: $85/sqft
- Tax assessed value: $108,280
- Annual tax amount: $1,125
- Price range: $199.9K - $199.9K
- Date on market: 8/21/2026
- Road surface type: Paved
Estimated market value
Not available
Estimated sales range
Not available
Not available
Price history
| Date | Event | Price |
|---|---|---|
| 9/22/2026 | Price change | $199,900-7%$85/sqft |
Source:  GALMLS #21462878 Report a problem GALMLS #21462878 Report a problem | ||
| 8/21/2026 | Listed for sale | $214,900-1.2%$92/sqft |
Source: GALMLS #21462878 Report a problem | ||
| 7/9/2026 | Listing removed | $217,500$93/sqft |
Source: GALMLS #21440221 Report a problem | ||
| 3/26/2026 | Listed for sale | $217,500$93/sqft |
Source: GALMLS #21440221 Report a problem | ||
| 3/19/2026 | Contingent | $217,500$93/sqft |
Source: GALMLS #21440221 Report a problem | ||
| 3/6/2026 | Price change | $217,500-3.3%$93/sqft |
Source: GALMLS #21440221 Report a problem | ||
| 1/8/2026 | Listed for sale | $225,000+504%$96/sqft |
Source: GALMLS #21440221 Report a problem | ||
| 4/20/2021 | Sold | $37,250-46.7%$16/sqft |
Source: Public Record Report a problem | ||
| 6/8/2016 | Listing removed | $69,900$30/sqft |
Source: ERA King Real Estate #738345 Report a problem | ||
| 1/19/2016 | Listed for sale | $69,900$30/sqft |
Source: ERA King Real Estate #738345 Report a problem | ||
Public tax history
| Year | Property taxes | Tax assessment |
|---|---|---|
| 2025 | $1,125 +0.9% | $21,660 |
| 2024 | $1,115 | $21,660 |
| 2023 | $1,115 +15.1% | $21,660 +15.1% |
| 2022 | $969 +13.1% | $18,820 +13.1% |
| 2021 | $857 -1.2% | $16,640 |
| 2020 | $867 | $16,640 -11.1% |
| 2019 | $867 | $18,720 |
| 2018 | $867 -11% | $18,720 +128.3% |
| 2017 | $974 +132% | $8,200 +3% |
| 2016 | $420 | $7,960 -8.5% |
| 2013 | $420 -13.4% | $8,700 -7.6% |
| 2010 | $485 | $9,420 |
Find assessor info on the county website
Monthly payment
Est. payment
Payment breakdown
Explore the cost of this home by adjusting the details. Changes won't be saved.Climate risks
Neighborhood: 36207
Nearby schools
Schools provided by the listing agent
- Elementary: Golden Springs
- Middle: Anniston
- High: Anniston
Source: GALMLS. This data may not be complete. We recommend contacting the local school district to confirm school assignments for this home.
Similar homes
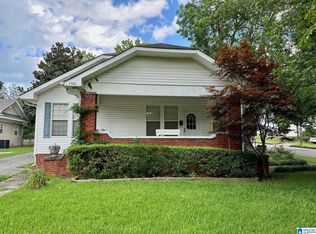
- $183,9004 bd2 ba2.3k sqft1232 Kilby Ter, Anniston, AL 36207For Sale

 MLS ID #21463431, Judy James, Gold Star Gallery Homes, Inc. GALMLS
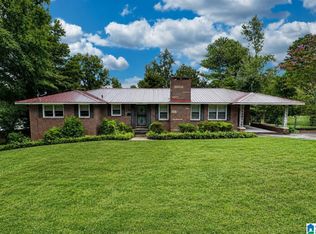
 - $199,9003 bd2 ba1.7k sqft1041 Michael Ln, Anniston, AL 36207Active

 MLS ID #10821822, Trish Mardis, Real South Realty. GAMLS
 - $200,0004 bd3 ba2.2k sqftAt&t, Anniston, AL 36207For Sale
 MLS ID #21457863, Byron Medellin, KW Realty Group. GALMLS
 - $156,0003 bd3 ba2k sqft1220 Rainbow Pass, Anniston, AL 36207For Sale
 MLS ID #21463850, Randall Doss, KW Realty Group. GALMLS
 - $155,0003 bd2 ba1.3k sqftMultiple Providers, Anniston, AL 36207For SaleMLS ID #21460285, Myranda Smith, KW Realty Group. GALMLS
- $199,9003 bd1 ba1.3k sqft4218 Perkerson Dr, Anniston, AL 36201For SaleMLS ID #21466963, Angie Williamson, KW Realty Group. GALMLS
- $159,9003 bd3 ba1.4k sqft415 Goodwin Ave, Anniston, AL 36207For SaleMLS ID #21461035, Karolina Gomez, Kelly Right Real Estate of Ala. GALMLS
- $189,0004 bd2 ba2k sqft137 Scott St, Anniston, AL 36206For SaleMLS ID #21458461, Niki Kaiser, Main Street, REALTORS®. GALMLS
- $289,9004 bd3 ba3.2k sqft31 Timothy Trce, Anniston, AL 36207For SaleMLS ID #21462303, Kirstie Pritchett, Prime Properties Real Estate, LLC. GALMLS
- $239,0003 bd2 ba1.3k sqft190 Skyridge Dr, Anniston, AL 36207For SaleMLS ID #21466841, Allen Ray, Southern Hometown Selling, LLC. GALMLS
- $299,0003 bd3 ba2.4k sqft15 Dawvon Ter, Anniston, AL 36207For SaleMLS ID #21464497, Amber McGehee, KW Realty Group. GALMLS
- $229,9002 bd2 ba1.5k sqft2706 Martha Brooks Ln, Anniston, AL 36207For SaleMLS ID #21462891, Ruth Covington, KW Realty Group. GALMLS
- $205,0003 bd2 ba1.2k sqft115 Jason Dr, Oxford, AL 36203For SaleMLS ID #21466865, Jeremy Cromer, Kelly Right Real Estate of Ala. GALMLS
- $149,9004 bd2 ba1.9k sqftAt&t Fiber, Anniston, AL 36206For SaleMLS ID #21466761, Joey Crews, KW Realty Group. GALMLS
- $190,0002 bd2 ba1.3k sqft155 Wirans Rd, Anniston, AL 36205For SaleMLS ID #21466354, Allen Kennemur, Keller Williams Realty Vestavia. GALMLS
- $199,9004 bd2 ba1.6k sqft138 Scenic Cir, Eastaboga, AL 36260For SaleMLS ID #21466508, Amy Fay Jones, KW Realty Group. GALMLS
- $196,0003 bd2 ba1.2k sqft701 W 9th St, Oxford, AL 36203For SaleMLS ID #21461043, Courtney Hartsfield, Kelly Right Real Estate of Ala. GALMLS
- $209,9003 bd3 ba2.2k sqft919 Creek Trl, Anniston, AL 36206For SaleMLS ID #21461152, Skye Ector, eXp Realty, LLC Central. GALMLS
- $204,9003 bd2 ba1.3k sqft32 Ada Dr, Oxford, AL 36203For SaleMLS ID #21465898, Evelyn Pinargote, eXp Realty, LLC Central. GALMLS
- $179,9004 bd2 ba1.4k sqftAt&t Fiber Or Sparklight, Weaver, AL 36277For SaleMLS ID #21464584, Joey Crews, KW Realty Group. GALMLS
