Totally Remodeled East Side Cutie on a Corner Lot! This almost-new brick beauty is perfectly situated on the desirable east side and has been completely remodeled from top to bottom. The 4-bedroom, 2-bath layout offers 3 bedrooms on the main level plus a walk-out basement for extra space and storage. Enjoy a welcoming living room, formal dining room, and a gorgeous kitchen with brand-new cabinets, stone countertops, and a breakfast area—ideal for everyday living and entertaining. Updates include built-ins throughout, ceramic tile, new LVP flooring, new carpet, fresh paint, new windows, doors, lighting, and an updated bath with a ceramic tile tub surround. Cozy up by one of two brick fireplaces and enjoy year-round comfort with a heat pump and mini-split system. Outside features a covered front porch, large fenced yard, and storage building. Truly move-in ready—schedule your showing today!
For sale
$249,900
918 E 15th St, Anniston, AL 36207
4beds
2,207sqft
Single Family Residence
Built in 1960
0.31 Acres Lot
$-- Zestimate®
$113/sqft
$-- HOA
What's special
Fresh paintNew windowsLarge fenced yardBrick beautyTwo brick fireplacesFormal dining roomStone countertops
- 281 days
- 168
- 12
Zillow last checked:
Listing updated:
Listed by:
Sylvia Bentley 256-310-2800,
ERA King Real Estate
Source: GALMLS,MLS#: 21439967
Facts & features
Interior
Bedrooms & bathrooms
- Bedrooms: 4
- Bathrooms: 2
- Full bathrooms: 2
Rooms
- Room types: Bedroom, Breakfast Room (ROOM), Den/Family (ROOM), Dining Room, Bathroom, Kitchen, Master Bathroom, Master Bedroom
Primary bedroom
- Level: First
Bedroom 1
- Level: First
Bedroom 2
- Level: First
Bedroom 3
- Level: Basement
Primary bathroom
- Level: First
Bathroom 1
- Level: First
Dining room
- Level: First
Family room
- Level: First
Kitchen
- Features: Eat-in Kitchen
- Level: First
Living room
- Level: First
Basement
- Area: 368
Heating
- Heat Pump
Cooling
- Heat Pump, Split System, Ceiling Fan(s)
Appliances
- Included: None, Gas Water Heater
- Laundry: Electric Dryer Hookup, Washer Hookup, Main Level, Laundry Closet, Laundry (ROOM), Yes
Features
- Crown Molding, Linen Closet, Separate Shower, Tub/Shower Combo, Walk-In Closet(s)
- Flooring: Carpet, Tile
- Doors: French Doors, Insulated Door
- Windows: Double Pane Windows
- Basement: Partial,Unfinished,Daylight
- Attic: Pull Down Stairs,Yes
- Number of fireplaces: 2
- Fireplace features: Brick (FIREPL), Family Room, Living Room, Wood Burning
Interior area
- Total interior livable area: 2,207 sqft
- Finished area above ground: 1,839
- Finished area below ground: 368
Video & virtual tour
Property
Parking
- Parking features: Driveway, Lower Level, Parking (MLVL), Open
- Has attached garage: Yes
- Has uncovered spaces: Yes
Features
- Levels: One
- Stories: 1
- Patio & porch: Porch
- Pool features: None
- Fencing: Fenced
- View description: None
- Waterfront features: No
Lot
- Size: 0.31 Acres
- Features: Corner Lot, Few Trees, Subdivision
Details
- Additional structures: Storage
- Parcel number: 2103054004030.000
- Special conditions: N/A
Construction
Type & style
- Home type: SingleFamily
- Property subtype: Single Family Residence
Materials
- Brick, Vinyl Siding
- Foundation: Basement
Condition
- Year built: 1960
Utilities & green energy
- Water: Public
- Utilities for property: Sewer Connected
Green energy
- Energy efficient items: Ridge Vent
Community & HOA
Community
- Features: Curbs
- Subdivision: Anniston Land Cos
Location
- Region: Anniston
Financial & listing details
- Price per square foot: $113/sqft
- Tax assessed value: $105,380
- Annual tax amount: $1,096
- Price range: $249.9K - $249.9K
- Date on market: 1/5/2026
- Road surface type: Paved
Estimated market value
Not available
Estimated sales range
Not available
Not available
Price history
| Date | Event | Price |
|---|---|---|
| 1/5/2026 | Listed for sale | $249,900+843%$113/sqft |
Source:  GALMLS #21439967 Report a problem GALMLS #21439967 Report a problem | ||
| 4/7/2022 | Sold | $26,500$12/sqft |
Source: Public Record Report a problem | ||
Public tax history
| Year | Property taxes | Tax assessment |
|---|---|---|
| 2025 | $1,096 +0.9% | $21,080 |
| 2024 | $1,086 | $21,080 |
| 2023 | $1,086 +18.8% | $21,080 +18.8% |
| 2022 | $914 +11% | $17,740 +11% |
| 2021 | $823 -2% | $15,980 |
| 2020 | $840 +0.8% | $15,980 +71.4% |
| 2019 | $833 | $9,324 -50% |
| 2018 | $833 -14.2% | $18,660 +124.8% |
| 2017 | $971 +178.5% | $8,300 +2.7% |
| 2016 | $349 | $8,080 -7.3% |
| 2013 | $349 +32.9% | $8,720 |
| 2010 | $262 | $8,720 |
Find assessor info on the county website
Monthly payment
Est. payment
Payment breakdown
Explore the cost of this home by adjusting the details. Changes won't be saved.Climate risks
Neighborhood: 36207
Nearby schools
Schools provided by the listing agent
- Elementary: Randolph Park
- Middle: Anniston
- High: Anniston
Source: GALMLS. This data may not be complete. We recommend contacting the local school district to confirm school assignments for this home.


Similar homes
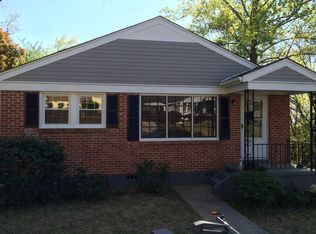
- $183,9004 bd2 ba2.3k sqft1232 Kilby Ter, Anniston, AL 36207For Sale

 MLS ID #21463431, Judy James, Gold Star Gallery Homes, Inc. GALMLS
 - $299,9996 bd4 ba3.1k sqft2030 Leighton Ave, Anniston, AL 36207For Sale
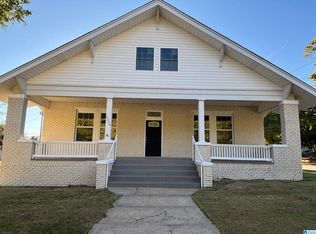 MLS ID #21466792, Valerie Hamilton, New Hope Realty LLC. GALMLS
 - $299,0003 bd3 ba2.4k sqft15 Dawvon Ter, Anniston, AL 36207For Sale
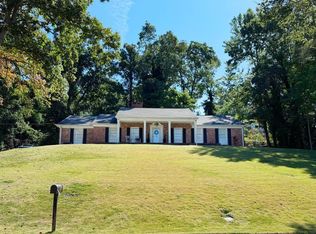 MLS ID #21464497, Amber McGehee, KW Realty Group. GALMLS
 - $249,9003 bd2 ba1.3k sqft1012 Eagle Pass Way, Anniston, AL 36207For Sale
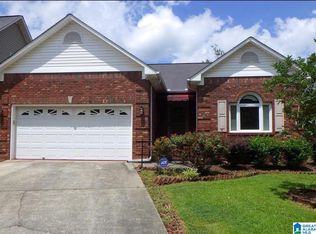 MLS ID #21466527, Kim Mueller, Gold Star Gallery Homes, Inc. GALMLS
 - $299,9003 bd3 ba1.8k sqft800 Pecanwood Dr, Anniston, AL 36207For SaleMLS ID #21466962, Angie Williamson, KW Realty Group. GALMLS
- $289,9004 bd3 ba3.2k sqft31 Timothy Trce, Anniston, AL 36207For SaleMLS ID #21462303, Kirstie Pritchett, Prime Properties Real Estate, LLC. GALMLS
- $249,9004 bd2 ba1.9k sqftSparklight, Oxford, AL 36203For SaleMLS ID #21452130, Diana White, ERA King Real Estate. GALMLS
- $239,0003 bd2 ba1.3k sqft190 Skyridge Dr, Anniston, AL 36207For SaleMLS ID #21466841, Allen Ray, Southern Hometown Selling, LLC. GALMLS
- $149,9003 bd2 ba1.3k sqftMultiple Providers, Anniston, AL 36207For SaleMLS ID #21460285, Myranda Smith, KW Realty Group. GALMLS
- $229,9004 bd2 ba2.2k sqftSparklight, Anniston, AL 36206For SaleMLS ID #21464343, Yanezi Garcia, eXp Realty, LLC Central. GALMLS
- $349,9003 bd2 ba2k sqft366 Lillian Ln, Anniston, AL 36207For SaleMLS ID #21467614, Jake Slick, Freedom Realty, LLC. GALMLS
- $265,0003 bd2 ba1.8k sqftSparklight, Anniston, AL 36207For SaleMLS ID #21463230, Sylvia Bentley, ERA King Real Estate. GALMLS
- $169,9995 bd2 ba2.3k sqft400 Leighton Ave, Anniston, AL 36207For SaleMLS ID #21458071, Valerie Hamilton, New Hope Realty LLC. GALMLS
- $176,0003 bd3 ba2.1k sqftAt&t, Cableone,, Anniston, AL 36207For SaleMLS ID #21404278, Ed Kelley, Harris McKay Realty. GALMLS
- $225,0004 bd2 ba1.6k sqft705 Valley Dr, Weaver, AL 36277For SaleMLS ID #21465681, Amy Angel, KW Realty Group-Jacksonville. GALMLS
- $309,9003 bd2 ba1.6k sqft292 Avalon Ln, Anniston, AL 36207For SaleMLS ID #21460459, Ligia Roberts, Panorama Properties. GALMLS
- $269,0004 bd2 ba2.2k sqft4027 Forest Ln, Oxford, AL 36203For SaleMLS ID #21464677, Teresa Harris, Prime Properties Real Estate, LLC. GALMLS
- $285,0004 bd2 ba2.1k sqft3452 Gunnells Ln, Oxford, AL 36203For SaleMLS ID #21460747, Chris Lindsey, Precise Real Estate LLC. GALMLS
- $239,0004 bd3 ba3.3k sqft600 W 62nd St, Anniston, AL 36206For SaleMLS ID #21458449, Krystal Daniel, Real Estate Wired. GALMLS
- $249,9004 bd2 ba1.9k sqftSparklight, Jacksonville, AL 36265For SaleMLS ID #21464648, Carra Smith, Kelly Right Real Estate of Ala. GALMLS
