Offering more than 2,300 square feet, this spacious one-and-one-half-story home features five to six bedrooms, one full bathroom, and one half bathroom, a bedroom count rarely available in Anniston at this price point. Situated on a desirable corner double lot, the property includes front, side, and rear porches, generous interior space, and convenient access to the hospital, shopping, dining, and other local amenities. The home is being sold as-is, allowing the new owner to bring their finishing touches, add an additional bathroom, and install central heating and air to unlock its full potential. The property recently appraised for $182,000 in its current as-is condition, with an estimated value of approximately $210,000 to $215,000 after the addition of another bathroom and central heating and air. Disclosure: Seller is a licensed Alabama real estate agent
For sale
$169,999
400 Leighton Ave, Anniston, AL 36207
5beds
2,332sqft
Single Family Residence
Built in 1940
0.25 Acres Lot
$-- Zestimate®
$73/sqft
$-- HOA
What's special
Desirable corner double lotSpacious one-and-one-half-story homeOne half bathroomFive to six bedroomsGenerous interior space
- 104 days
- 149
- 10
Zillow last checked:
Listing updated:
Listed by:
Valerie Hamilton 334-703-8159,
New Hope Realty LLC
Source: GALMLS,MLS#: 21458071
Facts & features
Interior
Bedrooms & bathrooms
- Bedrooms: 5
- Bathrooms: 2
- Full bathrooms: 1
- 1/2 bathrooms: 1
Rooms
- Room types: Bedroom, Dining Room, Bathroom, Half Bath (ROOM), Kitchen
Bedroom 1
- Level: First
Bedroom 2
- Level: First
Bedroom 3
- Level: First
Bedroom 4
- Level: First
Bathroom 1
- Level: First
Dining room
- Level: First
Kitchen
- Features: Laminate Counters
- Level: First
Basement
- Area: 0
Heating
- None
Cooling
- None
Appliances
- Included: None
- Laundry: Electric Dryer Hookup, Washer Hookup, Main Level, Other, Yes
Features
- None, Tub/Shower Combo
- Flooring: Hardwood
- Basement: Full,Unfinished,Block
- Attic: Walk-In,Yes
- Number of fireplaces: 1
- Fireplace features: Brick (FIREPL), Living Room, Wood Burning
Interior area
- Total interior livable area: 2,332 sqft
- Finished area above ground: 2,332
- Finished area below ground: 0
Video & virtual tour
Property
Parking
- Parking features: Driveway
- Has uncovered spaces: Yes
Features
- Levels: One and One Half
- Stories: 1.5
- Pool features: None
- Fencing: Fenced
- View description: None
- Waterfront features: No
Lot
- Size: 0.25 Acres
Details
- Parcel number: 2103083002013.000
- Special conditions: As Is
Construction
Type & style
- Home type: SingleFamily
- Property subtype: Single Family Residence
Materials
- Vinyl Siding
- Foundation: Basement
Condition
- Year built: 1940
Utilities & green energy
- Sewer: Other
- Water: Public
Community & HOA
Community
- Subdivision: Anniston
Location
- Region: Anniston
Financial & listing details
- Price per square foot: $73/sqft
- Tax assessed value: $61,340
- Annual tax amount: $641
- Price range: $170K - $170K
- Date on market: 7/5/2026
Estimated market value
Not available
Estimated sales range
Not available
$1,556/mo
Price history
| Date | Event | Price |
|---|---|---|
| 7/5/2026 | Listed for sale | $169,999+209.1%$73/sqft |
Source:  GALMLS #21458071 Report a problem GALMLS #21458071 Report a problem | ||
| 4/1/2025 | Listing removed | $55,000$24/sqft |
Source: My State MLS #11429342 Report a problem | ||
| 3/3/2025 | Contingent | $55,000$24/sqft |
Source: My State MLS #11429342 Report a problem | ||
| 2/6/2025 | Listed for sale | $55,000+633.3%$24/sqft |
Source: My State MLS #11429342 Report a problem | ||
| 11/29/2018 | Sold | $7,500-75%$3/sqft |
Source: Public Record Report a problem | ||
| 3/15/2016 | Listing removed | $30,000$13/sqft |
Source: Keller Williams - Anniston #720905 Report a problem | ||
| 2/24/2016 | Listed for sale | $30,000-40%$13/sqft |
Source: Keller Williams - Anniston #720905 Report a problem | ||
| 7/20/2015 | Listed for sale | $50,000$21/sqft |
Source: Keller Williams - Anniston #720905 Report a problem | ||
Public tax history
| Year | Property taxes | Tax assessment |
|---|---|---|
| 2025 | $641 +1.6% | $12,260 |
| 2024 | $631 | $12,260 |
| 2023 | $631 +0.7% | $12,260 +0.7% |
| 2022 | $627 +16.7% | $12,180 +16.7% |
| 2021 | $538 -3% | $10,440 |
| 2020 | $555 +1.3% | $10,440 -0.1% |
| 2019 | $548 | $10,452 +0.1% |
| 2018 | $548 | $10,440 +7.2% |
| 2017 | $548 +7% | $9,740 |
| 2016 | $512 | $9,740 +2.3% |
| 2013 | $512 +4.4% | $9,520 |
| 2010 | $490 | $9,520 |
Find assessor info on the county website
Monthly payment
Est. payment
Payment breakdown
Explore the cost of this home by adjusting the details. Changes won't be saved.Climate risks
Neighborhood: 36207
Nearby schools
Schools provided by the listing agent
- Elementary: Cobb
- Middle: Anniston
- High: Anniston
Source: GALMLS. This data may not be complete. We recommend contacting the local school district to confirm school assignments for this home.
Similar homes
- $171,0003 bd3 ba2.3k sqftAt&t Fiber, Sparklight, Anniston, AL 36207For Sale
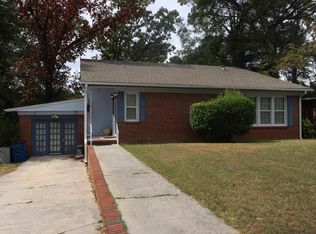
 MLS ID #21466817, Ronald Rich, Keller Williams Realty Hoover. GALMLS
 - $159,9003 bd3 ba1.4k sqft415 Goodwin Ave, Anniston, AL 36207For Sale
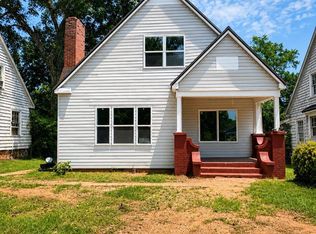 MLS ID #21461035, Karolina Gomez, Kelly Right Real Estate of Ala. GALMLS
 - $183,9004 bd2 ba2.3k sqft1232 Kilby Ter, Anniston, AL 36207For Sale
 MLS ID #21463431, Judy James, Gold Star Gallery Homes, Inc. GALMLS
 - $176,0003 bd3 ba2.1k sqftAt&t, Cableone,, Anniston, AL 36207For Sale
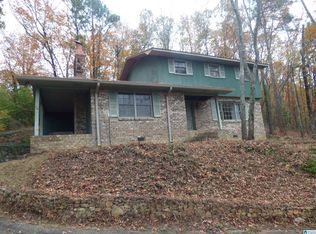 MLS ID #21404278, Ed Kelley, Harris McKay Realty. GALMLS
 - $169,9002 bd2 ba1.2k sqftSparklight, Anniston, AL 36207For SaleMLS ID #21461666, Gina Kiker, KW Realty Group. GALMLS
- $199,9004 bd2 ba2.3k sqftSparklite, Anniston, AL 36207For SaleMLS ID #21462878, Stephanie Haynes, Southern Hometown Selling, LLC. GALMLS
- $156,0003 bd3 ba2k sqft1220 Rainbow Pass, Anniston, AL 36207For SaleMLS ID #21463850, Randall Doss, KW Realty Group. GALMLS
- $149,9003 bd2 ba1.3k sqftMultiple Providers, Anniston, AL 36207For SaleMLS ID #21460285, Myranda Smith, KW Realty Group. GALMLS
- $245,0003 bd2 ba1.8k sqft200 Bedford Dr, Anniston, AL 36207For SaleMLS ID #21467957, Jenifer Parry Mathis, eXp Realty, LLC Central. GALMLS
- $199,9003 bd2 ba1.7k sqft1041 Michael Ln, Anniston, AL 36207Active
 MLS ID #10821822, Trish Mardis, Real South Realty. GAMLS
 - $169,0003 bd2 ba1.1k sqft1729 Patch Pl, Anniston, AL 36201For SaleMLS ID #21455960, Stephen Sizemore, KW Realty Group. GALMLS
- $165,0004 bd2 ba1.7k sqft910 E 15th St, Anniston, AL 36207For SaleMLS ID #21461531, Bryan Booth, eXp Realty, LLC Central. GALMLS
- $189,0004 bd2 ba2k sqft137 Scott St, Anniston, AL 36206For SaleMLS ID #21458461, Niki Kaiser, Main Street, REALTORS®. GALMLS
- $249,9004 bd2 ba2.2k sqftSparklight, Anniston, AL 36207For SaleMLS ID #21439967, Sylvia Bentley, ERA King Real Estate. GALMLS
- $164,9003 bd2 ba1.4k sqft4914 Post Oak Rd, Anniston, AL 36206For SaleMLS ID #21462387, Jeremy Cromer, Kelly Right Real Estate of Ala. GALMLS
- $199,9004 bd4 ba2.9k sqft130 Gray St, Oxford, AL 36203For SaleMLS ID #21467181, Sylvia Bentley, ERA King Real Estate. GALMLS
- $199,9003 bd2 ba1.5k sqft174 Midway Ln, Anniston, AL 36206For SaleMLS ID #21467747, Betty McGinnis, Kelly Right Real Estate of Ala. GALMLS
- $169,0003 bd2 ba1.5k sqft2114 Cheatwood Dr, Oxford, AL 36203ActiveMLS ID #10838890, Zephyr Smith, Real Broker, LLC. GAMLS
- $149,0003 bd2 ba1.5k sqftSparklight, Anniston, AL 36201For SaleMLS ID #21466710, Sylvia Bentley, ERA King Real Estate. GALMLS
- $149,9004 bd2 ba1.9k sqftAt&t Fiber, Anniston, AL 36206For SaleMLS ID #21466761, Joey Crews, KW Realty Group. GALMLS
