TIMELESS SOUTHERN CHARM & INVESTMENT POTENTIAL! Situated on nearly an acre corner lot, this unique property features a historic home PLUS two additional dwellings! The main home offers 4 bedrooms, 3.5 baths, soaring ceilings, beautiful hardwood floors, detailed molding and spacious rooms full of character. Features include formal living and dining rooms, kitchen with breakfast bar, keeping room, office, primary sitting room, laundry room and covered porches. A carport adds convenient parking. The second dwelling offers 3 bedrooms and 1 bath and has served as a rental for over 30 years! The third dwelling needs substantial TLC but offers renovation or redevelopment potential. Additional highlights include metal roofs, tongue-and-groove ceilings and walls, storage building and city sewer. Conveniently located near shopping, dining and everyday amenities. A rare opportunity to own a property rich in history with multiple dwellings and endless possibilities! Schedule your showing today!
For sale
$199,900
130 Gray St, Oxford, AL 36203
4beds
2,979sqft
Single Family Residence
Built in 1890
0.93 Acres Lot
$-- Zestimate®
$67/sqft
$-- HOA
What's special
Laundry roomMetal roofsKeeping roomCarport adds convenient parkingSoaring ceilingsBeautiful hardwood floorsDetailed molding
- 2 days
- 774
- 92
Likely to sell faster than
Zillow last checked:
Listing updated:
Listed by:
Sylvia Bentley 256-310-2800,
ERA King Real Estate
Source: GALMLS,MLS#: 21467181
Facts & features
Interior
Bedrooms & bathrooms
- Bedrooms: 4
- Bathrooms: 4
- Full bathrooms: 3
- 1/2 bathrooms: 1
Rooms
- Room types: Bedroom, Breakfast Room (ROOM), Dining Room, Bathroom, Half Bath (ROOM), Kitchen, Master Bathroom, Master Bedroom, Office/Study (ROOM)
Primary bedroom
- Level: First
Bedroom 1
- Level: First
Bedroom 2
- Level: First
Bedroom 3
- Level: Second
Primary bathroom
- Level: First
Bathroom 1
- Level: First
Bathroom 3
- Level: First
Dining room
- Level: First
Kitchen
- Features: Laminate Counters, Eat-in Kitchen
- Level: First
Living room
- Level: First
Basement
- Area: 0
Office
- Level: First
Heating
- Central, Natural Gas
Cooling
- Central Air, Electric, Window Unit(s), Ceiling Fan(s)
Appliances
- Included: Dishwasher, Stove-Gas, Gas Water Heater
- Laundry: Electric Dryer Hookup, Washer Hookup, Main Level, Laundry Room, Yes
Features
- None, Crown Molding, Linen Closet, Split Bedrooms, Tub/Shower Combo, Walk-In Closet(s)
- Flooring: Carpet, Hardwood, Tile
- Basement: Crawl Space
- Attic: None
- Number of fireplaces: 1
- Fireplace features: Brick (FIREPL), Living Room, Gas
Interior area
- Total interior livable area: 2,979 sqft
- Finished area above ground: 2,979
- Finished area below ground: 0
Video & virtual tour
Property
Parking
- Total spaces: 1
- Parking features: Attached, Driveway, Parking (MLVL), Open
- Has attached garage: Yes
- Carport spaces: 1
- Has uncovered spaces: Yes
Features
- Levels: One and One Half
- Stories: 1.5
- Patio & porch: Porch
- Pool features: None
- View description: None
- Waterfront features: No
Lot
- Size: 0.93 Acres
- Features: Corner Lot, Few Trees
Details
- Additional structures: Storage
- Parcel number: 2104194003013.000
- Special conditions: N/A
Construction
Type & style
- Home type: SingleFamily
- Property subtype: Single Family Residence
Materials
- Wood Siding
Condition
- Year built: 1890
Utilities & green energy
- Water: Public
- Utilities for property: Sewer Connected
Community & HOA
Community
- Subdivision: Oxford
Location
- Region: Oxford
Financial & listing details
- Price per square foot: $67/sqft
- Tax assessed value: $147,360
- Annual tax amount: $393
- Price range: $199.9K - $199.9K
- Date on market: 10/8/2026
- Road surface type: Paved
Estimated market value
Not available
Estimated sales range
Not available
Not available
Price history
| Date | Event | Price |
|---|---|---|
| 10/8/2026 | Listed for sale | $199,900$67/sqft |
Source:  GALMLS #21467181 Report a problem GALMLS #21467181 Report a problem | ||
Public tax history
| Year | Property taxes | Tax assessment |
|---|---|---|
| 2025 | $393 -52.7% | $18,900 -3.3% |
| 2024 | $832 -15.3% | $19,540 -5.4% |
| 2023 | $981 +117.5% | $20,660 +5.9% |
| 2022 | $451 -32.6% | $19,500 +24% |
| 2021 | $670 -13.3% | $15,720 -13.1% |
| 2020 | $773 | $18,100 +38.6% |
| 2019 | $773 +99.9% | $13,062 -23.8% |
| 2018 | $387 | $17,140 +2.8% |
| 2017 | $387 +6% | $16,680 |
| 2016 | $365 | $16,680 -1.2% |
| 2013 | $365 -51.6% | $16,880 -0.4% |
| 2010 | $754 | $16,940 |
Find assessor info on the county website
Monthly payment
Est. payment
Payment breakdown
Explore the cost of this home by adjusting the details. Changes won't be saved.Climate risks
Neighborhood: 36203
Nearby schools
Schools provided by the listing agent
- Elementary: Oxford
- Middle: Oxford
- High: Oxford
Source: GALMLS. This data may not be complete. We recommend contacting the local school district to confirm school assignments for this home.
Similar homes
- $215,0004 bd2 ba2.5k sqft278 Sweet Rock Ln, Oxford, AL 36203For Sale

 MLS ID #21467069, Jessie D Kirby, Jessie D Realty. GALMLS
 - $237,5004 bd4 ba1.8k sqft700 Pinecrest Ln, Oxford, AL 36203For Sale
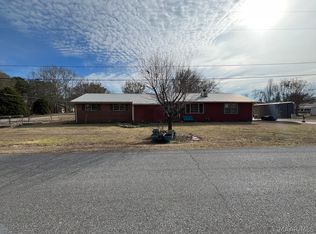 MLS ID #588606, Carl A. Williams, Pivot Realty. MAAR
 - $179,9003 bd2 ba1.4k sqft180 Emi Gil Dr, Oxford, AL 36203For Sale
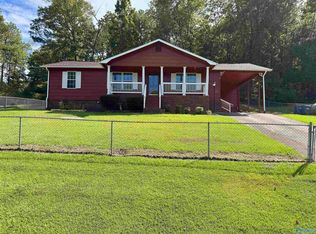 MLS ID #21930460, Shasta Quick. ValleyMLS
 - $219,0004 bd3 ba3.4k sqft15 Timothy Trce, Anniston, AL 36207For Sale
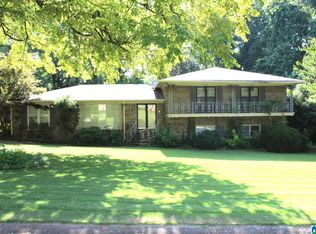 MLS ID #21457917, Randy Laney, KW Realty Group. GALMLS
 - $259,9004 bd3 ba3.1k sqft804 Maxanna Dr, Anniston, AL 36206For SaleMLS ID #21467271, Taylor McAllister, KW Realty Group. GALMLS
- $200,0004 bd3 ba2.2k sqftAt&t, Anniston, AL 36207For SaleMLS ID #21457863, Byron Medellin, KW Realty Group. GALMLS
- $169,0003 bd2 ba1.5k sqft2114 Cheatwood Dr, Oxford, AL 36203Active
 MLS ID #10838890, Zephyr Smith, Real Broker, LLC. GAMLS
 - $199,9004 bd2 ba1.6k sqft138 Scenic Cir, Eastaboga, AL 36260For SaleMLS ID #21466508, Amy Fay Jones, KW Realty Group. GALMLS
- $249,9004 bd2 ba1.9k sqftSparklight, Oxford, AL 36203For SaleMLS ID #21452130, Diana White, ERA King Real Estate. GALMLS
- $140,0004 bd2 ba1.5k sqft2312 Fitzgerald Rd, Oxford, AL 36203For SaleMLS ID #21465059, Aaron Sims, Keller Williams Realty Vestavia. GALMLS
- $199,9004 bd2 ba2.3k sqftSparklite, Anniston, AL 36207For SaleMLS ID #21462878, Stephanie Haynes, Southern Hometown Selling, LLC. GALMLS
- $225,0006 bd4 ba3.4k sqft322 Mar Sha Dr, Anniston, AL 36206For SaleMLS ID #21466507, Angie Williamson, KW Realty Group. GALMLS
- $285,0004 bd2 ba2.1k sqft3452 Gunnells Ln, Oxford, AL 36203For SaleMLS ID #21460747, Chris Lindsey, Precise Real Estate LLC. GALMLS
- $275,0004 bd3 ba1.8k sqftAt&t Fiber, Oxford, AL 36203For SaleMLS ID #21463308, Kayla Locklear, ERA King Real Estate. GALMLS
- $199,0004 bd3 ba2.8k sqftSparklight, Anniston, AL 36206For SaleMLS ID #21449606, Krystal Montgomery, Horizon Realty. GALMLS
- $269,0004 bd2 ba2.2k sqft4027 Forest Ln, Oxford, AL 36203For SaleMLS ID #21464677, Teresa Harris, Prime Properties Real Estate, LLC. GALMLS
