Full brick home with Over 3,400 square feet. Kitchen with new countertops, dining room with hardwood floors, Living room with fireplace, 6 bedrooms, 3.5 bathrooms, sunroom with lots of windows. Full finished basement including den with fireplace, another extra room, and 3 bedrooms & full bathroom. Lots of potential to make a great family home!
For sale
$225,000
322 Mar Sha Dr, Anniston, AL 36206
6beds
3,452sqft
Single Family Residence
Built in 1970
0.52 Acres Lot
$217,200 Zestimate®
$65/sqft
$-- HOA
What's special
Full finished basementDen with fireplaceExtra roomKitchen with new countertopsFull brick home
- 49 days
- 331
- 46
Zillow last checked:
Listing updated:
Listed by:
Angie Williamson 256-310-8505,
KW Realty Group
Source: GALMLS,MLS#: 21466507
Facts & features
Interior
Bedrooms & bathrooms
- Bedrooms: 6
- Bathrooms: 4
- Full bathrooms: 3
- 1/2 bathrooms: 1
Rooms
- Room types: Bedroom, Den/Family (ROOM), Dining Room, Bathroom, Half Bath (ROOM), Kitchen, Master Bathroom, Master Bedroom
Primary bedroom
- Level: First
Bedroom 1
- Level: First
Bedroom 2
- Level: First
Bedroom 3
- Level: Basement
Primary bathroom
- Level: First
Bathroom 1
- Level: First
Bathroom 3
- Level: Basement
Dining room
- Level: First
Family room
- Level: Basement
Kitchen
- Features: Laminate Counters
- Level: First
Living room
- Level: First
Basement
- Area: 862
Heating
- Central, Heat Pump
Cooling
- Central Air, Heat Pump
Appliances
- Included: Electric Cooktop, Dishwasher, Electric Water Heater
- Laundry: Electric Dryer Hookup, Washer Hookup, Main Level, Laundry Room, Laundry (ROOM), Yes
Features
- None, Tub/Shower Combo
- Flooring: Carpet, Hardwood, Tile
- Basement: Full,Finished,Daylight
- Attic: Other,Yes
- Number of fireplaces: 1
- Fireplace features: Brick (FIREPL), Living Room, Wood Burning
Interior area
- Total interior livable area: 3,452 sqft
- Finished area above ground: 2,590
- Finished area below ground: 862
Video & virtual tour
Property
Parking
- Total spaces: 2
- Parking features: Attached, Driveway, Parking (MLVL)
- Has attached garage: Yes
- Carport spaces: 2
- Has uncovered spaces: Yes
Features
- Levels: One
- Stories: 1
- Patio & porch: Covered, Patio
- Exterior features: None
- Pool features: None
- View description: None
- Waterfront features: No
Lot
- Size: 0.52 Acres
Details
- Parcel number: 1804191014031000
- Special conditions: As Is
Construction
Type & style
- Home type: SingleFamily
- Property subtype: Single Family Residence
Materials
- Brick
- Foundation: Basement
Condition
- Fixer
- Year built: 1970
Utilities & green energy
- Sewer: Septic Tank
- Water: Public
Community & HOA
Community
- Subdivision: Shaddix
Location
- Region: Anniston
Financial & listing details
- Price per square foot: $65/sqft
- Tax assessed value: $256,140
- Annual tax amount: $954
- Price range: $225K - $225K
- Date on market: 9/30/2026
Estimated market value
$217,200
$206,000 - $228,000
$2,350/mo
Price history
| Date | Event | Price |
|---|---|---|
| 9/30/2026 | Listed for sale | $225,000$65/sqft |
Source:  GALMLS #21466507 Report a problem | ||
Public tax history
| Year | Property taxes | Tax assessment |
|---|---|---|
| 2025 | $954 +7.4% | $25,120 +7% |
| 2024 | $888 -4.2% | $23,480 -4% |
| 2023 | $927 +12.3% | $24,460 +11.6% |
| 2022 | $826 +18.6% | $21,920 +17.3% |
| 2021 | $696 | $18,680 |
| 2020 | $696 | $18,680 +4.1% |
| 2019 | $696 +4.4% | $17,948 +0% |
| 2018 | $667 | $17,940 +1.9% |
| 2017 | $667 +2.1% | $17,600 |
| 2016 | $653 | $17,600 -4.1% |
| 2013 | $653 -4.4% | $18,360 |
| 2010 | $683 | $18,360 |
Find assessor info on the county website
Monthly payment
Est. payment
Payment breakdown
Explore the cost of this home by adjusting the details. Changes won't be saved.Climate risks
Neighborhood: 36206
Nearby schools


Similar homes
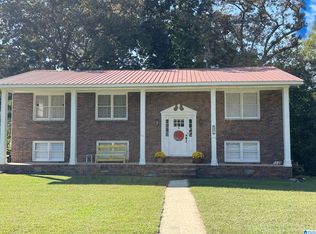
- $223,9004 bd2 ba2.2k sqftSparklight, Anniston, AL 36206For Sale

 MLS ID #21464343, Yanezi Garcia, eXp Realty, LLC Central. GALMLS
- $239,9005 bd2 ba2.1k sqft6202 Chartee Dr, Anniston, AL 36206For Sale
 MLS ID #21468001, Linda Pritchett, Kelly Right Real Estate of Ala. GALMLS
- $--4 bd2 ba1.7k sqft1100 Lenlock Ln, Anniston, AL 36206Auction
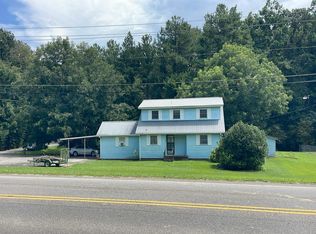 Auction.com 2
- $239,0004 bd3 ba3.3k sqft600 W 62nd St, Anniston, AL 36206For Sale
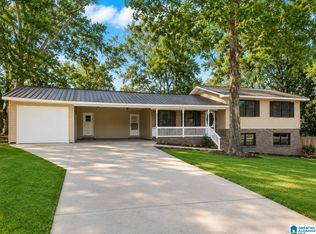 MLS ID #21458449, Krystal Daniel, Real Estate Wired. GALMLS
- $198,5003 bd3 ba3k sqft6237 Cane Creek Dr, Anniston, AL 36206For SaleMLS ID #21457724, Rita Smith, Harris McKay Realty. GALMLS
- $209,9003 bd3 ba2.2k sqft919 Creek Trl, Anniston, AL 36206For SaleMLS ID #21461152, Skye Ector, eXp Realty, LLC Central. GALMLS
- $234,9003 bd2 ba1.9k sqft308 Maumee Blvd, Weaver, AL 36277For SaleMLS ID #21470442, Erin Griffith, ERA King Real Estate. GALMLS
- $199,0004 bd3 ba2.8k sqftSparklight, Anniston, AL 36206For SaleMLS ID #21449606, Krystal Montgomery, Horizon Realty. GALMLS
- $205,0005 bd2 ba2.7k sqftUnknown, Anniston, AL 36207For SaleMLS ID #21470327, Joey Crews, KW Realty Group. GALMLS
- $179,0003 bd2 ba1.9k sqft5530 Long Ave, Anniston, AL 36206For SaleMLS ID #21468573, Melisa MacFadden, Kelly Right Real Estate of Ala. GALMLS
- $299,5003 bd2 ba2.7k sqftSparklight, Anniston, AL 36206For SaleMLS ID #21448814, Amy Avery, KW Realty Group. GALMLS
- $189,9003 bd2 ba1.8k sqft6118 Weaver Rd, Anniston, AL 36206For SaleMLS ID #21468505, Stephen Sizemore, KW Realty Group. GALMLS
- $159,9003 bd1 ba1.8k sqft1019 Ivy St, Anniston, AL 36206For SaleMLS ID #21469393, Charles Hammonds, KW Realty Group. GALMLS
- $239,9004 bd2 ba2.1k sqft1306 Pointer Dr SW, Jacksonville, AL 36265For SaleMLS ID #21470481, Mallory Johnson, Southern Hometown Selling, LLC. GALMLS
- $165,0003 bd1 ba1.9k sqftMultiple Providers, Anniston, AL 36206For SaleMLS ID #21466266, Myranda Smith, KW Realty Group. GALMLS
- $199,5004 bd2 ba1.8k sqftUnknown, Anniston, AL 36206For SaleMLS ID #21465765, Chelsea Rush, Hunter Bend Realty, LLC Lineville Branch. GALMLS
- $229,9004 bd3 ba1.7k sqft42 Dogwood Cir, Jacksonville, AL 36265For SaleMLS ID #21469752, Amy Angel, KW Realty Group-Jacksonville. GALMLS
