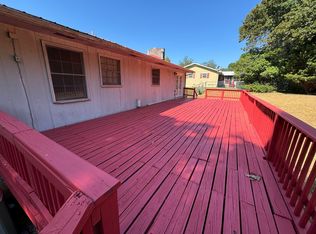
Beautiful 4-bedroom, 2-bath home in Anniston, Alabama, offering a versatile layout and plenty of space. The main level features three bedrooms and two bathrooms, along with an open-concept kitchen and living area that makes everyday living and entertaining easy. The lower level includes a spacious bedroom with a fireplace and a two-car garage, offering excellent potential for a mother-in-law suite, guest space, or additional living area. Outside, enjoy a large fenced backyard with plenty of room to relax or entertain. With a new AC unit and metal roof, this home offers both style and low-maintenance living.
For sale
Price cut: $20.4K (10/28)
$199,500
132 Midway Ln, Anniston, AL 36206
4beds
1,863sqft
Single Family Residence
Built in 1979
0.47 Acres Lot
$197,800 Zestimate®
$107/sqft
$-- HOA
What's special
Two-car garageMetal roofVersatile layout
- 42 days
- 349
- 54
Zillow last checked:
Listing updated:
Listed by:
Chelsea Rush 256-276-9153,
Hunter Bend Realty, LLC Lineville Branch
Source: GALMLS,MLS#: 21465765
Facts & features
Interior
Bedrooms & bathrooms
- Bedrooms: 4
- Bathrooms: 2
- Full bathrooms: 2
Rooms
- Room types: Bedroom, Dining Room, Bathroom, Kitchen
Bedroom 1
- Level: First
Bedroom 2
- Level: First
Bedroom 3
- Level: First
Bedroom 4
- Level: Basement
Bathroom 1
- Level: First
Dining room
- Level: First
Kitchen
- Features: Eat-in Kitchen, Kitchen Island, Pantry
- Level: First
Living room
- Level: First
Basement
- Area: 560
Heating
- Electric, Heat Pump
Cooling
- Central Air, Electric, Ceiling Fan(s)
Appliances
- Included: Dishwasher, Microwave, Stove-Electric, Electric Water Heater
- Laundry: Electric Dryer Hookup, Washer Hookup, In Basement, Laundry Room, Laundry (ROOM), Yes
Features
- None, Tub/Shower Combo
- Flooring: Concrete, Laminate, Vinyl
- Basement: Partial,Finished,Daylight
- Attic: None
- Number of fireplaces: 1
- Fireplace features: Brick (FIREPL), Den, Wood Burning
Interior area
- Total interior livable area: 1,863 sqft
- Finished area above ground: 1,303
- Finished area below ground: 560
Video & virtual tour
Property
Parking
- Total spaces: 2
- Parking features: Attached, Basement, Driveway, Garage Faces Front
- Attached garage spaces: 2
- Has uncovered spaces: Yes
Features
- Levels: One,Multi/Split
- Stories: 1
- Pool features: None
- Fencing: Fenced
- View description: None
- Waterfront features: No
Lot
- Size: 0.47 Acres
- Features: Subdivision
Details
- Parcel number: 1802030001017.000
- Special conditions: N/A
Construction
Type & style
- Home type: SingleFamily
- Property subtype: Single Family Residence
Materials
- 1 Side Brick, Other
- Foundation: Basement
Condition
- Year built: 1979
Utilities & green energy
- Sewer: Septic Tank
- Water: Public
Community & HOA
Community
- Subdivision: J Nelson Midway
Location
- Region: Anniston
Financial & listing details
- Price per square foot: $107/sqft
- Tax assessed value: $149,140
- Annual tax amount: $1,546
- Price range: $199.5K - $199.5K
- Date on market: 9/23/2026
Estimated market value
$197,800
$188,000 - $208,000
$1,326/mo
Price history
| Date | Event | Price |
|---|---|---|
| 10/28/2026 | Price change | $199,500-9.3%$107/sqft |
Source:  GALMLS #21465765 Report a problem | ||
| 9/23/2026 | Listed for sale | $219,900$118/sqft |
Source: GALMLS #21465765 Report a problem | ||
Public tax history
| Year | Property taxes | Tax assessment |
|---|---|---|
| 2025 | $1,546 +0.7% | $29,820 |
| 2024 | $1,536 +1.7% | $29,820 +1.7% |
| 2023 | $1,510 +4.2% | $29,320 +4.2% |
| 2022 | $1,449 +23.3% | $28,140 +23.3% |
| 2021 | $1,175 -0.8% | $22,820 |
| 2020 | $1,185 | $22,820 -5.2% |
| 2019 | $1,185 -2.1% | $24,072 0% |
| 2018 | $1,211 -3.1% | $24,080 +16.3% |
| 2017 | $1,250 +16.2% | $20,700 |
| 2016 | $1,076 | $20,700 -3.1% |
| 2013 | $1,076 -7.1% | $21,360 -5.1% |
| 2010 | $1,159 | $22,500 |
Find assessor info on the county website
Monthly payment
Est. payment
Payment breakdown
Explore the cost of this home by adjusting the details. Changes won't be saved.Climate risks
Neighborhood: 36206
Nearby schools
Schools provided by the listing agent
- Elementary: Cobb
- Middle: Anniston
- High: Anniston
Source: GALMLS. This data may not be complete. We recommend contacting the local school district to confirm school assignments for this home.

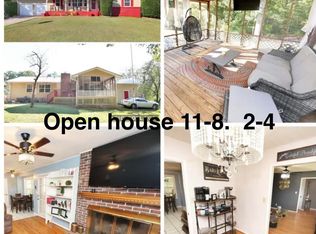
Similar homes
- $199,9003 bd2 ba1.5k sqft174 Midway Ln, Anniston, AL 36206For Sale
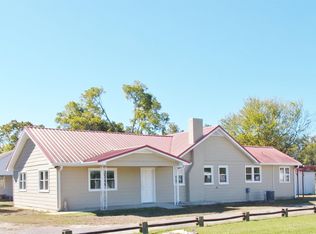
 MLS ID #21467747, Betty McGinnis, Kelly Right Real Estate of Ala. GALMLS
- $189,9003 bd2 ba1.8k sqft6118 Weaver Rd, Anniston, AL 36206For Sale
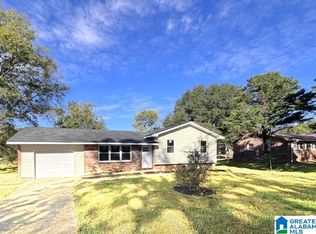
 MLS ID #21468505, Stephen Sizemore, KW Realty Group. GALMLS
- $189,9003 bd2 ba1.4k sqft6216 Spruce Dr, Anniston, AL 36206For Sale
 MLS ID #21468806, Chris Lindsey, Precise Real Estate LLC. GALMLS
- $189,0004 bd2 ba2k sqft137 Scott St, Anniston, AL 36206For Sale
 MLS ID #21458461, Niki Kaiser, Main Street, REALTORS®. GALMLS
- $194,9004 bd2 ba2.2k sqft6214 Gunter St, Anniston, AL 36206For SaleMLS ID #21468125, Courtney Hartsfield, Kelly Right Real Estate of Ala. GALMLS
- $179,9003 bd2 ba1.5k sqft345 Brookwood Dr, Anniston, AL 36206For SaleMLS ID #21465184, Cathy Parks, KW Realty Group. GALMLS
- $190,0004 bd3 ba1.8k sqft911 Alexandria Rd, Weaver, AL 36277For SaleMLS ID #21468730, Aaron Sims, Keller Williams Realty Vestavia. GALMLS
- $179,0003 bd2 ba1.9k sqft5530 Long Ave, Anniston, AL 36206For SaleMLS ID #21468573, Melisa MacFadden, Kelly Right Real Estate of Ala. GALMLS
- $179,9004 bd2 ba1.4k sqftAt&t Fiber Or Sparklight, Weaver, AL 36277For SaleMLS ID #21464584, Joey Crews, KW Realty Group. GALMLS
- $189,9003 bd2 ba1.5k sqftAt&t, Anniston, AL 36206For SaleMLS ID #21469033, Destiny Tumlin, ERA King Real Estate. GALMLS
- $209,9003 bd3 ba2.2k sqft919 Creek Trl, Anniston, AL 36206For SaleMLS ID #21461152, Skye Ector, eXp Realty, LLC Central. GALMLS
- $159,9003 bd1 ba1.8k sqft1019 Ivy St, Anniston, AL 36206For SaleMLS ID #21469393, Charles Hammonds, KW Realty Group. GALMLS
- $224,9004 bd2 ba2.2k sqftSparklight, Anniston, AL 36206For SaleMLS ID #21464343, Yanezi Garcia, eXp Realty, LLC Central. GALMLS
- $189,0003 bd2 ba1.2k sqftSparklight, Anniston, AL 36206For SaleMLS ID #21468515, Sylvia Bentley, ERA King Real Estate. GALMLS
- $149,9004 bd3 ba1.9k sqft721 W 53rd St, Anniston, AL 36206For SaleMLS ID #21469040, Larry Jones, ERA King Real Estate. GALMLS
- $189,5004 bd2 ba1.9k sqftSparklight, Weaver, AL 36277For SaleMLS ID #21464687, Gina Kiker, KW Realty Group. GALMLS
- $239,9005 bd2 ba2.1k sqft6202 Chartee Dr, Anniston, AL 36206For SaleMLS ID #21468001, Linda Pritchett, Kelly Right Real Estate of Ala. GALMLS
