Welcome home to this fully updated 3 bedroom, 2 bathroom home with a GARAGE! Offering 1,415 sq ft of living space, this move-in ready home has been refreshed throughout, so you can unpack and enjoy it from day one. New windows, new HVAC system, new roof, and new water heater. Central heat and air keep you comfortable year-round, and the low-maintenance brick and vinyl exterior makes upkeep easy. Step outside to a patio and a generous 0.38-acre lot with plenty of room to garden, play, or entertain. Updated, spacious, and priced to sell, this one won't last long. Schedule your showing today!
For sale
$189,900
6216 Spruce Dr, Anniston, AL 36206
3beds
1,415sqft
Single Family Residence
Built in 1969
0.38 Acres Lot
$188,900 Zestimate®
$134/sqft
$-- HOA
What's special
New roofNew water heaterNew hvac systemNew windowsUpdated spaciousCentral heat and air
- 7 days
- 266
- 22
Likely to sell faster than
Zillow last checked:
Listing updated:
Listed by:
Chris Lindsey 256-499-0267,
Precise Real Estate LLC
Source: GALMLS,MLS#: 21468806
Facts & features
Interior
Bedrooms & bathrooms
- Bedrooms: 3
- Bathrooms: 2
- Full bathrooms: 2
Rooms
- Room types: Bedroom, Den/Family (ROOM), Dining Room, Bathroom, Kitchen, Master Bathroom, Master Bedroom
Primary bedroom
- Level: First
Bedroom 1
- Level: First
Bedroom 2
- Level: First
Primary bathroom
- Level: First
Bathroom 1
- Level: First
Dining room
- Level: First
Family room
- Level: First
Kitchen
- Features: Laminate Counters
- Level: First
Basement
- Area: 0
Heating
- Central, Forced Air
Cooling
- Central Air
Appliances
- Included: Refrigerator, Stove-Electric, Electric Water Heater
- Laundry: Electric Dryer Hookup, Washer Hookup, Main Level, Laundry Room, Yes
Features
- None, Tub/Shower Combo
- Flooring: Carpet
- Basement: Crawl Space
- Attic: Other,Yes
- Has fireplace: No
Interior area
- Total interior livable area: 1,415 sqft
- Finished area above ground: 1,415
- Finished area below ground: 0
Video & virtual tour
Property
Parking
- Total spaces: 1
- Parking features: Attached, Garage Faces Front
- Attached garage spaces: 1
Features
- Levels: One
- Stories: 1
- Patio & porch: Porch
- Pool features: None
- View description: None
- Waterfront features: No
Lot
- Size: 0.38 Acres
Details
- Parcel number: 1805162005015.000
- Special conditions: N/A
Construction
Type & style
- Home type: SingleFamily
- Property subtype: Single Family Residence
Materials
- 1 Side Brick, Vinyl Siding
Condition
- Year built: 1969
Utilities & green energy
- Water: Public
- Utilities for property: Sewer Connected
Community & HOA
Community
- Subdivision: Lenlock
Location
- Region: Anniston
Financial & listing details
- Price per square foot: $134/sqft
- Tax assessed value: $113,560
- Annual tax amount: $1,222
- Price range: $189.9K - $189.9K
- Date on market: 10/28/2026
Estimated market value
$188,900
$179,000 - $198,000
$1,224/mo
Price history
| Date | Event | Price |
|---|---|---|
| 10/28/2026 | Listed for sale | $189,900$134/sqft |
Source:  GALMLS #21468806 Report a problem | ||
Public tax history
| Year | Property taxes | Tax assessment |
|---|---|---|
| 2025 | $1,222 +4.5% | $22,720 |
| 2024 | $1,170 +19.2% | $22,720 +19.2% |
| 2023 | $982 +3.8% | $19,060 +3.8% |
| 2022 | $946 +12.9% | $18,360 +12.9% |
| 2021 | $837 -1.2% | $16,260 |
| 2020 | $847 | $16,260 -6.4% |
| 2019 | $847 -3.4% | $17,376 +0.1% |
| 2018 | $877 -3% | $17,360 +15.3% |
| 2017 | $904 +15.1% | $15,060 |
| 2016 | $786 | $15,060 +2.3% |
| 2013 | $786 +3.6% | $14,720 |
| 2010 | $758 | $14,720 |
Find assessor info on the county website
Monthly payment
Est. payment
Payment breakdown
Explore the cost of this home by adjusting the details. Changes won't be saved.Climate risks
Neighborhood: 36206
Nearby schools
Schools provided by the listing agent
- Elementary: Golden Springs
- Middle: Anniston
- High: Anniston
Source: GALMLS. This data may not be complete. We recommend contacting the local school district to confirm school assignments for this home.

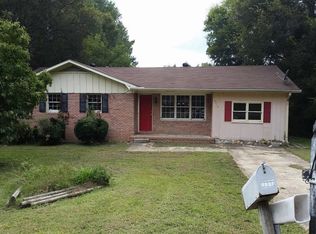
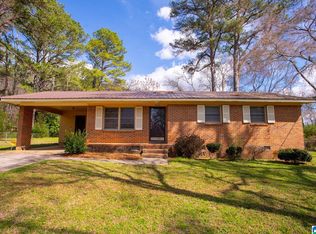
Similar homes
- $189,9003 bd2 ba1.8k sqft6118 Weaver Rd, Anniston, AL 36206For Sale
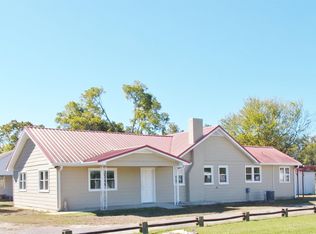
 MLS ID #21468505, Stephen Sizemore, KW Realty Group. GALMLS
- $179,9003 bd2 ba1.5k sqft345 Brookwood Dr, Anniston, AL 36206For Sale
 MLS ID #21465184, Cathy Parks, KW Realty Group. GALMLS
- $199,9003 bd2 ba1.5k sqft174 Midway Ln, Anniston, AL 36206For Sale
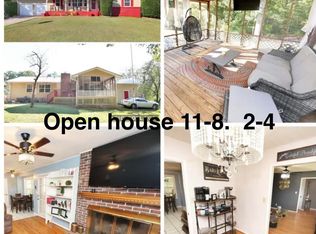 MLS ID #21467747, Betty McGinnis, Kelly Right Real Estate of Ala. GALMLS
- $189,9003 bd2 ba1.5k sqftAt&t, Anniston, AL 36206For Sale
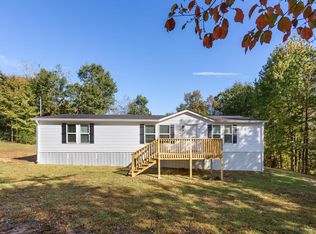 MLS ID #21469033, Destiny Tumlin, ERA King Real Estate. GALMLS
- $189,0003 bd2 ba1.2k sqftSparklight, Anniston, AL 36206For SaleMLS ID #21468515, Sylvia Bentley, ERA King Real Estate. GALMLS
- $179,0003 bd2 ba1.9k sqft5530 Long Ave, Anniston, AL 36206For SaleMLS ID #21468573, Melisa MacFadden, Kelly Right Real Estate of Ala. GALMLS
- $189,0004 bd2 ba2k sqft137 Scott St, Anniston, AL 36206For SaleMLS ID #21458461, Niki Kaiser, Main Street, REALTORS®. GALMLS
- $159,9003 bd1 ba1.8k sqft1019 Ivy St, Anniston, AL 36206For SaleMLS ID #21469393, Charles Hammonds, KW Realty Group. GALMLS
- $199,5004 bd2 ba1.8k sqftUnknown, Anniston, AL 36206For SaleMLS ID #21465765, Chelsea Rush, Hunter Bend Realty, LLC Lineville Branch. GALMLS
- $149,9004 bd3 ba1.9k sqft721 W 53rd St, Anniston, AL 36206For SaleMLS ID #21469040, Larry Jones, ERA King Real Estate. GALMLS
- $190,0004 bd3 ba1.8k sqft911 Alexandria Rd, Weaver, AL 36277For SaleMLS ID #21468730, Aaron Sims, Keller Williams Realty Vestavia. GALMLS
- $169,9003 bd2 ba1.3k sqft109 Brenda Rd, Anniston, AL 36206For SaleMLS ID #21457407, Tan Akles-Fitch, Real Estate Wired. GALMLS
- $149,9003 bd1 ba1.3k sqft310 Old Gadsden Hwy, Anniston, AL 36201For SaleMLS ID #21469095, Amy Angel, KW Realty Group-Jacksonville. GALMLS
- $165,0003 bd2 ba1.3k sqft452 Permita Ct, Anniston, AL 36206For SaleMLS ID #21461485, Kaylee Slick, Southern Hometown Selling, LLC. GALMLS
- $164,9003 bd2 ba1.4k sqft4914 Post Oak Rd, Anniston, AL 36206For SaleMLS ID #21462387, Jeremy Cromer, Kelly Right Real Estate of Ala. GALMLS
- $225,0003 bd3 ba1.7k sqft1423 Herndon Dr, Weaver, AL 36277For SaleMLS ID #21469024, Charles Hammonds, KW Realty Group. GALMLS
- $159,9003 bd2 ba1.8k sqft4424 Asbury Ave, Anniston, AL 36206For SaleMLS ID #21467668, Tan Akles-Fitch, Real Estate Wired. GALMLS
- $185,0003 bd2 ba1.9k sqft533 E 23rd St, Anniston, AL 36207For SaleMLS ID #21467035, Kacie Camp, Kelly Right Real Estate of Ala. GALMLS
