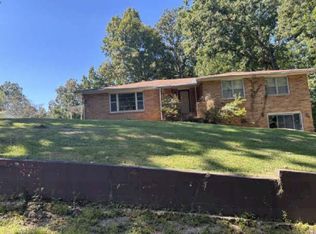
Welcome to 911 Alexandria Road in Weaver! This spacious 4-bedroom, 2.5-bath home offers approximately 1,832 sq ft of living space with plenty of room to make it your own. A beautiful mature oak tree adds character to the front yard, while inside you’ll find hardwood flooring through much of the home, a large living area, bonus space and a functional layout with lots of potential. The home does need updating, including flooring, paint and other cosmetic improvements, making it a great opportunity for buyers looking to add their own style and build equity. Additional features include a metal roof, newer HVAC and water heater, and a fenced backyard with room to enjoy. Conveniently located in Weaver and being sold AS-IS. Bring your ideas and come see the possibilities!
For sale
Price cut: $5K (11/7)
$185,000
911 Alexandria Rd, Weaver, AL 36277
4beds
1,832sqft
Single Family Residence
Built in 1965
0.34 Acres Lot
$-- Zestimate®
$101/sqft
$-- HOA
What's special
Metal roofBonus spaceFunctional layout
- 11 days
- 242
- 19
Likely to sell faster than
Zillow last checked:
Listing updated:
Listed by:
Aaron Sims 205-834-0798,
Keller Williams Realty Vestavia
Source: GALMLS,MLS#: 21468730
Facts & features
Interior
Bedrooms & bathrooms
- Bedrooms: 4
- Bathrooms: 3
- Full bathrooms: 2
- 1/2 bathrooms: 1
Rooms
- Room types: Bedroom, Den/Family (ROOM), Dining Room, Bathroom, Half Bath (ROOM), Kitchen, Master Bedroom
Primary bedroom
- Level: First
Bedroom 1
- Level: First
Bedroom 2
- Level: First
Bedroom 3
- Level: First
Bathroom 1
- Level: First
Dining room
- Level: First
Family room
- Level: First
Kitchen
- Features: Laminate Counters, Pantry
- Level: First
Living room
- Level: First
Basement
- Area: 0
Heating
- Central, Natural Gas
Cooling
- Central Air, Electric
Appliances
- Included: Gas Cooktop, Dishwasher, Gas Oven, Refrigerator, Stainless Steel Appliance(s), Electric Water Heater
- Laundry: Electric Dryer Hookup, Washer Hookup, Main Level, Laundry Closet, Laundry (ROOM), Yes
Features
- Split Bedroom, High Ceilings, Linen Closet, Shared Bath, Split Bedrooms, Tub/Shower Combo
- Flooring: Carpet, Hardwood, Vinyl, Subflooring
- Basement: Crawl Space
- Attic: Pull Down Stairs,Yes
- Has fireplace: No
Interior area
- Total interior livable area: 1,832 sqft
- Finished area above ground: 1,832
- Finished area below ground: 0
Video & virtual tour
Property
Parking
- Parking features: Driveway, Parking (MLVL), On Street
- Has uncovered spaces: Yes
Features
- Levels: One
- Stories: 1
- Patio & porch: Porch
- Pool features: None
- Fencing: Fenced
- View description: None
- Waterfront features: No
Lot
- Size: 0.34 Acres
- Features: Interior Lot, Few Trees
Details
- Additional structures: Storage
- Parcel number: 1803050003069.000
- Special conditions: As Is
Construction
Type & style
- Home type: SingleFamily
- Property subtype: Single Family Residence
Materials
- Vinyl Siding
Condition
- Fixer
- Year built: 1965
Utilities & green energy
- Sewer: Septic Tank
- Water: Public
Community & HOA
Community
- Features: Curbs
- Subdivision: None
Location
- Region: Weaver
Financial & listing details
- Price per square foot: $101/sqft
- Tax assessed value: $133,240
- Annual tax amount: $482
- Price range: $185K - $185K
- Date on market: 10/27/2026
- Road surface type: Paved
Estimated market value
Not available
Estimated sales range
Not available
Not available
Price history
| Date | Event | Price |
|---|---|---|
| 11/7/2026 | Price change | $185,000-2.6%$101/sqft |
Source:  GALMLS #21468730 Report a problem | ||
| 10/27/2026 | Listed for sale | $190,000+72.9%$104/sqft |
Source: GALMLS #21468730 Report a problem | ||
| 9/4/2020 | Listing removed | $109,900$60/sqft |
Source: Keller Williams Realty Anniston #876066 Report a problem | ||
| 9/2/2020 | Listed for sale | $109,900+0.8%$60/sqft |
Source: Keller Williams Realty Anniston #876066 Report a problem | ||
| 8/20/2020 | Sold | $109,000-0.8%$59/sqft |
Source: GALMLS #876066 Report a problem | ||
| 7/6/2020 | Pending sale | $109,900$60/sqft |
Source: Keller Williams Realty Group #876066 Report a problem | ||
| 6/8/2020 | Price change | $109,900-4.4%$60/sqft |
Source: Keller Williams Realty Group #876066 Report a problem | ||
| 2/29/2020 | Listed for sale | $114,900-4.2%$63/sqft |
Source: Keller Williams Realty Group #876066 Report a problem | ||
| 4/27/2018 | Listing removed | $119,900$65/sqft |
Source: Keller Williams Realty Anniston #806458 Report a problem | ||
| 2/8/2018 | Listed for sale | $119,900$65/sqft |
Source: Keller Williams Realty Group #806458 Report a problem | ||
Public tax history
| Year | Property taxes | Tax assessment |
|---|---|---|
| 2025 | $482 | $13,320 |
| 2024 | $482 -5.3% | $13,320 -4.9% |
| 2023 | $509 +4.1% | $14,000 +3.7% |
| 2022 | $489 +26.5% | $13,500 +23.4% |
| 2021 | $387 -56.9% | $10,940 -51.2% |
| 2020 | $898 | $22,440 +113.3% |
| 2019 | $898 +6.7% | $10,522 -48.9% |
| 2018 | $842 +2.2% | $20,580 +8.9% |
| 2017 | $823 +8.9% | $18,900 |
| 2016 | $756 | $18,900 -0.8% |
| 2013 | $756 -2.1% | $19,060 -1.2% |
| 2010 | $772 | $19,300 |
Find assessor info on the county website
Monthly payment
Est. payment
Payment breakdown
Explore the cost of this home by adjusting the details. Changes won't be saved.Climate risks
Neighborhood: 36277
Nearby schools
Schools provided by the listing agent
- Elementary: Weaver
- Middle: Weaver
- High: Weaver
Source: GALMLS. This data may not be complete. We recommend contacting the local school district to confirm school assignments for this home.
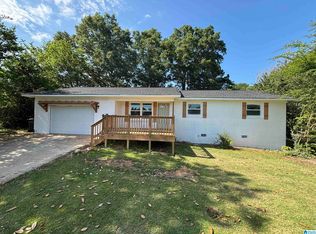
Similar homes
- $189,5004 bd2 ba1.9k sqftSparklight, Weaver, AL 36277For Sale
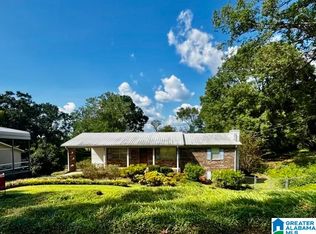
 MLS ID #21464687, Gina Kiker, KW Realty Group. GALMLS
- $214,9004 bd2 ba1.6k sqft705 Valley Dr, Weaver, AL 36277For Sale
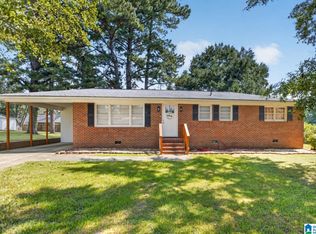 MLS ID #21465681, Amy Angel, KW Realty Group-Jacksonville. GALMLS
- $--3 bd1 ba1.1k sqft607 Ledford St, Weaver, AL 36277Auction
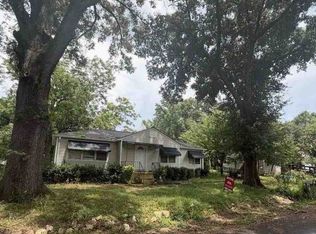 ServiceLink Auction
- $--3 bd2 ba2.3k sqft506 Tara Boreen, Weaver, AL 36277Auction
 ServiceLink Auction
- $164,9003 bd2 ba1.5k sqftAtt, Weaver, AL 36277For SaleMLS ID #21463209, Sandra Gill, Prime Properties Real Estate, LLC. GALMLS
- $214,9004 bd3 ba1.7k sqft13 Lone Oak Dr, Weaver, AL 36277For SaleMLS ID #21454812, Phillip Winkles, KW Realty Group. GALMLS
- $159,9003 bd2 ba1k sqft508 Kilarney Ave, Weaver, AL 36277For SaleMLS ID #21465404, Betty McGinnis, Kelly Right Real Estate of Ala. GALMLS
- $159,0003 bd1 ba1.1k sqftBrightspeed, Weaver, AL 36277For SaleMLS ID #21456341, Joey Crews, KW Realty Group. GALMLS
- $189,0004 bd2 ba2k sqft137 Scott St, Anniston, AL 36206For SaleMLS ID #21458461, Niki Kaiser, Main Street, REALTORS®. GALMLS
- $179,9003 bd2 ba1.5k sqft345 Brookwood Dr, Anniston, AL 36206For SaleMLS ID #21465184, Cathy Parks, KW Realty Group. GALMLS
- $189,0003 bd2 ba1.2k sqftSparklight, Anniston, AL 36206For SaleMLS ID #21468515, Sylvia Bentley, ERA King Real Estate. GALMLS
- $185,9003 bd2 ba1.5k sqft1000 Pinewood Dr, Oxford, AL 36203For SaleMLS ID #21469500, Steven Koleno, Beycome Brokerage Realty. GALMLS
- $159,9003 bd2 ba1.8k sqft4424 Asbury Ave, Anniston, AL 36206For SaleMLS ID #21467668, Tan Akles-Fitch, Real Estate Wired. GALMLS
- $242,9003 bd2 ba1.7k sqft35 Woodland Dr, Weaver, AL 36277Active
 MLS ID #10826148, Brenda Robinson, Northwest Realty Company. GAMLS
- $179,9003 bd1 ba1.7k sqft2658 Harts Ferry Rd, Ohatchee, AL 36271For SaleMLS ID #21458882, Cindy Bohannon, ERA King Real Estate. GALMLS
- $199,9004 bd2 ba1.4k sqft50 Faith Ave, Jacksonville, AL 36265For SaleMLS ID #21463802, Jeremy Cromer, Kelly Right Real Estate of Ala. GALMLS
