Welcome to 533 E 23rd! This 3 bedroom, 2 bath home offers plenty of space with a large living room, semi-open floor plan and a flexible bonus room that could be used for a second living area, movie room, office, playroom or hobby space. The kitchen features white cabinetry, dark countertops and a marble-look backsplash, while neutral finishes throughout make it easy to add your own style. Both bathrooms offer updated finishes, and the bonus area also provides convenient laundry space. Outside, mature trees frame the home along with a spacious front yard and paved driveway. Come take a look and see all the possibilities this home has to offer! Some photos have been virtually staged to show possible furniture arrangements and room uses. Furnishings and décor shown are not included.
For sale
$185,000
533 E 23rd St, Anniston, AL 36207
3beds
1,993sqft
Single Family Residence
Built in 1955
0.27 Acres Lot
$181,700 Zestimate®
$93/sqft
$-- HOA
What's special
- 16 days
- 655
- 76
Likely to sell faster than
Zillow last checked:
Listing updated:
Listed by:
Kacie Camp CELL:256-453-7423,
Kelly Right Real Estate of Ala
Source: GALMLS,MLS#: 21467035
Facts & features
Interior
Bedrooms & bathrooms
- Bedrooms: 3
- Bathrooms: 2
- Full bathrooms: 2
Rooms
- Room types: Bedroom, Bonus Room, Bathroom, Kitchen, Living/Dining (ROOM), Master Bathroom, Master Bedroom
Primary bedroom
- Level: First
Bedroom 1
- Level: First
Bedroom 2
- Level: First
Primary bathroom
- Level: First
Bathroom 1
- Level: First
Kitchen
- Features: Laminate Counters, Butcher Block, Breakfast Bar, Pantry
- Level: First
Basement
- Area: 0
Heating
- Central, Electric
Cooling
- Central Air, Electric
Appliances
- Included: Dishwasher, Electric Oven, Refrigerator, Stove-Electric, Electric Water Heater
- Laundry: Electric Dryer Hookup, Washer Hookup, Main Level, Laundry Room, Laundry (ROOM), Yes
Features
- Split Bedroom, Separate Shower, Split Bedrooms, Tub/Shower Combo
- Flooring: Carpet, Vinyl
- Basement: Crawl Space
- Attic: None
- Has fireplace: No
Interior area
- Total interior livable area: 1,993 sqft
- Finished area above ground: 1,993
- Finished area below ground: 0
Video & virtual tour
Property
Parking
- Parking features: Driveway
- Has uncovered spaces: Yes
Features
- Levels: One
- Stories: 1
- Exterior features: None
- Pool features: None
- View description: None
- Waterfront features: No
Lot
- Size: 0.27 Acres
Details
- Parcel number: 1809324001008.000
- Special conditions: N/A
Construction
Type & style
- Home type: SingleFamily
- Property subtype: Single Family Residence
Materials
- 2 Sides Brick, Vinyl Siding
Condition
- Year built: 1955
Utilities & green energy
- Water: Public
- Utilities for property: Sewer Connected
Green energy
- Energy efficient items: Lighting
Community & HOA
Community
- Subdivision: Anniston Land Cos
Location
- Region: Anniston
Financial & listing details
- Price per square foot: $93/sqft
- Tax assessed value: $75,460
- Annual tax amount: $818
- Price range: $185K - $185K
- Date on market: 10/7/2026
Estimated market value
$181,700
$173,000 - $191,000
$1,287/mo
Price history
| Date | Event | Price |
|---|---|---|
| 10/13/2026 | Listed for sale | $185,000+242.6%$93/sqft |
Source:  GALMLS #21467035 Report a problem | ||
| 7/6/2026 | Sold | $54,000-9.8%$27/sqft |
Source: GALMLS #21456793 Report a problem | ||
| 6/23/2026 | Pending sale | $59,900$30/sqft |
Source: GALMLS #21456793 Report a problem | ||
| 6/20/2026 | Listed for sale | $59,900$30/sqft |
Source: GALMLS #21456793 Report a problem | ||
Public tax history
| Year | Property taxes | Tax assessment |
|---|---|---|
| 2025 | $818 +5.2% | $15,100 |
| 2024 | $778 | $15,100 |
| 2023 | $778 +16.7% | $15,100 +16.7% |
| 2022 | $666 +25.1% | $12,940 +25.1% |
| 2021 | $533 -1.8% | $10,340 |
| 2020 | $543 | $10,340 -16.7% |
| 2019 | $543 | $12,412 +0.1% |
| 2018 | $543 -16.4% | $12,400 +12.1% |
| 2017 | $649 +15% | $11,060 +2.8% |
| 2016 | $564 | $10,760 -9% |
| 2013 | $564 -6.5% | $11,820 +0.9% |
| 2010 | $604 | $11,720 |
Find assessor info on the county website
Monthly payment
Est. payment
Payment breakdown
Explore the cost of this home by adjusting the details. Changes won't be saved.Climate risks
Neighborhood: 36207
Nearby schools
Schools provided by the listing agent
- Elementary: Golden Springs
- Middle: Anniston
- High: Anniston
Source: GALMLS. This data may not be complete. We recommend contacting the local school district to confirm school assignments for this home.
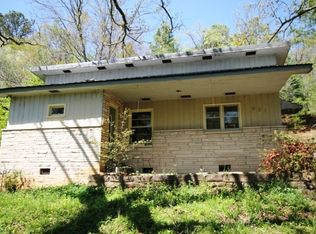
Similar homes
- $183,9004 bd2 ba2.3k sqft1232 Kilby Ter, Anniston, AL 36207For Sale

 MLS ID #21463431, Judy James, Gold Star Gallery Homes, Inc. GALMLS
- $199,9003 bd2 ba1.7k sqft1041 Michael Ln, Anniston, AL 36207Active

 MLS ID #10821822, Trish Mardis, Real South Realty. GAMLS
- $156,0003 bd3 ba2k sqft1220 Rainbow Pass, Anniston, AL 36207For Sale
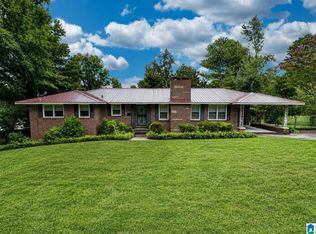 MLS ID #21463850, Randall Doss, KW Realty Group. GALMLS
- $199,9004 bd2 ba2.3k sqftSparklite, Anniston, AL 36207For Sale
 MLS ID #21462878, Stephanie Haynes, Southern Hometown Selling, LLC. GALMLS
- $149,9003 bd2 ba1.3k sqftMultiple Providers, Anniston, AL 36207For SaleMLS ID #21460285, Myranda Smith, KW Realty Group. GALMLS
- $159,9003 bd3 ba1.4k sqft415 Goodwin Ave, Anniston, AL 36207For SaleMLS ID #21461035, Karolina Gomez, Kelly Right Real Estate of Ala. GALMLS
- $245,0003 bd2 ba1.8k sqft200 Bedford Dr, Anniston, AL 36207For SaleMLS ID #21467957, Jenifer Parry Mathis, eXp Realty, LLC Central. GALMLS
- $189,0004 bd2 ba2k sqft137 Scott St, Anniston, AL 36206For SaleMLS ID #21458461, Niki Kaiser, Main Street, REALTORS®. GALMLS
- $249,9004 bd2 ba2.2k sqftSparklight, Anniston, AL 36207For SaleMLS ID #21439967, Sylvia Bentley, ERA King Real Estate. GALMLS
- $164,9003 bd2 ba1.4k sqft4914 Post Oak Rd, Anniston, AL 36206For SaleMLS ID #21462387, Jeremy Cromer, Kelly Right Real Estate of Ala. GALMLS
- $179,9004 bd2 ba1.4k sqftAt&t Fiber Or Sparklight, Weaver, AL 36277For SaleMLS ID #21464584, Joey Crews, KW Realty Group. GALMLS
- $169,0003 bd2 ba1.5k sqft2114 Cheatwood Dr, Oxford, AL 36203ActiveMLS ID #10838890, Zephyr Smith, Real Broker, LLC. GAMLS
- $169,0003 bd2 ba1.1k sqft1729 Patch Pl, Anniston, AL 36201For SaleMLS ID #21455960, Stephen Sizemore, KW Realty Group. GALMLS
- $189,5004 bd2 ba1.9k sqftSparklight, Weaver, AL 36277For SaleMLS ID #21464687, Gina Kiker, KW Realty Group. GALMLS
- $189,9003 bd2 ba1.6k sqft703 Olga Anne Dr, Weaver, AL 36277For SaleMLS ID #21442648, Undrea Gladden, Sold South Realty. GALMLS
- $196,0003 bd2 ba1.2k sqft701 W 9th St, Oxford, AL 36203For SaleMLS ID #21461043, Courtney Hartsfield, Kelly Right Real Estate of Ala. GALMLS
- $94,5003 bd2 ba1.1k sqft78 Pelham Hts, Anniston, AL 36206For SaleMLS ID #21468025, Betty McGinnis, Kelly Right Real Estate of Ala. GALMLS
- $199,9003 bd2 ba1.2k sqft52 Grandview Dr, Eastaboga, AL 36260For SaleMLS ID #21468024, Betty McGinnis, Kelly Right Real Estate of Ala. GALMLS
- $209,9003 bd3 ba2.2k sqft919 Creek Trl, Anniston, AL 36206For SaleMLS ID #21461152, Skye Ector, eXp Realty, LLC Central. GALMLS
- $199,9003 bd2 ba1.2k sqft115 Jason Dr, Oxford, AL 36203For SaleMLS ID #21466865, Jeremy Cromer, Kelly Right Real Estate of Ala. GALMLS
