If you are looking for space, you found your home! This 2,250 sq ft home on .41 offers 4 bedrooms, 2 baths, optional 5th bedroom offering room for everyone to spread out and settle in. This move in ready home comes with many updates all new electrical wiring and panel, brand new HVAC, new water heater, new LVP flooring, brand new kitchen with granite counter tops and new stainless-steel appliances, updated bathrooms and so much more. If you want to move in and have a peace of mind this is the home for you!
For sale
$244,900
1119 Chatwood Dr, Anniston, AL 36206
4beds
2,250sqft
Single Family Residence
Built in 1974
0.41 Acres Lot
$-- Zestimate®
$109/sqft
$-- HOA
What's special
Brand new hvacNew water heaterUpdated bathroomsNew stainless-steel appliancesGranite counter topsNew lvp flooringBrand new kitchen
- 2 days
- 76
- 8
Zillow last checked:
Listing updated:
Listed by:
Yanezi Garcia 772-310-1585,
eXp Realty, LLC Central
Source: GALMLS,MLS#: 21464343
Facts & features
Interior
Bedrooms & bathrooms
- Bedrooms: 4
- Bathrooms: 2
- Full bathrooms: 2
Rooms
- Room types: Bedroom, Dining Room, Bathroom, Kitchen, Master Bedroom, Office/Study (ROOM)
Primary bedroom
- Level: First
Bedroom 1
- Level: Third
Bathroom 1
- Level: Second
Dining room
- Level: First
Kitchen
- Features: Stone Counters, Kitchen Island, Pantry
- Level: First
Living room
- Level: First
Basement
- Area: 0
Office
- Level: First
Heating
- Central
Cooling
- Central Air
Appliances
- Included: Dishwasher, Ice Maker, Microwave, Electric Oven, Refrigerator, Electric Water Heater
- Laundry: Electric Dryer Hookup, Washer Hookup, Main Level, Laundry Room, Yes
Features
- Recessed Lighting, Linen Closet, Tub/Shower Combo
- Flooring: Vinyl
- Doors: French Doors
- Basement: Crawl Space
- Attic: Other,Yes
- Has fireplace: No
Interior area
- Total interior livable area: 2,250 sqft
- Finished area above ground: 2,250
- Finished area below ground: 0
Video & virtual tour
Property
Parking
- Parking features: Driveway
- Has uncovered spaces: Yes
Features
- Levels: One and One Half,Tri-Level
- Stories: 1.5
- Patio & porch: Open (DECK), Deck
- Exterior features: None
- Pool features: None
- Has view: Yes
- View description: None
- Waterfront features: No
Lot
- Size: 0.41 Acres
Details
- Parcel number: 1706130005030.000
- Special conditions: As Is
Construction
Type & style
- Home type: SingleFamily
- Property subtype: Single Family Residence
Materials
- 1 Side Brick, Vinyl Siding
Condition
- Year built: 1974
Utilities & green energy
- Sewer: Septic Tank
- Water: Public
Community & HOA
Community
- Subdivision: Lenlock Lane
Location
- Region: Anniston
Financial & listing details
- Price per square foot: $109/sqft
- Tax assessed value: $164,080
- Annual tax amount: $595
- Price range: $244.9K - $244.9K
- Date on market: 9/8/2026
Estimated market value
Not available
Estimated sales range
Not available
$1,493/mo
Price history
| Date | Event | Price |
|---|---|---|
| 9/8/2026 | Listed for sale | $244,900+6.5%$109/sqft |
Source:  GALMLS #21464343 Report a problem GALMLS #21464343 Report a problem | ||
| 7/21/2026 | Listing removed | $229,900$102/sqft |
Source: eXp Realty #21457038 Report a problem | ||
| 7/9/2026 | Contingent | $229,900$102/sqft |
Source: GALMLS #21457038 Report a problem | ||
| 7/2/2026 | Listed for sale | $229,900$102/sqft |
Source: GALMLS #21457038 Report a problem | ||
| 6/29/2026 | Contingent | $229,900$102/sqft |
Source: GALMLS #21457038 Report a problem | ||
| 6/23/2026 | Listed for sale | $229,900+109%$102/sqft |
Source: GALMLS #21457038 Report a problem | ||
| 3/26/2026 | Sold | $110,000-15.4%$49/sqft |
Source: GALMLS #21445393 Report a problem | ||
| 3/10/2026 | Pending sale | $130,000$58/sqft |
Source: GALMLS #21445393 Report a problem | ||
| 3/4/2026 | Listed for sale | $130,000+8.3%$58/sqft |
Source: GALMLS #21445393 Report a problem | ||
| 2/17/2026 | Listing removed | $119,995$53/sqft |
Source: My State MLS #11601454 Report a problem | ||
| 1/5/2026 | Price change | $119,995-4%$53/sqft |
Source: My State MLS #11601454 Report a problem | ||
| 12/9/2025 | Price change | $124,995-7.4%$56/sqft |
Source: My State MLS #11601454 Report a problem | ||
| 11/24/2025 | Price change | $134,995-3.6%$60/sqft |
Source: My State MLS #11601454 Report a problem | ||
| 11/13/2025 | Price change | $139,995-3.4%$62/sqft |
Source: My State MLS #11601454 Report a problem | ||
| 11/5/2025 | Listed for sale | $144,995+141.7%$64/sqft |
Source: My State MLS #11601454 Report a problem | ||
| 3/8/2019 | Sold | $60,000+0.8%$27/sqft |
Source: GALMLS #835531 Report a problem | ||
| 12/11/2018 | Listed for sale | $59,500-26.2%$26/sqft |
Source: Freedom Realty, LLC #835531 Report a problem | ||
| 11/13/2018 | Sold | $80,604$36/sqft |
Source: Public Record Report a problem | ||
| 9/12/2018 | Listed for sale | -- |
Source: Auction.com Report a problem | ||
Public tax history
| Year | Property taxes | Tax assessment |
|---|---|---|
| 2025 | $595 +7.5% | $16,160 +6.9% |
| 2024 | $554 -4% | $15,120 -3.7% |
| 2023 | $577 +1.7% | $15,700 +10.7% |
| 2022 | $567 +21% | $14,180 +21% |
| 2021 | $469 | $11,720 |
| 2020 | $469 | $11,720 +3.6% |
| 2019 | $469 +16.7% | $11,318 0% |
| 2018 | $402 | $11,320 -2.1% |
| 2017 | $402 -2.3% | $11,560 |
| 2016 | $411 | $11,560 -5.1% |
| 2013 | $411 -5.7% | $12,180 |
| 2010 | $436 | $12,180 |
Find assessor info on the county website
Monthly payment
Est. payment
Payment breakdown
Explore the cost of this home by adjusting the details. Changes won't be saved.Climate risks
Neighborhood: 36206
Nearby schools

Similar homes
- $239,0004 bd3 ba3.3k sqft600 W 62nd St, Anniston, AL 36206For Sale
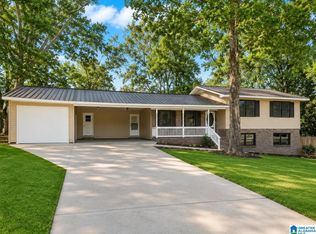
 MLS ID #21458449, Krystal Daniel, Real Estate Wired. GALMLS
 - $210,0004 bd3 ba2.8k sqftSparklight, Anniston, AL 36206For Sale
 MLS ID #21449606, Krystal Montgomery, Horizon Realty. GALMLS
 - $225,0003 bd3 ba1.8k sqftSparklight, Anniston, AL 36206For Sale
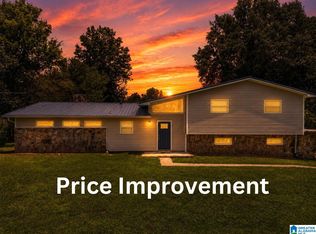 MLS ID #21457994, Erin Griffith, ERA King Real Estate. GALMLS
 - $--3 bd1 ba2.2k sqft54 Setter Dr, Anniston, AL 36207Auction
 Auction.com 2
 - $169,9003 bd2 ba1.4k sqft4914 Post Oak Rd, Anniston, AL 36206For SaleMLS ID #21462387, Jeremy Cromer, Kelly Right Real Estate of Ala. GALMLS
- $249,9004 bd2 ba2.2k sqftSparklight, Anniston, AL 36207For SaleMLS ID #21439967, Sylvia Bentley, ERA King Real Estate. GALMLS
- $219,9004 bd3 ba1.7k sqft13 Lone Oak Dr, Weaver, AL 36277For SaleMLS ID #21454812, Phillip Winkles, KW Realty Group. GALMLS
- $189,0004 bd2 ba2k sqft137 Scott St, Anniston, AL 36206For SaleMLS ID #21458461, Niki Kaiser, Main Street, REALTORS®. GALMLS
- $249,9004 bd2 ba1.9k sqftSparklight, Oxford, AL 36203For SaleMLS ID #21452130, Diana White, ERA King Real Estate. GALMLS
- $315,0003 bd3 ba2.4k sqft15 Dawvon Ter, Anniston, AL 36207For SaleMLS ID #21464497, Amber McGehee, KW Realty Group. GALMLS
- $250,0005 bd4 ba2.4k sqftAt&t, Anniston, AL 36201For SaleMLS ID #21456504, Greg Morgan, KW Realty Group. GALMLS
- $165,0003 bd2 ba1.3k sqft452 Permita Ct, Anniston, AL 36206For SaleMLS ID #21461485, Kaylee Slick, Southern Hometown Selling, LLC. GALMLS
- $219,9003 bd2 ba1.3k sqft146 Dawson Dr, Alexandria, AL 36250For SaleMLS ID #21462988, Lillian Lynn, eXp Realty, LLC Central. GALMLS
- $130,0003 bd3 ba2.1k sqft6326 Perry St, Anniston, AL 36206For SaleMLS ID #21460809, Daniel Demers, Sell Your Home Services. GALMLS
- $259,9003 bd2 ba1.7k sqft35 Woodland Dr, Weaver, AL 36277Active
 MLS ID #10826148, Brenda Robinson, Northwest Realty Company. GAMLS
 - $259,0003 bd2 ba1.9k sqft1327 Champaign Ave, Anniston, AL 36207For SaleMLS ID #21457523, Valerie Hamilton, New Hope Realty LLC. GALMLS
- $209,0003 bd2 ba1.2k sqft182 Hickory Ln, Jacksonville, AL 36265For SaleMLS ID #21464282, Charles Hammonds, KW Realty Group. GALMLS
- $147,0003 bd2 ba1.3k sqft6215 May St, Anniston, AL 36206For SaleMLS ID #21461339, Paul Holmes, KW Realty Group. GALMLS
- $230,0003 bd2 ba2k sqft39 Hathorne Dr, Anniston, AL 36201For SaleMLS ID #21463086, Melisa MacFadden, Kelly Right Real Estate of Ala. GALMLS
