Step inside this well-maintained home that perfectly blends mid-century character with the functionality that modern buyers crave. Located on a quite dead-end street, tucked inside the Wellborn community, this home boasts over 2,400 square feet of living space, with 5 bedrooms & 4 baths it is perfect for growing families. Through the front door is a bright, welcoming foyer, which opens to a formal den, and an expansive living room with a fireplace. The spacious kitchen flows seamlessly to the dining area making it ideal for hosting family & friends. Down the stairs, to the finished basement, are 2 more bedrooms offering flexibility for a home office, a hobby room, or guest rooms. Step outside to a covered patio and a private, landscaped backyard—ideal for summer barbecues or relaxing with your morning coffee. There is also a wired workshop, and a shed for additional storage. Located convenient to the Western Bypass, and quick access to Interstate 20..Schedule your private tour today!!!
Contingent
Price cut: $10.1K (9/17)
$239,900
3911 Perkerson Dr, Anniston, AL 36201
5beds
2,424sqft
Single Family Residence
Built in 1960
0.75 Acres Lot
$232,600 Zestimate®
$99/sqft
$-- HOA
What's special
Finished basementMid-century characterWired workshopSpacious kitchenBright welcoming foyerFormal denPrivate landscaped backyard
- 117 days
- 234
- 17
Zillow last checked:
Listing updated:
Listed by:
Greg Morgan 256-453-9542,
KW Realty Group
Source: GALMLS,MLS#: 21456504
Facts & features
Interior
Bedrooms & bathrooms
- Bedrooms: 5
- Bathrooms: 4
- Full bathrooms: 4
Rooms
- Room types: Bedroom, Den/Family (ROOM), Dining Room, Bathroom, Kitchen, Master Bathroom, Master Bedroom
Primary bedroom
- Level: First
Bedroom 1
- Level: First
Bedroom 2
- Level: First
Bedroom 3
- Level: Basement
Bedroom 4
- Level: Basement
Primary bathroom
- Level: First
Bathroom 1
- Level: First
Bathroom 3
- Level: Basement
Dining room
- Level: First
Family room
- Level: First
Kitchen
- Features: Laminate Counters, Pantry
- Level: First
Living room
- Level: First
Basement
- Area: 0
Heating
- Central
Cooling
- Central Air, Ceiling Fan(s)
Appliances
- Included: Dishwasher, Refrigerator, Stove-Electric, Gas Water Heater
- Laundry: Electric Dryer Hookup, Washer Hookup, Main Level, Laundry Room, Laundry (ROOM), Yes
Features
- Central Vacuum, Multiple Staircases, Linen Closet, Tub/Shower Combo
- Flooring: Carpet, Laminate, Tile, Vinyl
- Doors: Storm Door(s)
- Windows: Bay Window(s), Double Pane Windows
- Basement: Partial,Partially Finished,Daylight,Block
- Attic: Other,Yes
- Number of fireplaces: 1
- Fireplace features: Brick (FIREPL), Gas Starter, Gas Log, Den, Gas
Interior area
- Total interior livable area: 2,424 sqft
- Finished area above ground: 2,424
- Finished area below ground: 0
Video & virtual tour
Property
Parking
- Total spaces: 2
- Parking features: Driveway, Parking (MLVL), Garage Faces Side
- Garage spaces: 2
- Has uncovered spaces: Yes
Features
- Levels: One,Multi/Split
- Stories: 1
- Patio & porch: Covered, Patio, Porch
- Exterior features: Lighting
- Pool features: None
- Fencing: Fenced
- Has view: Yes
- View description: Mountain(s)
- Waterfront features: No
Lot
- Size: 0.75 Acres
- Features: Cul-De-Sac, Few Trees, Subdivision
Details
- Additional structures: Storage, Workshop
- Parcel number: 2205150001054.000
- Special conditions: As Is
- Other equipment: Intercom
Construction
Type & style
- Home type: SingleFamily
- Property subtype: Single Family Residence
Materials
- Brick, Vinyl Siding
- Foundation: Basement
Condition
- Year built: 1960
Utilities & green energy
- Sewer: Septic Tank
- Water: Public
Green energy
- Energy efficient items: Thermostat
Community & HOA
Community
- Subdivision: Spring Hill
Location
- Region: Anniston
Financial & listing details
- Price per square foot: $99/sqft
- Tax assessed value: $182,140
- Price range: $239.9K - $239.9K
- Date on market: 6/18/2026
- Road surface type: Paved
Estimated market value
$232,600
$221,000 - $244,000
$2,233/mo
Price history
| Date | Event | Price |
|---|---|---|
| 9/28/2026 | Contingent | $239,900$99/sqft |
Source:  GALMLS #21456504 Report a problem GALMLS #21456504 Report a problem | ||
| 9/17/2026 | Price change | $239,900-4%$99/sqft |
Source: GALMLS #21456504 Report a problem | ||
| 8/24/2026 | Price change | $250,000-10.4%$103/sqft |
Source: GALMLS #21456504 Report a problem | ||
| 8/4/2026 | Price change | $279,000-3.5%$115/sqft |
Source: GALMLS #21456504 Report a problem | ||
| 6/18/2026 | Listed for sale | $289,000$119/sqft |
Source: GALMLS #21456504 Report a problem | ||
Public tax history
| Year | Property taxes | Tax assessment |
|---|---|---|
| 2025 | -- | $18,220 |
| 2024 | $443 -29.1% | $18,220 -6% |
| 2023 | $624 | $19,380 +6.1% |
| 2022 | -- | $18,260 +24.6% |
| 2021 | $324 | $14,660 +9.4% |
| 2020 | -- | $13,400 +0.1% |
| 2019 | $536 +0.1% | $13,388 +0.1% |
| 2018 | $535 +12.1% | $13,380 +12.1% |
| 2017 | $478 | $11,940 |
| 2016 | $478 +10.7% | $11,940 -1% |
| 2013 | $431 | $12,060 |
| 2010 | $431 | $12,060 |
Find assessor info on the county website
Monthly payment
Est. payment
Payment breakdown
Explore the cost of this home by adjusting the details. Changes won't be saved.Climate risks
Neighborhood: 36201
Nearby schools
Schools provided by the listing agent
- Elementary: Wellborn
- Middle: Wellborn
- High: Wellborn
Source: GALMLS. This data may not be complete. We recommend contacting the local school district to confirm school assignments for this home.

Similar homes
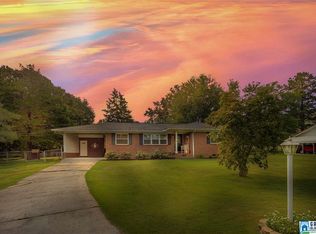
- $199,9003 bd1 ba1.3k sqft4218 Perkerson Dr, Anniston, AL 36201For Sale

 MLS ID #21466963, Angie Williamson, KW Realty Group. GALMLS
 - $319,0003 bd3 ba2.7k sqftSparklight, Att, Anniston, AL 36201For Sale
 MLS ID #21459018, Terry Lamb, Kelly Right Real Estate of Ala. GALMLS
 - $215,0003 bd2 ba2k sqft39 Hathorne Dr, Anniston, AL 36201For Sale
 MLS ID #21463086, Melisa MacFadden, Kelly Right Real Estate of Ala. GALMLS
 - $230,0005 bd3 ba1.9k sqftSparklight, Eastaboga, AL 36260For Sale
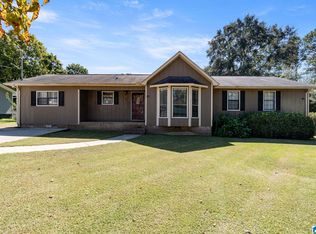 MLS ID #21466677, Elana Weems, ERA King Real Estate - Pell City. GALMLS
 - $249,9004 bd2 ba2.2k sqftSparklight, Anniston, AL 36207For SaleMLS ID #21439967, Sylvia Bentley, ERA King Real Estate. GALMLS
- $329,9004 bd2 ba2.3k sqft806 Roy Ct, Oxford, AL 36203For SaleMLS ID #21467480, Byron Medellin, KW Realty Group. GALMLS
- $149,0003 bd2 ba1.5k sqftSparklight, Anniston, AL 36201For SaleMLS ID #21466710, Sylvia Bentley, ERA King Real Estate. GALMLS
- $249,9004 bd2 ba1.9k sqftSparklight, Oxford, AL 36203For SaleMLS ID #21452130, Diana White, ERA King Real Estate. GALMLS
- $275,0004 bd3 ba1.8k sqftAt&t Fiber, Oxford, AL 36203For SaleMLS ID #21463308, Kayla Locklear, ERA King Real Estate. GALMLS
- $279,9004 bd4 ba3.4k sqft3020 Brentwood Dr, Oxford, AL 36203For SaleMLS ID #21432168, Gina Kiker, KW Realty Group. GALMLS
- $319,9004 bd3 ba3.5k sqft224 Wildwood Rd, Anniston, AL 36207For SaleMLS ID #21467137, Betty McGinnis, Kelly Right Real Estate of Ala. GALMLS
- $269,0004 bd2 ba2.2k sqft4027 Forest Ln, Oxford, AL 36203For SaleMLS ID #21464677, Teresa Harris, Prime Properties Real Estate, LLC. GALMLS
- $214,9004 bd3 ba1.7k sqft13 Lone Oak Dr, Weaver, AL 36277For SaleMLS ID #21454812, Phillip Winkles, KW Realty Group. GALMLS
- $200,0004 bd3 ba2.2k sqftAt&t, Anniston, AL 36207For SaleMLS ID #21457863, Byron Medellin, KW Realty Group. GALMLS
- $171,0003 bd3 ba2.3k sqftAt&t Fiber, Sparklight, Anniston, AL 36207For SaleMLS ID #21466817, Ronald Rich, Keller Williams Realty Hoover. GALMLS
- $255,0003 bd2 ba1.5k sqft6451 Us Highway 78 W, Eastaboga, AL 36260Active
 MLS ID #10838494, Heather Edwards, Keller Williams Realty Carrollton. GAMLS
 - $255,0003 bd2 ba1.5k sqft6451 Highway 78, Eastaboga, AL 36260For SaleMLS ID #21463806, Heather Edwards, Keller Williams Realty Atl Par. GALMLS
- $209,9003 bd3 ba2.2k sqft919 Creek Trl, Anniston, AL 36206For SaleMLS ID #21461152, Skye Ector, eXp Realty, LLC Central. GALMLS
- $199,0004 bd3 ba2.8k sqftSparklight, Anniston, AL 36206For SaleMLS ID #21449606, Krystal Montgomery, Horizon Realty. GALMLS
- $199,9003 bd2 ba1.3k sqft1109 Meadowbrook Dr, Oxford, AL 36203For SaleMLS ID #21462941, Teresa Harris, Prime Properties Real Estate, LLC. GALMLS
