This beautifully restored mid-century Anniston home offers 2,318 sqft of split-level living on a 0.25ac lot in an established neighborhood. Built in 1953, it features beautifully refinished hardwood and ceramic tile flooring throughout, a classic brick-on-wood exterior, and gable style roof. The interior provides generous square footage with multiple living spaces and central heating/air for year-round comfort. With 75 feet of frontage, deep yard, 16x20 storage building, and in Flood Zone X. The property delivers both usability and peace of mind. A solid, well-built home with timeless curb appeal in a convenient Anniston setting. It was the builder's model home with many unique upgrades including: cove lighting, acoustic foam ceiling coatings in entertaining areas, indoor planters, and a built-in speaker for entertaining in the living room. Cedar lined closets in main bedroom and second bedroom, as well as, textured walls in second bedroom make this a unique and classic property.
For sale
$171,000
1220 Kilby Ter, Anniston, AL 36207
3beds
2,318sqft
Single Family Residence
Built in 1953
0.25 Acres Lot
$-- Zestimate®
$74/sqft
$-- HOA
What's special
Timeless curb appealClassic brick-on-wood exteriorCove lightingMultiple living spacesIndoor plantersGable style roofDeep yard
- 9 days
- 447
- 26
Likely to sell faster than
Zillow last checked:
Listing updated:
Listed by:
Ronald Rich 208-704-8520,
Keller Williams Realty Hoover
Source: GALMLS,MLS#: 21466817
Facts & features
Interior
Bedrooms & bathrooms
- Bedrooms: 3
- Bathrooms: 3
- Full bathrooms: 1
- 1/2 bathrooms: 2
Rooms
- Room types: Bedroom, Bonus Room, Dining Room, Bathroom, Half Bath (ROOM), Kitchen, Master Bedroom
Primary bedroom
- Level: First
- Area: 166
- Dimensions: 13.83 x 12
Bedroom 1
- Level: First
- Area: 132
- Dimensions: 12 x 11
Bedroom 2
- Level: First
- Area: 128.92
- Dimensions: 9.92 x 13
Bathroom 1
- Level: First
- Area: 50.17
- Dimensions: 7.17 x 7
Bathroom 2
- Level: 5.25
- Area: 23.63
- Dimensions: 5.25 x 4.5
Bathroom 3
- Level: First
- Area: 14.29
- Dimensions: 3.5 x 4.08
Dining room
- Level: First
- Area: 333.5
- Dimensions: 21.75 x 15.33
Kitchen
- Features: Laminate Counters
- Level: First
- Area: 100.33
- Dimensions: 14 x 7.17
Living room
- Level: First
- Area: 381.25
- Dimensions: 25 x 15.25
Basement
- Area: 0
Heating
- Central, Natural Gas, Piggyback Sys (HEAT)
Cooling
- Central Air, Electric, Heat Pump, Ceiling Fan(s)
Appliances
- Included: Dishwasher, Disposal, Plumbed for Gas in Kit, Electric Water Heater
- Laundry: Electric Dryer Hookup, Washer Hookup, Main Level, Laundry Room, Laundry (ROOM), Yes
Features
- Recessed Lighting, Textured Walls, Tub/Shower Combo
- Flooring: Hardwood, Tile, Vinyl
- Windows: Window Treatments
- Basement: Crawl Space
- Attic: Other,Yes
- Has fireplace: No
Interior area
- Total interior livable area: 2,318 sqft
- Finished area above ground: 2,318
- Finished area below ground: 0
Video & virtual tour
Property
Parking
- Parking features: Driveway, Open
- Has uncovered spaces: Yes
Features
- Levels: One and One Half
- Stories: 1.5
- Patio & porch: Open (PATIO), Patio
- Pool features: None
- View description: None
- Waterfront features: No
Lot
- Size: 0.25 Acres
- Features: Interior Lot, Few Trees
Details
- Additional structures: Storage
- Parcel number: 2102043003047.000
- Special conditions: N/A,As Is
Construction
Type & style
- Home type: SingleFamily
- Property subtype: Single Family Residence
Materials
- Brick, Vinyl Siding, Wood Siding
Condition
- Year built: 1953
Utilities & green energy
- Water: Public
- Utilities for property: Sewer Connected
Community & HOA
Community
- Features: Curbs
- Subdivision: Anniston Land Cos
Location
- Region: Anniston
Financial & listing details
- Price per square foot: $74/sqft
- Tax assessed value: $106,780
- Annual tax amount: $466
- Price range: $171K - $171K
- Date on market: 10/3/2026
- Road surface type: Paved
Estimated market value
Not available
Estimated sales range
Not available
Not available
Price history
| Date | Event | Price |
|---|---|---|
| 10/3/2026 | Listed for sale | $171,000$74/sqft |
Source:  GALMLS #21466817 Report a problem GALMLS #21466817 Report a problem | ||
Public tax history
| Year | Property taxes | Tax assessment |
|---|---|---|
| 2025 | $466 +2.2% | $10,680 |
| 2024 | $456 | $10,680 |
| 2023 | $456 +12.4% | $10,680 +11.7% |
| 2022 | $405 +91.1% | $9,560 +25.8% |
| 2021 | $212 | $7,600 |
| 2020 | -- | $7,600 -18.1% |
| 2019 | $496 +42.1% | $9,278 0% |
| 2018 | $349 -20% | $9,280 +14.3% |
| 2017 | $437 +19.4% | $8,120 +2.8% |
| 2016 | $366 | $7,900 |
| 2013 | $366 -5.9% | $7,900 -7.5% |
| 2010 | $389 | $8,540 |
Find assessor info on the county website
Monthly payment
Est. payment
Payment breakdown
Explore the cost of this home by adjusting the details. Changes won't be saved.Climate risks
Neighborhood: 36207
Nearby schools
Schools provided by the listing agent
- Elementary: Randolph Park
- Middle: Anniston
- High: Anniston
Source: GALMLS. This data may not be complete. We recommend contacting the local school district to confirm school assignments for this home.

Similar homes
- $156,0003 bd3 ba2k sqft1220 Rainbow Pass, Anniston, AL 36207For Sale
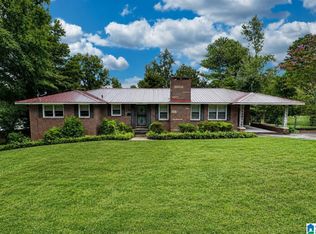
 MLS ID #21463850, Randall Doss, KW Realty Group. GALMLS
 - $176,0003 bd3 ba2.1k sqftAt&t, Cableone,, Anniston, AL 36207For Sale
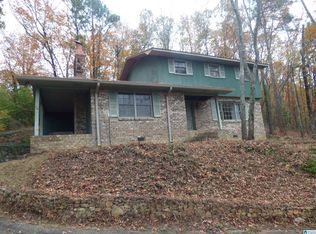 MLS ID #21404278, Ed Kelley, Harris McKay Realty. GALMLS
 - $183,9004 bd2 ba2.3k sqft1232 Kilby Ter, Anniston, AL 36207For Sale
 MLS ID #21463431, Judy James, Gold Star Gallery Homes, Inc. GALMLS
 - $155,0003 bd2 ba1.3k sqftMultiple Providers, Anniston, AL 36207For Sale
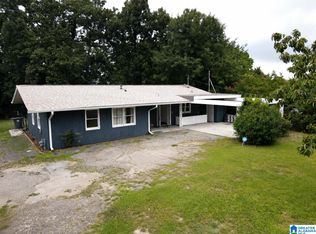 MLS ID #21460285, Myranda Smith, KW Realty Group. GALMLS
 - $169,9995 bd2 ba2.3k sqft400 Leighton Ave, Anniston, AL 36207For SaleMLS ID #21458071, Valerie Hamilton, New Hope Realty LLC. GALMLS
- $199,9003 bd2 ba1.7k sqft1041 Michael Ln, Anniston, AL 36207Active
 MLS ID #10821822, Trish Mardis, Real South Realty. GAMLS
 - $159,9003 bd3 ba1.4k sqft415 Goodwin Ave, Anniston, AL 36207For SaleMLS ID #21461035, Karolina Gomez, Kelly Right Real Estate of Ala. GALMLS
- $200,0004 bd3 ba2.2k sqftAt&t, Anniston, AL 36207For SaleMLS ID #21457863, Byron Medellin, KW Realty Group. GALMLS
- $169,9002 bd2 ba1.2k sqftSparklight, Anniston, AL 36207For SaleMLS ID #21461666, Gina Kiker, KW Realty Group. GALMLS
- $199,9004 bd2 ba2.3k sqftSparklite, Anniston, AL 36207For SaleMLS ID #21462878, Stephanie Haynes, Southern Hometown Selling, LLC. GALMLS
- $169,0003 bd2 ba1.1k sqft1729 Patch Pl, Anniston, AL 36201For SaleMLS ID #21455960, Stephen Sizemore, KW Realty Group. GALMLS
- $165,0004 bd2 ba1.7k sqft910 E 15th St, Anniston, AL 36207For SaleMLS ID #21461531, Bryan Booth, eXp Realty, LLC Central. GALMLS
- $219,0004 bd3 ba3.4k sqft15 Timothy Trce, Anniston, AL 36207For SaleMLS ID #21457917, Randy Laney, KW Realty Group. GALMLS
- $169,9003 bd1 ba1.1k sqft330 Hobson Ave, Anniston, AL 36201For SaleMLS ID #21461126, Jeremy Cromer, Kelly Right Real Estate of Ala. GALMLS
- $174,9003 bd2 ba1.2k sqft1240 Russell Dr, Weaver, AL 36277For SaleMLS ID #21466774, Ashley Valentine, EXIT Realty Southern Select. GALMLS
- $149,9004 bd2 ba1.9k sqftAt&t Fiber, Anniston, AL 36206For SaleMLS ID #21466761, Joey Crews, KW Realty Group. GALMLS
- $249,9004 bd2 ba2.2k sqftSparklight, Anniston, AL 36207For SaleMLS ID #21439967, Sylvia Bentley, ERA King Real Estate. GALMLS
- $169,9003 bd2 ba1.4k sqft4914 Post Oak Rd, Anniston, AL 36206For SaleMLS ID #21462387, Jeremy Cromer, Kelly Right Real Estate of Ala. GALMLS
- $199,9003 bd1 ba1.3k sqft4218 Perkerson Dr, Anniston, AL 36201For SaleMLS ID #21466963, Angie Williamson, KW Realty Group. GALMLS
- $189,0004 bd2 ba2k sqft137 Scott St, Anniston, AL 36206For SaleMLS ID #21458461, Niki Kaiser, Main Street, REALTORS®. GALMLS
