This property has so much potential. Very private in east Anniston. Newly remodeled kitchen with stainless steel appliances. 3 bedrooms and 2 full bathrooms with a half bath on the main level. The house also has an office on the main level too. New metal roof with gutter guards was installed December 2013.
For sale
$176,000
97 Fairway Dr, Anniston, AL 36207
3beds
2,189sqft
Single Family Residence
Built in 1970
0.39 Acres Lot
$-- Zestimate®
$80/sqft
$-- HOA
What's special
New metal roofGutter guardsStainless steel appliancesNewly remodeled kitchen
- 592 days |
- 347 |
- 18 |
Zillow last checked:
Listing updated:
Listed by:
Ed Kelley 205-222-5909,
Harris McKay Realty
Source: GALMLS,MLS#: 21404278
Facts & features
Interior
Bedrooms & bathrooms
- Bedrooms: 3
- Bathrooms: 3
- Full bathrooms: 2
- 1/2 bathrooms: 1
Rooms
- Room types: Bedroom, Den/Family (ROOM), Dining Room, Bathroom, Half Bath (ROOM), Kitchen, Master Bathroom, Master Bedroom, Office/Study (ROOM)
Primary bedroom
- Level: Second
Bedroom 1
- Level: Second
Bedroom 2
- Level: Second
Primary bathroom
- Level: Second
Bathroom 1
- Level: First
Dining room
- Level: First
Family room
- Level: First
Kitchen
- Level: First
Living room
- Level: First
Basement
- Area: 0
Office
- Level: First
Heating
- Central, Electric
Cooling
- Central Air, Electric, Split System
Appliances
- Included: Dishwasher, Microwave, Refrigerator, Stove-Electric, Gas Water Heater
- Laundry: Electric Dryer Hookup, Washer Hookup, Main Level, Laundry Room, Laundry (ROOM), Yes
Features
- Central Vacuum, Linen Closet, Tub/Shower Combo
- Flooring: Carpet, Marble, Tile
- Basement: Crawl Space
- Attic: Other,Yes
- Number of fireplaces: 1
- Fireplace features: Brick (FIREPL), Den, Wood Burning
Interior area
- Total interior livable area: 2,189 sqft
- Finished area above ground: 2,189
- Finished area below ground: 0
Video & virtual tour
Property
Parking
- Parking features: Driveway, Parking (MLVL)
- Has uncovered spaces: Yes
Features
- Levels: 2+ story
- Patio & porch: Open (PATIO), Patio
- Exterior features: None
- Pool features: None
- Has view: Yes
- View description: Golf Course, Mountain(s)
- Waterfront features: No
Lot
- Size: 0.39 Acres
Details
- Parcel number: 2103084002018.000
- Special conditions: As Is
- Other equipment: Intercom
Construction
Type & style
- Home type: SingleFamily
- Property subtype: Single Family Residence
Materials
- Brick, Brick Over Foundation, Wood Siding
Condition
- Year built: 1970
Utilities & green energy
- Water: Public
- Utilities for property: Sewer Connected
Community & HOA
Community
- Subdivision: Sunset Heights
Location
- Region: Anniston
Financial & listing details
- Price per square foot: $80/sqft
- Tax assessed value: $157,580
- Annual tax amount: $1,633
- Price range: $176K - $176K
- Date on market: 12/5/2024
Estimated market value
Not available
Estimated sales range
Not available
$1,658/mo
Price history
| Date | Event | Price |
|---|---|---|
| 3/16/2026 | Price change | $176,000-6.4%$80/sqft |
Source:  GALMLS #21404278 Report a problem GALMLS #21404278 Report a problem | ||
| 6/23/2025 | Price change | $188,000-4.8%$86/sqft |
Source: GALMLS #21404278 Report a problem | ||
| 12/5/2024 | Listed for sale | $197,500$90/sqft |
Source: GALMLS #21404278 Report a problem | ||
Public tax history
| Year | Property taxes | Tax assessment |
|---|---|---|
| 2025 | $1,633 +0.6% | $31,520 |
| 2024 | $1,623 | $31,520 |
| 2023 | $1,623 | $31,520 |
| 2022 | $1,623 +17.6% | $31,520 +17.6% |
| 2021 | $1,380 -0.7% | $26,800 |
| 2020 | $1,390 | $26,800 -2.4% |
| 2019 | $1,390 -2.5% | $27,472 0% |
| 2018 | $1,425 | $27,480 +11.9% |
| 2017 | $1,425 +11.8% | $24,560 |
| 2016 | $1,275 | $24,560 +105.7% |
| 2013 | $1,275 +148.8% | $11,940 |
| 2010 | $512 | $11,940 |
Find assessor info on the county website
Monthly payment
Est. payment
Payment breakdown
Explore the cost of this home by adjusting the details. Changes won't be saved.Climate risks
Neighborhood: 36207
Nearby schools
GreatSchools rating
- 4/10Cobb Elementary SchoolGrades: PK-KDistance: 1.9 mi
- 3/10Anniston Middle SchoolGrades: 6-8Distance: 4.3 mi
- 2/10Anniston High SchoolGrades: 9-12Distance: 1.1 mi
Schools provided by the listing agent
- Elementary: Cobb
- Middle: Anniston
- High: Anniston
Source: GALMLS. This data may not be complete. We recommend contacting the local school district to confirm school assignments for this home.
- $218,400-- bd1 ba2.5k sqft99 Fairway Dr, Anniston, AL 36207Off Market
- $258,4003 bd2 ba2.1k sqft84 Sunset Dr, Anniston, AL 36207Off Market
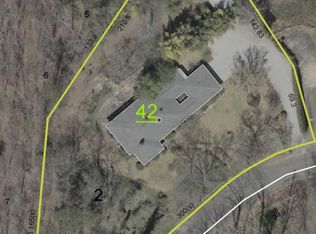
- $190,700-- bd1 ba1.6k sqft101 Fairway Dr, Anniston, AL 36207Off Market
- $270,800-- bd1 ba3.9k sqft98 Fairway Dr, Anniston, AL 36207Off Market
- $219,800-- bd1 ba2k sqft101 Canyon Dr, Anniston, AL 36207Off Market
- $151,600-- bd-- ba1.2k sqft40 Fairway Dr, Anniston, AL 36207Off Market
- $223,9003 bd2 ba1.9k sqft80 Sunset Dr, Anniston, AL 36207Off Market
- $7,5005,881 Square Feet79 Canyon Dr, Anniston, AL 36207Off Market
A local agent can set up tours, give advice and negotiate with sellers.
A local lender can help you make sure your offer is ready when you are.
Similar homes
- $175,0003 bd2 ba2.4k sqft1305 Forest Ln, Anniston, AL 36207For Sale
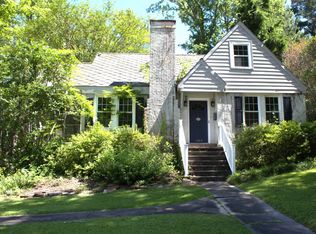
 MLS ID #21457928, Randy Laney, KW Realty Group. GALMLS
 - $174,9003 bd3 ba1.6k sqft15 Mont Camille, Anniston, AL 36207For Sale
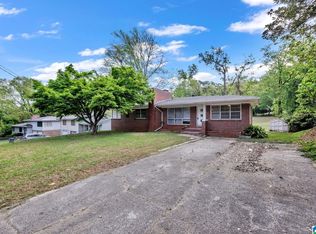 MLS ID #21455129, Melissa Justice, Alabama Realty Servicing Inc. GALMLS
 - $180,0003 bd2 ba2.7k sqft1305 Elizabeth Ct, Anniston, AL 36207For Sale
 MLS ID #21457187, Shannon Wormley, Precise Realty Group LLC. GALMLS
 - $169,9995 bd2 ba2.3k sqft400 Leighton Ave, Anniston, AL 36207For Sale
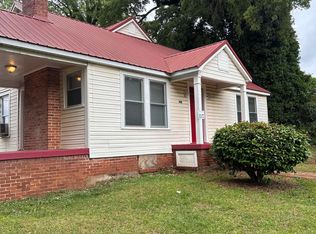 MLS ID #21458071, Valerie Hamilton, New Hope Realty LLC. GALMLS
 - $199,9003 bd2 ba1.9k sqftSparklight, Anniston, AL 36207For SaleMLS ID #21458525, Hunter Cain, ERA King Real Estate. GALMLS
- $172,9003 bd2 ba1.4k sqft1508 Cloverdale Rd, Anniston, AL 36207For SaleMLS ID #21443777, Jennifer Tipton, Robert Goolsby Real Estate Group. GALMLS
- $190,0003 bd2 ba1.4k sqft447 Bernard Couch Dr, Anniston, AL 36207For SaleMLS ID #21458437, Paul Holmes, KW Realty Group. GALMLS
- $222,0003 bd3 ba2.2k sqft841 Coleman Dr, Anniston, AL 36207For SaleMLS ID #21456085, Angelena Cofield, Kelly Right Real Estate of Ala. GALMLS
- $184,0003 bd2 ba1.1k sqft1729 Patch Pl, Anniston, AL 36201For SaleMLS ID #21455960, Stephen Sizemore, KW Realty Group. GALMLS
- $249,9004 bd3 ba2.2k sqftAt&t High Fiber, Anniston, AL 36207For SaleMLS ID #21459550, Sharon Gilbert, KW Realty Group. GALMLS
- $219,0004 bd3 ba2.7k sqft1413 Elizabeth St, Anniston, AL 36207For SaleMLS ID #21454984, Tearra Hall, eXp Realty, LLC Central. GALMLS
- $238,5003 bd2 ba2.1k sqft300 Mary Ln, Anniston, AL 36207For SaleMLS ID #21431814, Janna Heard, Heritage Oaks Realty. GALMLS
- $230,0004 bd3 ba2.2k sqftAt&t, Anniston, AL 36207For SaleMLS ID #21457863, Byron Medellin, KW Realty Group. GALMLS
- $172,9003 bd2 ba1.3k sqft512 Country Ln, Oxford, AL 36203For SaleMLS ID #21458083, Greg Hill, Horizon Realty. GALMLS
- $209,9003 bd2 ba1.1k sqftSparklight, Anniston, AL 36207For SaleMLS ID #21442523, Hunter Cain, ERA King Real Estate. GALMLS
- $99,0003 bd2 ba1.3k sqftSparklight, Anniston, AL 36207For SaleMLS ID #21458571, Yanezi Garcia, eXp Realty, LLC Central. GALMLS
- $199,9004 bd2 ba2k sqft137 Scott St, Anniston, AL 36206For SaleMLS ID #21458461, Niki Kaiser, Main Street, REALTORS®. GALMLS
- $249,9004 bd2 ba2.2k sqftSparklight, Anniston, AL 36207For SaleMLS ID #21439967, Sylvia Bentley, ERA King Real Estate. GALMLS
- $179,9003 bd2 ba1.7k sqft3929 Airport Rd, Oxford, AL 36203For SaleMLS ID #21457504, Melissa Becerra, Real Broker LLC. GALMLS
- $189,0002 bd2 ba1.3k sqft1519 Cambridge Pl, Anniston, AL 36207For SaleMLS ID #21453188, Pam Dunn, EXIT Realty - Cheaha. GALMLS
