Motivated seller! Looking for more space, storage, and Oxford City Schools? Welcome to Pinewood Subdivision! This 4-bedroom, 2.5-bath home offers a functional layout with room to live, work, and entertain. The main level features a spacious living area and eat-in kitchen with a large island, perfect for meal prep, casual dining, and gathering. The primary bedroom is conveniently located on the main level, while three additional bedrooms upstairs provide flexible space for guests, a home office, or hobbies. The unfinished basement offers valuable storage and additional possibilities. An encapsulated crawlspace adds peace of mind and protection for the home. Outside, the newly built composite deck overlooks a spacious yard, creating the perfect setting for grilling, outdoor dining, relaxing, or enjoying the outdoors. Located in established Pinewood Subdivision and the Oxford City School District, this home offers the space, storage, and convenience today's buyers are searching for!
For sale
Price cut: $14.9K (10/8)
$275,000
801 Lynell Ct, Oxford, AL 36203
4beds
1,885sqft
Single Family Residence
Built in 1984
0.43 Acres Lot
$-- Zestimate®
$146/sqft
$-- HOA
What's special
Three additional bedrooms upstairsLarge islandNewly built composite deckEat-in kitchenSpacious yardFunctional layout
- 51 days
- 708
- 70
Zillow last checked:
Listing updated:
Listed by:
Kayla Locklear 256-375-3348,
ERA King Real Estate
Source: GALMLS,MLS#: 21463308
Facts & features
Interior
Bedrooms & bathrooms
- Bedrooms: 4
- Bathrooms: 3
- Full bathrooms: 2
- 1/2 bathrooms: 1
Rooms
- Room types: Bedroom, Dining Room, Bathroom, Half Bath (ROOM), Kitchen, Master Bathroom, Master Bedroom
Primary bedroom
- Level: First
Bedroom 1
- Level: Second
Bedroom 2
- Level: Second
Bedroom 3
- Level: Second
Primary bathroom
- Level: First
Bathroom 1
- Level: Second
Dining room
- Level: First
Kitchen
- Features: Stone Counters, Butcher Block, Breakfast Bar, Eat-in Kitchen
- Level: First
Living room
- Level: First
Basement
- Area: 768
Heating
- Central
Cooling
- Central Air, Electric, Ceiling Fan(s)
Appliances
- Included: Dishwasher, Electric Oven, Refrigerator, Stainless Steel Appliance(s), Stove-Electric, Electric Water Heater
- Laundry: Electric Dryer Hookup, Washer Hookup, Main Level, Laundry Room, Laundry (ROOM), Yes
Features
- Recessed Lighting, Separate Shower, Shared Bath, Tub/Shower Combo, Walk-In Closet(s)
- Flooring: Laminate
- Doors: Insulated Door
- Windows: Double Pane Windows
- Basement: Partial,Finished,Block
- Attic: Other,Yes
- Number of fireplaces: 1
- Fireplace features: Brick (FIREPL), Living Room, Gas
Interior area
- Total interior livable area: 1,885 sqft
- Finished area above ground: 1,885
- Finished area below ground: 0
Video & virtual tour
Property
Parking
- Total spaces: 2
- Parking features: Attached, Driveway, Parking (MLVL), On Street, Garage Faces Side
- Attached garage spaces: 2
- Has uncovered spaces: Yes
Accessibility
- Accessibility features: Stall Shower
Features
- Levels: 2+ story
- Patio & porch: Porch, Open (DECK), Deck
- Pool features: None
- View description: None
- Waterfront features: No
Lot
- Size: 0.43 Acres
- Features: Subdivision
Details
- Parcel number: 2207260001005.013
- Special conditions: As Is
Construction
Type & style
- Home type: SingleFamily
- Property subtype: Single Family Residence
Materials
- Vinyl Siding, Wood Siding
- Foundation: Basement
Condition
- Year built: 1984
Utilities & green energy
- Water: Public
- Utilities for property: Sewer Connected
Green energy
- Energy efficient items: Ridge Vent
Community & HOA
Community
- Features: Street Lights
- Subdivision: Pinewood
Location
- Region: Oxford
Financial & listing details
- Price per square foot: $146/sqft
- Tax assessed value: $247,260
- Annual tax amount: $1,099
- Price range: $275K - $275K
- Date on market: 8/27/2026
- Road surface type: Paved
Estimated market value
Not available
Estimated sales range
Not available
Not available
Price history
| Date | Event | Price |
|---|---|---|
| 10/8/2026 | Price change | $275,000-5.1%$146/sqft |
Source:  GALMLS #21463308 Report a problem GALMLS #21463308 Report a problem | ||
| 9/25/2026 | Price change | $289,900-3.3%$154/sqft |
Source: GALMLS #21463308 Report a problem | ||
| 8/27/2026 | Listed for sale | $299,900+13.7%$159/sqft |
Source: GALMLS #21463308 Report a problem | ||
| 8/30/2022 | Sold | $263,700-9%$140/sqft |
Source: GALMLS #1321430 Report a problem | ||
| 7/28/2022 | Contingent | $289,900$154/sqft |
Source: GALMLS #1321430 Report a problem | ||
| 6/16/2022 | Price change | $289,900-3.3%$154/sqft |
Source: GALMLS #1321430 Report a problem | ||
| 5/24/2022 | Listed for sale | $299,900+33.9%$159/sqft |
Source: GALMLS #1321430 Report a problem | ||
| 8/11/2021 | Sold | $224,000+49.3%$119/sqft |
Source: GALMLS #1290980 Report a problem | ||
| 7/21/2016 | Sold | $150,000-3.8%$80/sqft |
Source: GALMLS #729911 Report a problem | ||
| 5/24/2016 | Price change | $155,900-2.5%$83/sqft |
Source: ERA King Real Estate #729911 Report a problem | ||
| 3/1/2016 | Price change | $159,900-5.9%$85/sqft |
Source: ERA King Real Estate #729911 Report a problem | ||
| 9/25/2015 | Listed for sale | $169,900$90/sqft |
Source: ERA King #729911 Report a problem | ||
Public tax history
| Year | Property taxes | Tax assessment |
|---|---|---|
| 2025 | $1,099 +7.3% | $24,220 +7% |
| 2024 | $1,024 -1.7% | $22,640 -1.7% |
| 2023 | $1,042 +2.2% | $23,020 +7.2% |
| 2022 | $1,020 +56.5% | $21,480 +45.1% |
| 2021 | $652 -17.8% | $14,800 -16.8% |
| 2020 | $794 | $17,780 +6% |
| 2019 | $794 +6.4% | $16,770 -0.1% |
| 2018 | $746 | $16,780 +13.5% |
| 2017 | $746 +21.1% | $14,780 +2.4% |
| 2016 | $616 | $14,440 -1.2% |
| 2013 | $616 -10.1% | $14,620 -5.7% |
| 2010 | $685 | $15,500 |
Find assessor info on the county website
Monthly payment
Est. payment
Payment breakdown
Explore the cost of this home by adjusting the details. Changes won't be saved.Climate risks
Neighborhood: 36203
Nearby schools
Schools provided by the listing agent
- Elementary: Oxford
- Middle: Oxford
- High: Oxford
Source: GALMLS. This data may not be complete. We recommend contacting the local school district to confirm school assignments for this home.
Similar homes
- $329,9004 bd2 ba2.3k sqft806 Roy Ct, Oxford, AL 36203For Sale
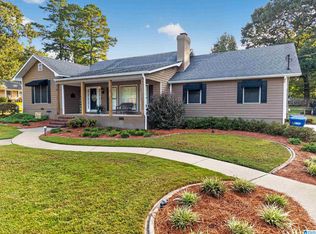
 MLS ID #21467480, Byron Medellin, KW Realty Group. GALMLS
 - $269,0004 bd2 ba2.2k sqft4027 Forest Ln, Oxford, AL 36203For Sale
 MLS ID #21464677, Teresa Harris, Prime Properties Real Estate, LLC. GALMLS
 - $199,9003 bd2 ba1.2k sqft115 Jason Dr, Oxford, AL 36203For Sale
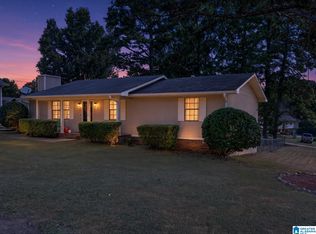 MLS ID #21466865, Jeremy Cromer, Kelly Right Real Estate of Ala. GALMLS
 - $196,0003 bd2 ba1.2k sqft701 W 9th St, Oxford, AL 36203For Sale
 MLS ID #21461043, Courtney Hartsfield, Kelly Right Real Estate of Ala. GALMLS
 - $245,0003 bd2 ba1.8k sqft200 Bedford Dr, Anniston, AL 36207For SaleMLS ID #21467957, Jenifer Parry Mathis, eXp Realty, LLC Central. GALMLS
- $199,0003 bd2 ba1.4k sqft1517 Lee Ave, Oxford, AL 36203Active
 MLS ID #10838614, Tabitha Boyd, Keller Williams Northwest. GAMLS
 - $219,9003 bd2 ba1.4k sqftSparklight, Oxford, AL 36203For SaleMLS ID #21461398, Hunter Cain, ERA King Real Estate. GALMLS
- $230,0005 bd3 ba1.9k sqftSparklight, Eastaboga, AL 36260For SaleMLS ID #21466677, Elana Weems, ERA King Real Estate - Pell City. GALMLS
- $255,0003 bd2 ba1.5k sqft6451 Us Highway 78 W, Eastaboga, AL 36260ActiveMLS ID #10838494, Heather Edwards, Keller Williams Realty Carrollton. GAMLS
- $255,0003 bd2 ba1.5k sqft6451 Highway 78, Eastaboga, AL 36260For SaleMLS ID #21463806, Heather Edwards, Keller Williams Realty Atl Par. GALMLS
- $239,9004 bd2 ba1.9k sqft952 Carson Ln SW, Jacksonville, AL 36265For SaleMLS ID #21467961, Randall Doss, KW Realty Group. GALMLS
- $274,9003 bd3 ba1.5k sqftAt&t Fiber, Munford, AL 36268For SaleMLS ID #21466613, Hunter Cain, ERA King Real Estate. GALMLS
- $169,0003 bd2 ba1.5k sqft2114 Cheatwood Dr, Oxford, AL 36203ActiveMLS ID #10838890, Zephyr Smith, Real Broker, LLC. GAMLS
- $339,5004 bd3 ba2.5k sqftSparklight, Anniston, AL 36207For SaleMLS ID #21446946, Anna King, ERA King Real Estate. GALMLS
- $299,9004 bd3 ba2.3k sqftAt&t, Weaver, AL 36277For SaleMLS ID #21467099, Stephanie Haynes, Southern Hometown Selling, LLC. GALMLS
- $215,0004 bd2 ba2.5k sqft278 Sweet Rock Ln, Oxford, AL 36203For SaleMLS ID #21467069, Jessie D Kirby, Jessie D Realty. GALMLS
- $265,0003 bd2 ba1.8k sqftSparklight, Anniston, AL 36207For SaleMLS ID #21463230, Sylvia Bentley, ERA King Real Estate. GALMLS
- $279,9003 bd2 ba1.8k sqft86 Simpson Rd, Ohatchee, AL 36271For SaleMLS ID #21464707, Angie Williamson, KW Realty Group. GALMLS
- $410,0004 bd3 ba2.7k sqft717 York Imperial Trl, Oxford, AL 36203For SaleMLS ID #21466688, Kayla Locklear, ERA King Real Estate. GALMLS
