Space, solid updates, and room to build potential equity make this 2,126-square-foot split-level a standout opportunity in Anniston. Major improvements like the metal roof and newer windows are already in place, allowing the next owner to focus on cosmetic updates while enjoying a spacious 3-bedroom, 2.5-bath layout, a converted garage offering additional flex space, and a generous 0.4-acre lot. Inside, you'll find multiple living areas with plenty of room to customize to your style. While the home could benefit from flooring and interior updates, the heavy lifting has already begun with several high-cost exterior improvements completed. Whether you're looking for your next home or a smart investment with upside, this property offers the size, layout, and potential that buyers are searching for at a price that's increasingly difficult to find.
Pending
Price cut: $15K (9/10)
$130,000
6326 Perry St, Anniston, AL 36206
3beds
2,126sqft
Single Family Residence
Built in 1975
0.4 Acres Lot
$-- Zestimate®
$61/sqft
$-- HOA
What's special
Metal roofNewer windows
- 64 days
- 438
- 50
Zillow last checked:
Listing updated:
Listed by:
Daniel Demers 888-219-3009,
Sell Your Home Services
Source: GALMLS,MLS#: 21460809
Facts & features
Interior
Bedrooms & bathrooms
- Bedrooms: 3
- Bathrooms: 3
- Full bathrooms: 2
- 1/2 bathrooms: 1
Rooms
- Room types: Bedroom, Dining Room, Bathroom, Kitchen, Master Bedroom
Primary bedroom
- Level: First
Bedroom 1
- Level: First
Bathroom 1
- Level: First
Dining room
- Level: First
Kitchen
- Features: Laminate Counters, Eat-in Kitchen
- Level: First
Basement
- Area: 0
Heating
- Forced Air
Cooling
- Central Air
Appliances
- Included: Dishwasher, Electric Water Heater
- Laundry: Electric Dryer Hookup, Washer Hookup, In Basement, Laundry Closet, Yes
Features
- None, High Ceilings, Tub/Shower Combo
- Flooring: Carpet, Hardwood
- Basement: Partial,Partially Finished,Block
- Attic: Other,Yes
- Has fireplace: No
Interior area
- Total interior livable area: 2,126 sqft
- Finished area above ground: 2,126
- Finished area below ground: 0
Video & virtual tour
Property
Parking
- Parking features: Driveway
- Has uncovered spaces: Yes
Features
- Levels: One and One Half
- Stories: 1.5
- Patio & porch: Open (DECK), Deck
- Exterior features: None
- Pool features: None
- View description: None
- Waterfront features: No
Lot
- Size: 0.4 Acres
Details
- Parcel number: 1803070002023.000
- Special conditions: N/A
Construction
Type & style
- Home type: SingleFamily
- Property subtype: Single Family Residence
Materials
- Brick Over Foundation, Vinyl Siding
- Foundation: Basement
Condition
- Year built: 1975
Utilities & green energy
- Water: Public
- Utilities for property: Sewer Connected, Underground Utilities
Community & HOA
Community
- Subdivision: Bradley Acres
Location
- Region: Anniston
Financial & listing details
- Price per square foot: $61/sqft
- Tax assessed value: $161,480
- Annual tax amount: $637
- Price range: $130K - $130K
- Date on market: 7/31/2026
Estimated market value
Not available
Estimated sales range
Not available
$1,580/mo
Price history
| Date | Event | Price |
|---|---|---|
| 9/25/2026 | Pending sale | $130,000$61/sqft |
Source:  GALMLS #21460809 Report a problem GALMLS #21460809 Report a problem | ||
| 9/10/2026 | Price change | $130,000-10.3%$61/sqft |
Source: GALMLS #21460809 Report a problem | ||
| 8/25/2026 | Price change | $145,000-12.1%$68/sqft |
Source: GALMLS #21460809 Report a problem | ||
| 7/31/2026 | Listed for sale | $165,000+111.5%$78/sqft |
Source: GALMLS #21460809 Report a problem | ||
| 8/4/2014 | Sold | $78,000-2.4%$37/sqft |
Source: GALMLS #583892 Report a problem | ||
| 5/2/2014 | Price change | $79,900-8.2%$38/sqft |
Source: Premier Birmingham #1, LLC dba Keller Williams Realty #583892 Report a problem | ||
| 1/4/2014 | Listed for sale | $87,000$41/sqft |
Source: Premier Birmingham #1, LLC dba Keller Williams Realty #583892 Report a problem | ||
Public tax history
| Year | Property taxes | Tax assessment |
|---|---|---|
| 2025 | $637 +7% | $15,920 +7% |
| 2024 | $595 -3.8% | $14,880 -3.8% |
| 2023 | $618 +19.8% | $15,460 +9% |
| 2022 | $516 +20.6% | $14,180 +18.4% |
| 2021 | $428 | $11,980 |
| 2020 | $428 | $11,980 +2.7% |
| 2019 | $428 +3.1% | $11,662 +0% |
| 2018 | $415 | $11,660 +13.2% |
| 2017 | $415 +15.1% | $10,300 |
| 2016 | $361 | $10,300 -50% |
| 2013 | $361 | $20,620 +88.5% |
| 2010 | -- | $10,940 |
Find assessor info on the county website
Monthly payment
Est. payment
Payment breakdown
Explore the cost of this home by adjusting the details. Changes won't be saved.Climate risks
Neighborhood: 36206
Nearby schools
Similar homes
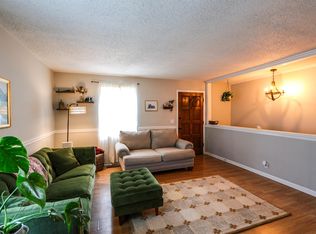
- $149,9004 bd2 ba1.9k sqftAt&t Fiber, Anniston, AL 36206For Sale
 MLS ID #21466761, Joey Crews, KW Realty Group. GALMLS
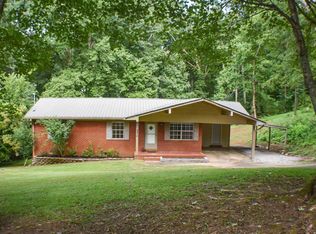
 - $137,0003 bd2 ba1.3k sqft6215 May St, Anniston, AL 36206For Sale
 MLS ID #21461339, Paul Holmes, KW Realty Group. GALMLS
 - $119,9003 bd3 ba1.2k sqft6316 Winwood Dr, Anniston, AL 36206For Sale
 MLS ID #214220, Jeremy Armstrong, eXp Realty LLC Landmark Real Estate. SAMLS
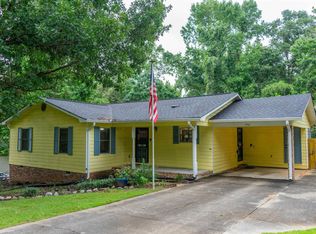
 - $165,0003 bd2 ba1.3k sqft452 Permita Ct, Anniston, AL 36206For Sale
 MLS ID #21461485, Kaylee Slick, Southern Hometown Selling, LLC. GALMLS
 - $163,9003 bd2 ba1.5k sqft6205 Cane Creek Dr, Anniston, AL 36206For SaleMLS ID #21464143, Hannah McCandless, Anderson Realty Company LLC. GALMLS
- $169,9003 bd2 ba1.4k sqft4914 Post Oak Rd, Anniston, AL 36206For SaleMLS ID #21462387, Jeremy Cromer, Kelly Right Real Estate of Ala. GALMLS
- $149,9003 bd2 ba1.6k sqftSparklight, Weaver, AL 36277For SaleMLS ID #21463779, Amy Angel, KW Realty Group-Jacksonville. GALMLS
- $190,0003 bd2 ba1.2k sqft506 Caroline Dr, Weaver, AL 36277For SaleMLS ID #21466655, Tyler Butler, KW Realty Group. GALMLS
- $159,9003 bd2 ba1.2k sqft18 Phoenix Dr, Anniston, AL 36206For SaleMLS ID #21466730, April Pate, KW Realty Group. GALMLS
- $130,0003 bd1 ba1k sqft1501 Forney St, Oxford, AL 36203For SaleMLS ID #21464914, Matthew Sitton, 1st Choice Properties LLC. GALMLS
- $179,9003 bd2 ba1.5k sqft345 Brookwood Dr, Anniston, AL 36206For SaleMLS ID #21465184, Cathy Parks, KW Realty Group. GALMLS
- $149,0003 bd2 ba1.5k sqftSparklight, Anniston, AL 36201For SaleMLS ID #21466710, Sylvia Bentley, ERA King Real Estate. GALMLS
- $169,9003 bd2 ba1.3k sqft109 Brenda Rd, Anniston, AL 36206For SaleMLS ID #21457407, Tan Akles-Fitch, Real Estate Wired. GALMLS
- $109,9003 bd3 ba1.5k sqft5804 Woodgate Cir, Anniston, AL 36206For SaleMLS ID #21465405, Betty McGinnis, Kelly Right Real Estate of Ala. GALMLS
- $149,9003 bd1 ba1.8k sqftUnknown, Weaver, AL 36277For SaleMLS ID #21455249, Chris Lindsey, Precise Real Estate LLC. GALMLS
- $159,9003 bd2 ba1k sqft508 Kilarney Ave, Weaver, AL 36277For SaleMLS ID #21465404, Betty McGinnis, Kelly Right Real Estate of Ala. GALMLS
- $156,0003 bd3 ba2k sqft1220 Rainbow Pass, Anniston, AL 36207For SaleMLS ID #21463850, Randall Doss, KW Realty Group. GALMLS
- $115,0003 bd2 ba1.4k sqftSparklight, Anniston, AL 36207For SaleMLS ID #21465137, Diana White, ERA King Real Estate. GALMLS
