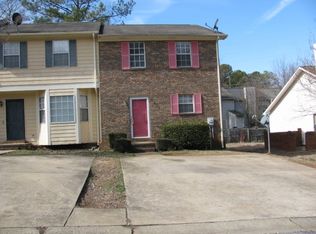
Move-in ready and conveniently located! This charming townhouse in the Woodgate subdivision features 3 bedrooms, 2½ bathrooms, new flooring, and fresh paint throughout. Enjoy the convenience of being just minutes from shopping, dining, and everyday amenities.This home offers the perfect combination of comfort, convenience, and value. Don’t miss out—schedule your showing today!
For sale
$109,900
5804 Woodgate Cir, Anniston, AL 36206
3beds
1,536sqft
Townhouse
Built in 1986
2,178 Square Feet Lot
$106,600 Zestimate®
$72/sqft
$-- HOA
What's special
Fresh paint throughoutNew flooring
- 31 days
- 230
- 28
Zillow last checked:
Listing updated:
Listed by:
Betty McGinnis CELL:256-473-6223,
Kelly Right Real Estate of Ala
Source: GALMLS,MLS#: 21465405
Facts & features
Interior
Bedrooms & bathrooms
- Bedrooms: 3
- Bathrooms: 3
- Full bathrooms: 2
- 1/2 bathrooms: 1
Rooms
- Room types: Bedroom, Bathroom, Half Bath (ROOM), Kitchen, Master Bathroom
Bedroom 1
- Level: Second
Bedroom 2
- Level: Second
Primary bathroom
- Level: Second
Bathroom 1
- Level: First
Bathroom 3
- Level: Second
Kitchen
- Features: Laminate Counters
- Level: First
Living room
- Level: First
Basement
- Area: 0
Heating
- Central
Cooling
- Central Air
Appliances
- Included: Dishwasher, Electric Water Heater
- Laundry: Electric Dryer Hookup, Washer Hookup, Main Level, Laundry Room, Laundry (ROOM), Yes
Features
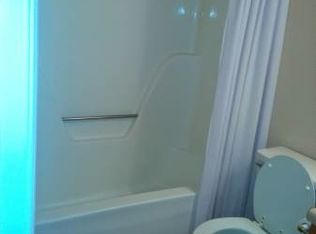
- Recessed Lighting, Linen Closet, Tub/Shower Combo, Walk-In Closet(s)
- Flooring: Carpet, Vinyl
- Attic: Other,Yes
- Has fireplace: No
Interior area
- Total interior livable area: 1,536 sqft
- Finished area above ground: 1,536
- Finished area below ground: 0
Video & virtual tour
Property
Parking
- Parking features: Driveway
- Has uncovered spaces: Yes
Features
- Levels: 2+ story
- Patio & porch: Porch, Open (DECK), Deck
- Pool features: None
- View description: None
- Waterfront features: No
Lot
- Size: 2,178 Square Feet
Details
- Parcel number: 1804171002031.000
- Special conditions: N/A
Construction
Type & style
- Home type: Townhouse
- Property subtype: Townhouse
Materials
- 1 Side Brick
- Foundation: Slab
Condition
- Year built: 1986
Utilities & green energy
- Water: Public
- Utilities for property: Sewer Connected
Community & HOA
Community
- Subdivision: Woodgate
Location
- Region: Anniston
Financial & listing details
- Price per square foot: $72/sqft
- Tax assessed value: $92,260
- Annual tax amount: $961
- Price range: $109.9K - $109.9K
- Date on market: 9/18/2026
Estimated market value
$106,600
$101,000 - $112,000
$1,275/mo
Price history
| Date | Event | Price |
|---|---|---|
| 9/18/2026 | Listed for sale | $109,900$72/sqft |
Source:  GALMLS #21465405 Report a problem GALMLS #21465405 Report a problem | ||
| 9/15/2026 | Listing removed | $109,900$72/sqft |
Source: GALMLS #21454827 Report a problem | ||
| 8/16/2026 | Price change | $109,900-8.3%$72/sqft |
Source: GALMLS #21454827 Report a problem | ||
| 6/2/2026 | Listed for sale | $119,900$78/sqft |
Source: GALMLS #21454827 Report a problem | ||
| 8/6/2015 | Listing removed | $650 |
Source: J. Brittain Associates Report a problem | ||
| 7/3/2015 | Listed for rent | $650 |
Source: J. Brittain Associates Report a problem | ||
Public tax history
| Year | Property taxes | Tax assessment |
|---|---|---|
| 2025 | $961 +1.1% | $18,460 |
| 2024 | $951 | $18,460 |
| 2023 | $951 | $18,460 |
| 2022 | $951 +67.2% | $18,460 +67.2% |
| 2021 | $569 -2.9% | $11,040 |
| 2020 | $585 +1.2% | $11,040 +0.1% |
| 2019 | $579 | $11,032 -0.1% |
| 2018 | $579 | $11,040 +12% |
| 2017 | $579 +11.7% | $9,860 |
| 2016 | $518 | $9,860 -22% |
| 2013 | $518 -29.1% | $12,640 -10.9% |
| 2010 | $730 | $14,180 |
Find assessor info on the county website
Monthly payment
Est. payment
Payment breakdown
Explore the cost of this home by adjusting the details. Changes won't be saved.Climate risks
Neighborhood: 36206
Nearby schools
Schools provided by the listing agent
- Elementary: Randolph Park
- Middle: Anniston
- High: Anniston
Source: GALMLS. This data may not be complete. We recommend contacting the local school district to confirm school assignments for this home.
Similar homes
- $89,9002 bd3 ba1.3k sqft5806 Woodgate Cir, Anniston, AL 36206For Sale
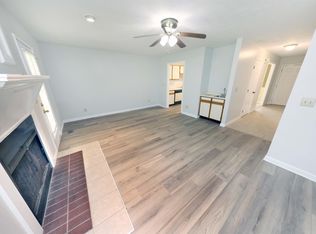
 MLS ID #21465406, Betty McGinnis, Kelly Right Real Estate of Ala. GALMLS
 - $94,9003 bd2 ba1.6k sqftSpark Light, Anniston, AL 36206For Sale
 MLS ID #21466897, Chris Bobo, KW Realty Group. GALMLS
 - $109,9003 bd2 ba1.3k sqft703 Dolphin Dr, Weaver, AL 36277For Sale
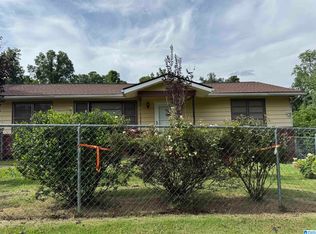 MLS ID #21455341, Charlotte Smith, Gold Star Gallery Homes, Inc. GALMLS
 - $154,9003 bd2 ba1.5k sqft6205 Cane Creek Dr, Anniston, AL 36206For Sale
 MLS ID #21464143, Hannah McCandless, Anderson Realty Company LLC. GALMLS
 - $159,9003 bd2 ba1.8k sqft4424 Asbury Ave, Anniston, AL 36206For SaleMLS ID #21467668, Tan Akles-Fitch, Real Estate Wired. GALMLS
- $109,9003 bd1 ba1.3k sqft1024 Claxton St, Anniston, AL 36201For SaleMLS ID #21457361, Tan Akles-Fitch, Real Estate Wired. GALMLS
- $154,9003 bd2 ba1.2k sqft18 Phoenix Dr, Anniston, AL 36206For SaleMLS ID #21466730, April Pate, KW Realty Group. GALMLS
- $110,0002 bd1 ba972 sqft1521 E 10th St, Anniston, AL 36207For SaleMLS ID #21459420, Alison Stocking, Good Faith Realty. GALMLS
- $80,0003 bd2 ba1.6k sqft30 E 19th St, Anniston, AL 36201For SaleMLS ID #21466501, Brandy Brenneman, KW Realty Group. GALMLS
- $115,0003 bd2 ba1.7k sqftSparklight, Ohatchee, AL 36271For SaleMLS ID #21461971, Linda Pritchett, Kelly Right Real Estate of Ala. GALMLS
- $120,0004 bd2 ba1.9k sqftSparklight, Anniston, AL 36201For SaleMLS ID #21447975, Jessie D Kirby, Jessie D Realty. GALMLS
- $60,0003 bd2 ba1.1k sqft91 Pelham Hts, Anniston, AL 36206For SaleMLS ID #21442738, Brandy Brenneman, KW Realty Group. GALMLS
- $145,9002 bd1 ba1k sqftSparklight, Anniston, AL 36206For SaleMLS ID #21464242, Charlotte Smith, Gold Star Gallery Homes, Inc. GALMLS
- $95,0002 bd1 ba1.6k sqftAt&t, Anniston, AL 36201For SaleMLS ID #21449656, Debra Foster, ERA King Real Estate. GALMLS
- $156,0003 bd3 ba2k sqft1220 Rainbow Pass, Anniston, AL 36207For SaleMLS ID #21463850, Randall Doss, KW Realty Group. GALMLS
